They don't make this this kind of waterfront anymore! Over 15 acres with more than 700 feet of open lakefront in Hernando. Remodeled home with inground salt water pool, 20x30 pole barn, shed and fenced pastures. This property has also has a lot configuration and has been devided into two parcels, being sold as one. Come and see it for yourself. This unique waterfront home has amazing views from most of the house. Large master with two walk in closets and beautiful roomy bathroom. Many updates including a new roof, instant gas water heater, updated dock, pavers, even crawl space insulation. Full list of improvements attached. Each lot has restrictions, see attached. Home located on easement for homeowners only, no drive bys. Entry only when accompanied by an agent with an appointment. No restrictions on passing by on the water. This home access is currently off of Briarcliff, however, once sold, buyer will need to put in driveway from Adams St.
For sale
$990,000
5870 N Briarcliff Ter, Hernando, FL 34442
3beds
2,274sqft
Single Family Residence
Built in 1953
15.12 Acres Lot
$-- Zestimate®
$435/sqft
$-- HOA
What's special
Inground salt water poolFenced pasturesNew roofBeautiful roomy bathroomUpdated dockWaterfront homeInstant gas water heater
- 233 days
- 583
- 40
Zillow last checked:
Listing updated:
Listed by:
Michele Rose 352-212-5097,
Keller Williams Realty - Elite Partners II
Source: Realtors Association of Citrus County,MLS#: 851340 Originating MLS: Realtors Association of Citrus County
Originating MLS: Realtors Association of Citrus CountyFacts & features
Interior
Bedrooms & bathrooms
- Bedrooms: 3
- Bathrooms: 3
- Full bathrooms: 3
Heating
- Central, Electric
Cooling
- Central Air
Appliances
- Included: Dryer, Dishwasher, Gas Cooktop, Gas Oven, Microwave, Water Purifier Owned, Refrigerator, Water Heater, Instant Hot Water
- Laundry: Laundry - Living Area
Features
- Attic, Breakfast Bar, Dual Sinks, Fireplace, Main Level Primary, Primary Suite, Open Floorplan, Pull Down Attic Stairs, Stone Counters, Split Bedrooms, Shower Only, Solid Surface Counters, Separate Shower, Updated Kitchen
- Flooring: Wood
- Windows: Double Pane Windows
- Attic: Pull Down Stairs
- Has fireplace: Yes
- Fireplace features: Wood Burning
Interior area
- Total structure area: 3,108
- Total interior livable area: 2,274 sqft
Property
Parking
- Total spaces: 2
- Parking features: Attached Carport, Concrete, Driveway, Unpaved, Carport
- Has carport: Yes
- Has uncovered spaces: Yes
Features
- Levels: One
- Stories: 1
- Exterior features: Rain Gutters, Concrete Driveway, Unpaved Driveway
- Pool features: Concrete, In Ground, Pool, Salt Water
- Fencing: Electric,Mixed,Wire,Yard Fenced
- Has view: Yes
- View description: Lake, Water
- Has water view: Yes
- Water view: Lake,Water
- Waterfront features: Boat Dock/Slip, Lake Front, Waterfront
- Frontage type: Lakefront,Waterfront
Lot
- Size: 15.12 Acres
- Features: Acreage, Irregular Lot, Multiple lots, Pasture, Trees, Wooded
- Residential vegetation: Pine
Details
- Additional structures: Pole Barn, Shed(s)
- Parcel number: 3521619
- Zoning: CL
- Special conditions: Standard,Listed As-Is
Construction
Type & style
- Home type: SingleFamily
- Architectural style: Contemporary,One Story
- Property subtype: Single Family Residence
Materials
- Frame
- Foundation: Combination, Crawlspace, Raised, Slab
- Roof: Metal
Condition
- New Construction
- New construction: No
- Year built: 1953
Utilities & green energy
- Sewer: Septic Tank
- Water: Well
Community & HOA
Community
- Subdivision: Not on List
HOA
- Has HOA: No
Location
- Region: Hernando
Financial & listing details
- Price per square foot: $435/sqft
- Tax assessed value: $125,374
- Annual tax amount: $1,619
- Date on market: 1/20/2026
- Cumulative days on market: 445 days
- Listing terms: Cash,Conventional
- Road surface type: Unimproved
Estimated market value
Not available
Estimated sales range
Not available
Not available
Price history
| Date | Event | Price |
|---|---|---|
| 6/10/2026 | Price change | $990,000-10%$435/sqft |
Source:  Realtors Association of Citrus County #851340 Report a problem Realtors Association of Citrus County #851340 Report a problem | ||
| 4/18/2026 | Price change | $1,100,000-24.1%$484/sqft |
Source: Realtors Association of Citrus County #851340 Report a problem | ||
| 1/20/2026 | Listed for sale | $1,450,000$638/sqft |
Source: Realtors Association of Citrus County #851340 Report a problem | ||
| 1/20/2026 | Listing removed | $1,450,000$638/sqft |
Source: Realtors Association of Citrus County #845780 Report a problem | ||
| 6/24/2025 | Listed for sale | $1,450,000$638/sqft |
Source: Realtors Association of Citrus County #845780 Report a problem | ||
Public tax history
| Year | Property taxes | Tax assessment |
|---|---|---|
| 2016 | $1,383 +16.4% | $108,357 +0.7% |
| 2015 | $1,188 -1.1% | $107,604 -7.3% |
| 2014 | $1,201 -9.1% | $116,129 +1.5% |
| 2013 | $1,321 +10.1% | $114,413 +1.7% |
| 2012 | $1,200 -9.7% | $112,501 -6% |
| 2011 | $1,328 +4.2% | $119,726 +1.5% |
| 2010 | $1,274 +0.1% | $117,957 +2.7% |
| 2009 | $1,273 +1.2% | $114,856 +0.1% |
| 2008 | $1,258 -8.9% | $114,742 +3% |
| 2007 | $1,382 -0.8% | $111,400 +2.5% |
| 2006 | $1,393 -5.5% | $108,700 +2.9% |
| 2005 | $1,474 -0.6% | $105,600 +2.9% |
| 2004 | $1,483 +14.1% | $102,600 +7.9% |
| 2003 | $1,300 +3.6% | $95,100 +2.4% |
| 2002 | $1,255 +5.5% | $92,900 +4.5% |
| 2000 | $1,190 | $88,900 |
Find assessor info on the county website
Monthly payment
Est. payment
Payment breakdown
Explore the cost of this home by adjusting the details. Changes won't be saved.Climate risks
Neighborhood: 34442
Nearby schools
Schools provided by the listing agent
- Elementary: Central Ridge Elementary
- Middle: Citrus Springs Middle
- High: Citrus High
Source: Realtors Association of Citrus County. This data may not be complete. We recommend contacting the local school district to confirm school assignments for this home.
Similar homes
- $748,0003 bd3 ba2.4k sqft3711 E Turquoise Dr, Hernando, FL 34442For Sale
 MLS ID #857062, Katie Spires, Keller Williams Realty - Elite Partners II. Realtors Association of Citrus County
 - $949,0004 bd4 ba3.1k sqft1969 N Yawkey Point, Hernando, FL 34442For Sale
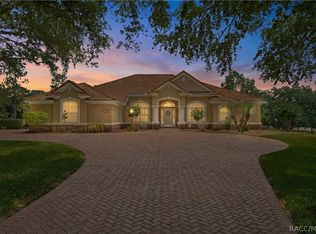 MLS ID #854773, Ruth Squires, EXP Realty LLC. Realtors Association of Citrus County
 - $1,000,0003 bd2 ba2.5k sqft16250 SW 20TH AVENUE ROAD, OCALA, FL 34473For Sale
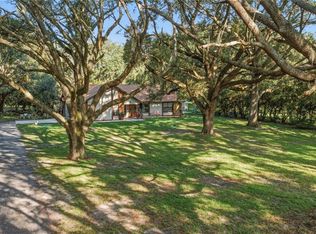
 MLS ID #OM727916, Taimi Guillot, GUILLOT REALTY LLC.. Stellar MLS
 - $499,0003 bd3 ba2.7k sqft4161 N Longvalley Rd, Hernando, FL 34442For Sale
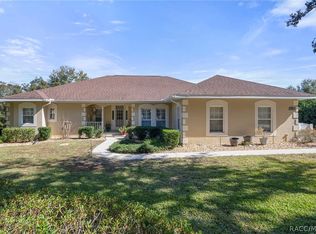 MLS ID #852894, Felicia Blair, Felicia Blair Real Estate LLC. Realtors Association of Citrus County
 - $1,049,0003 bd3 ba2.3k sqft11795 SW HIGHWAY 484, DUNNELLON, FL 34432For SaleMLS ID #O6423543, Richard Gailey, GAILEY ENTERPRISES REAL ESTATE. Stellar MLS
- $697,0003 bd2 ba2.4k sqft11235 SW 131ST TERRACE, DUNNELLON, FL 34432For SaleMLS ID #OM728815, Randy Shultz, RAINBOW SPRINGS REAL ESTATE. Stellar MLS
- $949,9003 bd2 ba1.9k sqft15600 SE 47TH AVENUE, SUMMERFIELD, FL 34491For SaleMLS ID #OM713630, Stacy Larsson, OCALA HORSE PROPERTIES, LLC. Stellar MLS
- $725,0004 bd2 ba2.2k sqft10525 SW 129TH TERRACE ROAD, DUNNELLON, FL 34432For SaleMLS ID #OM730141, Dawn Mahler, SHOWCASE PROPERTIES OF CENTRAL. Stellar MLS
- $1,295,0003 bd2 ba2k sqft450 SW 125TH AVENUE, OCALA, FL 34481For SaleMLS ID #OM731996, Amy Atkins, OCALA HORSE PROPERTIES, LLC. Stellar MLS
- $910,0004 bd3 ba2.8k sqft9041 SW 14TH AVENUE, OCALA, FL 34476For SaleMLS ID #OM724844, Dee Tripp, LPT REALTY, LLC. Stellar MLS
- $1,190,0003 bd3 ba1.8k sqft16170 SW 30TH LANE, OCALA, FL 34481For SaleMLS ID #O6395356, Richard Gailey, GAILEY ENTERPRISES REAL ESTATE. Stellar MLS
- $749,9003 bd3 ba2.5k sqft690 SW 165TH STREET, OCALA, FL 34473For SaleMLS ID #OM729959, Alejandro Echeverri, TCT REALTY GROUP LLC. Stellar MLS
