Waterfront living on Lake Hernando! This 3 bedroom, 3 bathroom home offers 2,400 living square feet with approximately 277 feet of canal frontage leading directly to Lake Hernando. Complete with a covered boat dock, it’s ready for fishing, kayaking, boating or simply enjoying the view. Inside, you’ll find a spacious living area centered around a wood-burning fireplace, luxury vinyl flooring throughout and a beautifully remodeled kitchen featuring Samsung stainless steel appliances, quartz countertops, a large island, custom cabinetry with pull-outs and drawers, under-cabinet lighting and updated fixtures. The office provides a flexible space that could easily serve as a fourth bedroom. The primary suite includes a beautifully updated bathroom, while a former closet has been converted into a convenient workspace with the original doors still available should you prefer additional closet space. Major updates provide peace of mind, including a 2019 roof, HVAC 2019, updated electrical, new interior paint and ceiling texture, updated rear windows and sliding glass door, new plumbing in the primary bathroom and a 2024 water heater. Spray foam insulation in the attic helps improve energy efficiency. Outside, enjoy the screened back patio with two skylights overlooking the canal, mature oak trees draped in Spanish moss and a backyard designed for relaxing or launching your next adventure on Lake Hernando. Parking is plentiful with an attached two-car garage, detached two-car garage connected by a breezeway, plus an additional two-car carport. The home has been meticulously maintained with semiannual HVAC and well service, quarterly pest control and routine water treatment. Whether you’re looking for a full-time residence or a waterfront getaway, this property combines thoughtful updates, flexible living space and an exceptional setting on Lake Hernando.
For sale
Price cut: $29K (9/14)
$719,000
3711 E Turquoise Dr, Hernando, FL 34442
3beds
2,400sqft
Single Family Residence
Built in 1977
1.06 Acres Lot
$-- Zestimate®
$300/sqft
$-- HOA
What's special
Covered boat dockLarge islandBeautifully remodeled kitchenUpdated fixturesQuartz countertopsAttached two-car garageWood-burning fireplace
- 61 days
- 179
- 15
Zillow last checked:
Listing updated:
Listed by:
Katie Spires 352-212-3673,
Keller Williams Realty - Elite Partners II
Source: Realtors Association of Citrus County,MLS#: 857062 Originating MLS: Realtors Association of Citrus County
Originating MLS: Realtors Association of Citrus CountyFacts & features
Interior
Bedrooms & bathrooms
- Bedrooms: 3
- Bathrooms: 3
- Full bathrooms: 3
Primary bedroom
- Features: Primary Suite
- Dimensions: 18.10 x 20.70
Bedroom
- Dimensions: 12.40 x 14.00
Bedroom
- Dimensions: 12.30 x 17.90
Primary bathroom
- Dimensions: 12.30 x 7.80
Bathroom
- Dimensions: 12.30 x 4.10
Bathroom
- Dimensions: 7.80 x 6.00
Garage
- Dimensions: 21.10 x 20.50
Kitchen
- Dimensions: 21.40 x 14.70
Laundry
- Dimensions: 9.20 x 8.30
Living room
- Dimensions: 27.30 x 21.50
Office
- Dimensions: 13.30 x 13.40
Heating
- Heat Pump
Cooling
- Central Air
Appliances
- Included: Dishwasher, Electric Oven, Electric Range, Microwave Hood Fan, Microwave, Water Purifier Owned, Refrigerator
- Laundry: Laundry - Living Area
Features
- Bathtub, Dual Sinks, Eat-in Kitchen, Fireplace, Garden Tub/Roman Tub, Main Level Primary, Primary Suite, Stone Counters, Separate Shower, Tub Shower, Updated Kitchen, Walk-In Closet(s), Wood Cabinets, Window Treatments, French Door(s)/Atrium Door(s), Sliding Glass Door(s)
- Flooring: Luxury Vinyl Plank, Tile
- Doors: Double Door Entry, French Doors, Sliding Doors
- Windows: Blinds, Drapes
- Has fireplace: Yes
- Fireplace features: Wood Burning
Interior area
- Total structure area: 3,824
- Total interior livable area: 2,400 sqft
Video & virtual tour
Property
Parking
- Total spaces: 5
- Parking features: Attached Carport, Attached, Concrete, Driveway, Garage, Garage Door Opener
- Attached garage spaces: 3
- Has carport: Yes
- Has uncovered spaces: Yes
Features
- Levels: One
- Stories: 1
- Exterior features: Lighting, Water Feature, Concrete Driveway, Room For Pool
- Pool features: None
- On waterfront: Yes
- Waterfront features: Boat Dock/Slip, Lake Privileges, Canal Access, Waterfront
- Frontage type: Canal,Waterfront
- Frontage length: 277,277
Lot
- Size: 1.06 Acres
- Dimensions: 68 x 177 x 58 x 137 x 151 x 111
- Features: Multiple lots, Trees
Details
- Parcel number: 2840781
- Zoning: CLR
- Special conditions: Standard
Construction
Type & style
- Home type: SingleFamily
- Architectural style: One Story
- Property subtype: Single Family Residence
Materials
- Brick, Stucco
- Foundation: Block, Brick/Mortar, Slab
- Roof: Asphalt,Shingle
Condition
- New construction: No
- Year built: 1977
Utilities & green energy
- Sewer: Septic Tank
- Water: Well
Community & HOA
Community
- Security: Smoke Detector(s)
- Subdivision: Willola Heights
HOA
- Has HOA: No
Location
- Region: Hernando
Financial & listing details
- Price per square foot: $300/sqft
- Tax assessed value: $447,091
- Annual tax amount: $27
- Date on market: 8/13/2026
- Cumulative days on market: 62 days
- Listing terms: Cash,Conventional,FHA,VA Loan
- Road surface type: Paved
Estimated market value
Not available
Estimated sales range
Not available
Not available
Price history
| Date | Event | Price |
|---|---|---|
| 9/14/2026 | Price change | $719,000-3.9%$300/sqft |
Source:  Realtors Association of Citrus County #857062 Report a problem Realtors Association of Citrus County #857062 Report a problem | ||
| 8/13/2026 | Listed for sale | $748,000+45.2%$312/sqft |
Source: Realtors Association of Citrus County #857062 Report a problem | ||
| 9/30/2022 | Sold | $515,000-6.2%$215/sqft |
Source: Realtors Association of Citrus County #814953 Report a problem | ||
| 8/12/2022 | Pending sale | $549,000$229/sqft |
Source: Realtors Association of Citrus County #814953 Report a problem | ||
| 7/16/2022 | Listed for sale | $549,000+71.6%$229/sqft |
Source: Realtors Association of Citrus County #814953 Report a problem | ||
| 2/7/2007 | Sold | $320,000$133/sqft |
Source: Public Record Report a problem | ||
Public tax history
| Year | Property taxes | Tax assessment |
|---|---|---|
| 2025 | $27 | $300,363 +5.5% |
| 2024 | $27 | $284,590 +3.9% |
| 2023 | $27 -99.4% | $273,833 -15.3% |
| 2022 | $4,899 +11.4% | $323,127 +10% |
| 2021 | $4,396 +209.9% | $293,752 +125.6% |
| 2020 | $1,418 +1.5% | $130,237 +2.3% |
| 2019 | $1,397 +2.1% | $127,309 +1.9% |
| 2018 | $1,368 | $124,935 +2.1% |
| 2017 | $1,368 +0.6% | $122,365 +2.1% |
| 2016 | $1,360 -0.9% | $119,848 +0.7% |
| 2015 | $1,372 -1.2% | $119,015 -9.8% |
| 2014 | $1,389 -12.6% | $131,901 +1.5% |
| 2013 | $1,590 +12.3% | $129,952 +3% |
| 2012 | $1,415 -8.6% | $126,205 -5.6% |
| 2011 | $1,548 +4.1% | $133,675 +1.5% |
| 2010 | $1,487 -0.2% | $131,700 +2.7% |
| 2009 | $1,490 +1.1% | $128,239 +0.1% |
| 2008 | $1,474 -8.3% | $128,110 +1.5% |
| 2007 | $1,607 -1.4% | $126,200 +2.4% |
| 2006 | $1,629 -5.7% | $123,200 +2.9% |
| 2005 | $1,728 -0.7% | $119,700 +2.9% |
| 2004 | $1,740 +5.6% | $116,300 +1.8% |
| 2003 | $1,648 +2.9% | $114,200 +2.3% |
| 2002 | $1,601 +5.3% | $111,600 +4.4% |
| 2000 | $1,521 | $106,900 |
Find assessor info on the county website
Monthly payment
Est. payment
Payment breakdown
Explore the cost of this home by adjusting the details. Changes won't be saved.Climate risks
Neighborhood: 34442
Nearby schools
Schools provided by the listing agent
- Elementary: Hernando Elementary
- Middle: Citrus Springs Middle
- High: Citrus High
Source: Realtors Association of Citrus County. This data may not be complete. We recommend contacting the local school district to confirm school assignments for this home.
Similar homes
- $515,0003 bd3 ba2.8k sqft1610 E Westgate Ln, Hernando, FL 34442For Sale
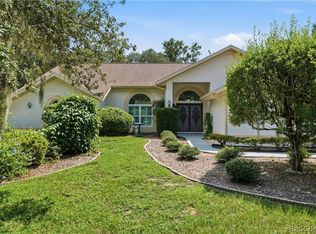 MLS ID #857585, Kerry Rosselet, Century 21 J.W.Morton R.E.. Realtors Association of Citrus County
 - $499,0003 bd3 ba2.7k sqft4161 N Longvalley Rd, Hernando, FL 34442For Sale
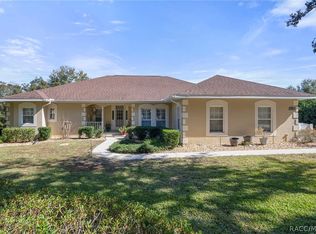 MLS ID #852894, Felicia Blair, Felicia Blair Real Estate LLC. Realtors Association of Citrus County
 - $480,0004 bd2 ba2.4k sqft549 W National St, Hernando, FL 34442For Sale
 MLS ID #858394, Angela Rose, Premier Sotheby's Int'l Realty. Realtors Association of Citrus County
 - $474,9004 bd2 ba2.2k sqft2460 W Pine Ridge Blvd, Beverly Hills, FL 34465For Sale
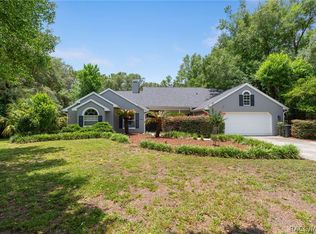 MLS ID #855769, Ruth Squires, EXP Realty LLC. Realtors Association of Citrus County
