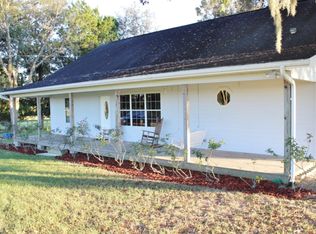
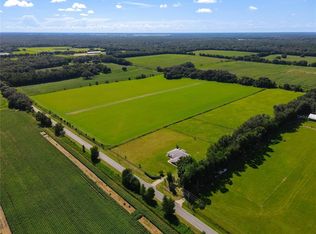
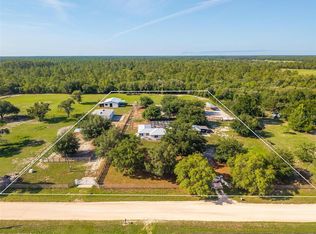
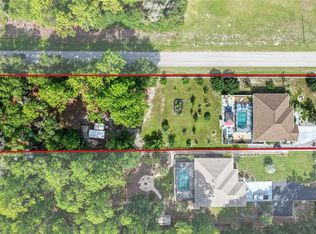
Back on market due to family tragedy - A truly unique and versatile property with the potential to become so much more than a private horse farm. Previously operated as a horse rehabilitation facility, this 9.34-acre property near WEC and HITS offers an exceptional foundation for a variety of ideas, from a private equestrian estate or horse retirement setup to a boutique wellness retreat for people and horses, an Airbnb concept or a completely different creative business. The infrastructure is already here; the next chapter is yours to create. The farm features eight stalls, a laser-levelled riding arena, shaded pastures and large dry lots, providing a flexible setup for everyday riding, controlled turnout, easy keepers, senior horses and horses with more advanced management needs. The entire facility was thoughtfully designed with Florida’s heat and humidity in mind. The barn features a misting system and multiple fans to help keep the horses cool and comfortable, with the adjacent dry lots also benefiting from the cooling mist. A pasture horse shower on one of the turnout areas gives horses an additional way to cool off while spending time outside. Two climate-controlled wellness spaces add another layer of versatility rarely found on a horse property. One is a Himalayan salt room designed for horses with respiratory, allergy or skin-related concerns. The second was designed as a full-body red light therapy room and features a dedicated horse standing area. The red light panels may be available separately. Without them, the climate-controlled room remains incredibly useful for grooming, farrier work, veterinary visits or simply handling horses that are more comfortable in a cool, enclosed space. It could also easily be converted into a tack room, additional storage, office or almost anything else your vision requires. The three-bedroom, two-bath home offers 2,372 sq. ft., with a new roof in 2023 and new A/C in 2024. This is the kind of property that can evolve with its owner. Keep it private, build a business around it, create a wellness destination or take it in an entirely different direction, the possibilities are already built in.
For sale
$999,999
20462 SW 36TH STREET, DUNNELLON, FL 34431
3beds
3,140sqft
Farm
Built in 2006
9.34 Acres Lot
$-- Zestimate®
$318/sqft
$-- HOA
What's special
Pasture horse showerLaser-levelled riding arenaLarge dry lotsEight stallsShaded pasturesThree-bedroom two-bath homeHimalayan salt room
- 49 days
- 573
- 38
Zillow last checked:
Listing updated:
Listed by:
Elke Von Oertzen 941-441-7073,
PREMIER SOTHEBYS INTL REALTY 941-412-3323
Source: Stellar MLS,MLS#: N6145427 Originating MLS: Venice
Originating MLS: Venice
Facts & features
Interior
Bedrooms & bathrooms
- Bedrooms: 3
- Bathrooms: 2
- Full bathrooms: 2
Rooms
- Room types: Breakfast Room Separate, Den/Library/Office, Utility Room
Primary bedroom
- Features: Walk-In Closet(s)
- Level: First
Bedroom 2
- Features: Built-in Closet
- Level: First
Bedroom 3
- Features: Built-in Closet
- Level: First
Bathroom 1
- Level: First
Bathroom 2
- Level: First
Balcony porch lanai
- Level: First
Den
- Level: First
Dinette
- Level: First
Dining room
- Level: First
Great room
- Level: First
Kitchen
- Level: First
Utility room
- Level: First
Heating
- Central, Electric, Heat Pump
Cooling
- Central Air
Appliances
- Included: Dishwasher, Disposal, Dryer, Microwave, Refrigerator, Washer
- Laundry: Laundry Room
Features
- Ceiling Fan(s), High Ceilings, Open Floorplan, Solid Wood Cabinets, Split Bedroom, Stone Counters, Walk-In Closet(s)
- Flooring: Ceramic Tile, Luxury Vinyl
- Doors: Sliding Doors
- Windows: Window Treatments
- Has fireplace: Yes
- Fireplace features: Living Room
Interior area
- Total structure area: 3,140
- Total interior livable area: 3,140 sqft
Video & virtual tour
Property
Parking
- Total spaces: 2
- Parking features: Garage Door Opener, Garage Faces Side
- Attached garage spaces: 2
Features
- Levels: One
- Stories: 1
- Patio & porch: Covered, Patio
- Exterior features: Garden, Irrigation System, Lighting, Misting System
- Has spa: Yes
- Spa features: Above Ground
- Fencing: Wood
- Has view: Yes
- View description: Park/Greenbelt
Lot
- Size: 9.34 Acres
- Features: Pasture, Zoned for Horses
Details
- Additional structures: Barn(s), Other, Shed(s), Storage
- Parcel number: 1739200002
- Zoning: A1
- Special conditions: None
- Horse amenities: Arena, Stable(s)
Construction
Type & style
- Home type: SingleFamily
- Property subtype: Farm
Materials
- Block
- Foundation: Block
- Roof: Shingle
Condition
- New construction: No
- Year built: 2006
Utilities & green energy
- Sewer: Septic Tank
- Water: Well
- Utilities for property: Cable Connected, Electricity Connected, Private
Community & HOA
Community
- Pet fee: $0 monthly
- Subdivision: ACREAGE NON SUBDIVISION
HOA
- Has HOA: No
Location
- Region: Dunnellon
Financial & listing details
- Price per square foot: $318/sqft
- Tax assessed value: $480,789
- Annual tax amount: $5,850
- Date on market: 8/25/2026
- Cumulative days on market: 202 days
- Listing terms: Cash,Conventional
- Ownership: Fee Simple
- Total actual rent: 0
- Electric utility on property: Yes
- Road surface type: Asphalt, Concrete
Estimated market value
Not available
Estimated sales range
Not available
Not available
Price history
| Date | Event | Price |
|---|---|---|
| 8/25/2026 | Listed for sale | $999,999-8.7%$318/sqft |
Source:  Stellar MLS #N6145427 Report a problem Stellar MLS #N6145427 Report a problem | ||
| 7/10/2026 | Listing removed | $1,095,000$349/sqft |
Source: Stellar MLS #OM715927 Report a problem | ||
| 6/16/2026 | Price change | $1,095,000-2.6%$349/sqft |
Source: Stellar MLS #OM715927 Report a problem | ||
| 5/13/2026 | Price change | $1,124,725-1.7%$358/sqft |
Source: Stellar MLS #OM715927 Report a problem | ||
| 1/5/2026 | Listed for sale | $1,144,725+76.9%$365/sqft |
Source: Stellar MLS #OM715927 Report a problem | ||
| 7/8/2024 | Sold | $647,000-0.4%$206/sqft |
Source: Stellar MLS #OM664430 Report a problem | ||
| 1/9/2024 | Pending sale | $649,900$207/sqft |
Source: Stellar MLS #OM664430 Report a problem | ||
| 12/20/2023 | Price change | $649,900-6.5%$207/sqft |
Source: Stellar MLS #OM664430 Report a problem | ||
| 10/28/2023 | Price change | $695,000-5.4%$221/sqft |
Source: Stellar MLS #OM664430 Report a problem | ||
| 9/26/2023 | Price change | $735,000-5.2%$234/sqft |
Source: Stellar MLS #OM664430 Report a problem | ||
| 9/14/2023 | Listed for sale | $775,000+25.3%$247/sqft |
Source: Stellar MLS #OM664430 Report a problem | ||
| 11/19/2022 | Pending sale | $618,750$197/sqft |
Source: Stellar MLS #OM644952 Report a problem | ||
| 11/17/2022 | Listed for sale | $618,750$197/sqft |
Source: Stellar MLS #OM644952 Report a problem | ||
| 11/10/2022 | Pending sale | $618,750$197/sqft |
Source: Stellar MLS #OM644952 Report a problem | ||
| 8/31/2022 | Listed for sale | $618,750$197/sqft |
Source: Stellar MLS #OM644952 Report a problem | ||
| 9/27/2014 | Listing removed | -- |
Source: Auction.com Report a problem | ||
| 9/11/2014 | Listed for sale | -- |
Source: Auction.com Report a problem | ||
Public tax history
| Year | Property taxes | Tax assessment |
|---|---|---|
| 2025 | $5,850 -21.9% | $347,566 -24.3% |
| 2024 | $7,494 -25.9% | $459,386 -2% |
| 2023 | $10,113 +297.9% | $468,701 +158.9% |
| 2022 | $2,542 +0.1% | $181,034 +2.9% |
| 2021 | $2,540 +0.8% | $175,873 +1.4% |
| 2020 | $2,520 +1.5% | $173,516 +2.2% |
| 2019 | $2,483 | $169,730 +1.9% |
| 2018 | $2,483 +7.3% | $166,621 +2% |
| 2017 | $2,313 +0.9% | $163,299 +2% |
| 2016 | $2,292 | $160,045 +0.7% |
| 2015 | $2,292 +6.2% | $158,963 +0.8% |
| 2014 | $2,158 +2.7% | $157,770 +1.5% |
| 2013 | $2,101 +2% | $155,467 +1.8% |
| 2012 | $2,059 -10% | $152,678 -8.6% |
| 2011 | $2,288 -11.8% | $167,053 -10.5% |
| 2010 | $2,593 -6.8% | $186,562 -33.7% |
| 2009 | $2,782 +1.2% | $281,474 -4.8% |
| 2008 | $2,750 -4.2% | $295,808 -5.7% |
| 2007 | $2,871 | $313,722 |
Find assessor info on the county website
Monthly payment
Est. payment
Payment breakdown
Explore the cost of this home by adjusting the details. Changes won't be saved.Climate risks
Neighborhood: 34431
Similar homes
- $835,0003 bd4 ba2.2k sqft12650 SE 98TH LANE, DUNNELLON, FL 34431For Sale
 MLS ID #OM720989, Marcia Kasper, RE/MAX ALLSTARS REALTY. Stellar MLS
 - $679,9003 bd2 ba2.5k sqft21675 SW 84TH LOOP, DUNNELLON, FL 34431For Sale
 MLS ID #OM731918, Randy Shultz, RAINBOW SPRINGS REAL ESTATE. Stellar MLS
 - $525,0004 bd2 ba2.2k sqft20096 SW 59TH LANE, DUNNELLON, FL 34431For Sale
 MLS ID #OM729208, Julie Beck, KELLER WILLIAMS CORNERSTONE RE. Stellar MLS
 - $1,150,0003 bd2 ba2.2k sqft1098 NW 165TH COURT ROAD, DUNNELLON, FL 34432For Sale
 MLS ID #OM725088, Scott Coldwell, COLDWELL REALTY SOLD GUARANTEE. Stellar MLS
 - $1,049,0003 bd3 ba2.3k sqft11795 SW HIGHWAY 484, DUNNELLON, FL 34432For SaleMLS ID #O6423543, Richard Gailey, GAILEY ENTERPRISES REAL ESTATE. Stellar MLS
- $650,0003 bd3 ba2.4k sqft20500 NW 27TH STREET, MORRISTON, FL 32668For SaleMLS ID #OM730154, Penny Terry, KELLER WILLIAMS CORNERSTONE RE. Stellar MLS
- $975,0004 bd2 ba1.8k sqft18350 SE 42ND PLACE, MORRISTON, FL 32668For SaleMLS ID #OM724058, Steven Saumell, DOUGLAS ELLIMAN. Stellar MLS
- $950,0003 bd2 ba2.4k sqftArnold Acres, Ocala, FL 34482For Sale
 MLS ID #A12074188, Christopher Borchetta PA, Luxe Properties. MIAMI
 - $625,0004 bd3 ba2.4k sqft12651 SE COUNTY ROAD 337, DUNNELLON, FL 34431For SaleMLS ID #OM704516, Amy Lord, HOMES TO RANCHES REALTY INC. Stellar MLS
- $550,0004 bd3 ba2.9k sqft5260 SW 176TH AVENUE, DUNNELLON, FL 34432For SaleMLS ID #OM725774, Elady Fonseca, GREAT EXPECTATIONS REALTY, LLC. Stellar MLS
- $625,0005 bd3 ba3.5k sqft7550 SW 185TH CIRCLE, DUNNELLON, FL 34432For SaleMLS ID #O6432428, Richard Gailey, GAILEY ENTERPRISES REAL ESTATE. Stellar MLS
- $725,0004 bd2 ba2.2k sqft10525 SW 129TH TERRACE ROAD, DUNNELLON, FL 34432For SaleMLS ID #OM730141, Dawn Mahler, SHOWCASE PROPERTIES OF CENTRAL. Stellar MLS
- $697,0003 bd2 ba2.4k sqft11235 SW 131ST TERRACE, DUNNELLON, FL 34432For SaleMLS ID #OM728815, Randy Shultz, RAINBOW SPRINGS REAL ESTATE. Stellar MLS
- $1,145,0003 bd3 ba1.8k sqft16170 SW 30TH LANE, OCALA, FL 34481For SaleMLS ID #O6395356, Richard Gailey, GAILEY ENTERPRISES REAL ESTATE. Stellar MLS
- $749,9003 bd3 ba2.7k sqft6351 SE 140 AVENUE, MORRISTON, FL 32668For SaleMLS ID #OM729706, Alexia Murphy, HOMES TO RANCHES REALTY INC. Stellar MLS
- $599,9003 bd2 ba2k sqft11101 SW 128TH AVENUE, DUNNELLON, FL 34432For SaleMLS ID #O6447742, Robert Arnold, Jr, SAND DOLLAR REALTY GROUP INC. Stellar MLS
- $729,9003 bd2 ba2k sqft16 LAKESIDE DRIVE, OCALA, FL 34482For SaleMLS ID #GC543277, Whitney Johnson Perkins, KELLER WILLIAMS GAINESVILLE REALTY PARTNERS. Stellar MLS
