One or more photo(s) has been virtually staged. At the end of a quiet cul-de-sac inside the gates of Terra Vista at Citrus Hills, there’s a moment that happens almost every evening. The golf carts have disappeared, the fairway quiets down, and the sky begins putting on the kind of sunset show people move to Florida hoping to find. From high above the rolling greens of the Skyview Golf Course, you sit in the courtyard with friends, a glass of wine in hand, wondering why life never felt this peaceful before. Maybe it’s the privacy of nearly 2 acres surrounded by luxury estates. Maybe it’s the simple comfort of living in a home designed around wellness and ease—from purified water throughout the entire house to energy-efficient solar power that quietly works in the background while life happens around you. Or maybe it’s because here, your days naturally become healthier, slower, and more intentional. Mornings begin with a workout at the fitness center, a steam in the sauna, or a round of golf before breakfast. Afternoons are for entertaining, relaxing, and enjoying the elevation and breeze that make this homesite feel unlike anywhere else in Florida. And when guests stay longer than planned—as they often do—there’s plenty of room, plenty of comfort, and even furnishings available to make the transition effortless. Some homes are simply places to live. This one changes the pace of life entirely.
For sale
Price cut: $36K (7/7)
$949,000
1969 N Yawkey Point, Hernando, FL 34442
4beds
3,146sqft
Single Family Residence
Built in 2000
1.81 Acres Lot
$879,100 Zestimate®
$302/sqft
$289/mo HOA
What's special
Energy-efficient solar powerCourtyard with friendsElevation and breezeSteam in the saunaQuiet cul-de-sacFitness center
- 143 days
- 274
- 4
Zillow last checked:
Listing updated:
Listed by:
Ruth Squires 352-476-3303,
EXP Realty LLC
Source: Realtors Association of Citrus County,MLS#: 854773 Originating MLS: Realtors Association of Citrus County
Originating MLS: Realtors Association of Citrus CountyFacts & features
Interior
Bedrooms & bathrooms
- Bedrooms: 4
- Bathrooms: 4
- Full bathrooms: 3
- 1/2 bathrooms: 1
Primary bedroom
- Features: Primary Suite
- Dimensions: 15.00 x 19.00
Bedroom
- Dimensions: 11.80 x 13.00
Bedroom
- Dimensions: 11.80 x 13.00
Bedroom
- Dimensions: 16.00 x 14.00
Breakfast room nook
- Dimensions: 6.00 x 12.60
Dining room
- Dimensions: 12.00 x 11.70
Family room
- Dimensions: 16.00 x 19.60
Kitchen
- Dimensions: 16.00 x 14.50
Living room
- Dimensions: 21.00 x 18.00
Heating
- Heat Pump
Cooling
- Central Air
Appliances
- Included: Built-In Oven, Dryer, Dishwasher, Gas Cooktop, Disposal, Microwave, Water Purifier Owned, Refrigerator, Range Hood, Water Heater, Water Purifier, Washer
- Laundry: Laundry Tub
Features
- Bathtub, Dual Sinks, Eat-in Kitchen, High Ceilings, Jetted Tub, Main Level Primary, Primary Suite, Stone Counters, Solid Surface Counters, Separate Shower, Tub Shower, Walk-In Closet(s), Window Treatments, Central Vacuum
- Flooring: Carpet, Luxury Vinyl Plank, Tile
- Windows: Double Pane Windows, Drapes
Interior area
- Total structure area: 4,119
- Total interior livable area: 3,146 sqft
Video & virtual tour
Property
Parking
- Total spaces: 2
- Parking features: Attached, Driveway, Garage, Paved, Parking Pad, Garage Door Opener
- Attached garage spaces: 2
- Has uncovered spaces: Yes
Features
- Levels: One
- Stories: 1
- Exterior features: Paved Driveway
- Pool features: None, Community
- Has spa: Yes
Lot
- Size: 1.81 Acres
- Features: Acreage, Cleared, Cul-De-Sac, On Golf Course
Details
- Parcel number: 3118065
- Zoning: PDR
- Special conditions: Standard
Construction
Type & style
- Home type: SingleFamily
- Architectural style: Ranch,One Story
- Property subtype: Single Family Residence
Materials
- Stucco
- Foundation: Block
- Roof: Tile
Condition
- New construction: No
- Year built: 2000
Utilities & green energy
- Sewer: Public Sewer
- Water: Public
Green energy
- Energy generation: Solar
Community & HOA
Community
- Features: Community Pool, Gated
- Security: Gated Community, Carbon Monoxide Detector(s), Smoke Detector(s)
- Subdivision: Citrus Hills - Terra Vista
HOA
- Has HOA: Yes
- Services included: Cable TV, Legal/Accounting, Maintenance Grounds, None, Pool(s), Recreation Facilities, Reserve Fund, Road Maintenance, Security, Tennis Courts
- HOA fee: $89 annually
- HOA name: Windward Village
- HOA phone: 352-450-4000
- Second HOA fee: $282 monthly
- Second HOA name: Terra Vista
- Second HOA phone: 352-746-7633
Location
- Region: Hernando
Financial & listing details
- Price per square foot: $302/sqft
- Tax assessed value: $595,627
- Annual tax amount: $5,364
- Date on market: 5/14/2026
- Cumulative days on market: 144 days
- Listing terms: Cash,Conventional,VA Loan
- Road surface type: Paved
Estimated market value
$879,100
$835,000 - $923,000
$3,197/mo
Price history
| Date | Event | Price |
|---|---|---|
| 7/7/2026 | Price change | $949,000-3.7%$302/sqft |
Source:  Realtors Association of Citrus County #854773 Report a problem Realtors Association of Citrus County #854773 Report a problem | ||
| 6/4/2026 | Price change | $985,000-1.5%$313/sqft |
Source: Realtors Association of Citrus County #854773 Report a problem | ||
| 5/14/2026 | Listed for sale | $999,900$318/sqft |
Source: Realtors Association of Citrus County #854773 Report a problem | ||
Public tax history
| Year | Property taxes | Tax assessment |
|---|---|---|
| 2025 | $5,365 +3.9% | $389,587 +2.9% |
| 2024 | $5,163 +2.3% | $378,607 +3% |
| 2023 | $5,048 +6.9% | $367,580 +3% |
| 2022 | $4,721 +4.2% | $356,874 +3% |
| 2021 | $4,530 +0.9% | $346,480 +1.4% |
| 2020 | $4,492 -4.3% | $341,696 -2.6% |
| 2019 | $4,693 -2.2% | $350,920 -0.4% |
| 2018 | $4,799 | $352,456 -7.1% |
| 2017 | $4,799 -9.8% | $379,279 +2.1% |
| 2016 | $5,322 -1.6% | $371,478 +0.7% |
| 2015 | $5,407 -1.7% | $368,896 +0.8% |
| 2014 | $5,500 -1.4% | $365,968 +1.5% |
| 2013 | $5,576 +0.2% | $360,560 -7.5% |
| 2012 | $5,564 +0.5% | $389,829 +1% |
| 2011 | $5,535 +2.9% | $385,993 +0.5% |
| 2010 | $5,381 -1.5% | $383,944 +2.7% |
| 2009 | $5,462 +0.8% | $373,851 +0.1% |
| 2008 | $5,417 +2% | $373,478 +3% |
| 2007 | $5,313 -1.2% | $362,600 +2.5% |
| 2006 | $5,378 -6.3% | $353,800 +3% |
| 2005 | $5,742 -1.2% | $343,500 +3% |
| 2004 | $5,812 -0.2% | $333,500 -3.1% |
| 2003 | $5,822 +1.4% | $344,200 +2.4% |
| 2002 | $5,744 +145.6% | $336,200 +164.9% |
| 2000 | $2,339 | $126,900 |
Find assessor info on the county website
Monthly payment
Est. payment
Payment breakdown
Explore the cost of this home by adjusting the details. Changes won't be saved.Climate risks
Neighborhood: 34442
Nearby schools
Schools provided by the listing agent
- Elementary: Forest Ridge Elementary
- Middle: Lecanto Middle
- High: Lecanto High
Source: Realtors Association of Citrus County. This data may not be complete. We recommend contacting the local school district to confirm school assignments for this home.
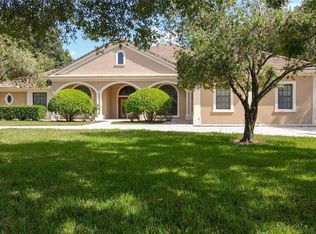
Similar homes
- $899,0005 bd4 ba3.8k sqft2257 N Hickory Glen Point, Hernando, FL 34442For Sale
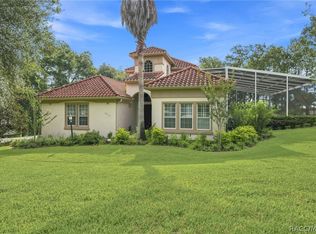 MLS ID #856889, Amy Messer, Meek Real Estate. Realtors Association of Citrus County
 - $480,0004 bd2 ba2.4k sqft549 W National St, Hernando, FL 34442For Sale
 MLS ID #858394, Angela Rose, Premier Sotheby's Int'l Realty. Realtors Association of Citrus County
 - $929,0003 bd3 ba2.6k sqft1118 N Hunt Club Dr, Hernando, FL 34442For Sale
 MLS ID #857709, Karis Geistfeld, Sellstate Next Generation Real. Realtors Association of Citrus County
 - $699,9003 bd2 ba3k sqft1626 N Lake Marie Ter, Hernando, FL 34442For Sale
 MLS ID #858314, William Decker, REALTRUST REALTY. Realtors Association of Citrus County
 - $550,0003 bd3 ba3k sqft1545 N DIMAGGIO PATH, HERNANDO, FL 34442For Sale
 MLS ID #TB8547358, Vernell Roberts, HORIZON REAL ESTATE SOLUTIONS. Stellar MLS
