YOU'VE WORKED HARD. NOW IT'S TIME TO LIVE BEAUTIFULLY. Imagine trading the demands of a busy day for peaceful mornings by your private pool, afternoons enjoying the Florida sunshine, and evenings entertaining friends in a home designed for comfort and elegance. Welcome to Roberts Ridge, an exclusive gated neighborhood within the prestigious gated community of Terra Vista in Hernando, Florida. Step inside and discover soaring ceilings, beautiful architectural details, light-filled living spaces, and a gorgeous open kitchen designed for gathering and entertaining. Outside, your private heated saltwater pool and expansive pavered lanai create a personal retreat, complete with privacy curtains and retractable screens. At the heart of the home is a stunning kitchen featuring abundant white cabinetry, a gas cooktop, generous counter space, convenient pull-out shelving, a walk-in pantry, and an oversized breakfast bar that naturally becomes a gathering place for family and friends. An inviting breakfast nook overlooks the sparkling pool, while the spacious great room seamlessly connects indoor and outdoor living. The thoughtfully designed floor plan offers four bedrooms, providing wonderful flexibility for guests, hobbies, or a home office. One bedroom features a convenient Murphy bed, allowing the space to serve multiple purposes, while another enjoys its own ensuite bathroom with direct access to the pool area—an ideal arrangement for visiting guests and outdoor entertaining. Additional highlights include tile flooring throughout, dual-pane tinted windows, reverse osmosis water system and an exceptionally spacious three-car garage featuring MotoFloor modular garage flooring tiles—a wonderful combination of practicality, durability, and style.
For sale
$979,000
2253 N Peakview LOOP, HERNANDO FL 34442, Hernando, FL 34442
4beds
2,523sqft
Single Family Residence
Built in 2022
0.39 Acres Lot
$-- Zestimate®
$388/sqft
$-- HOA
What's special
Private poolExpansive pavered lanaiExceptionally spacious three-car garagePrivate heated saltwater poolDual-pane tinted windowsReverse osmosis water systemSoaring ceilings
- 15 days
- 338
- 11
Zillow last checked:
Listing updated:
Listed by:
Dawn Theroux 352-464-0501,
ERA AMERICAN SUNCOAST REALTY 352-726-5855
Source: Stellar MLS,MLS#: CC858557 Originating MLS: Lake and Sumter
Facts & features
Interior
Bedrooms & bathrooms
- Bedrooms: 4
- Bathrooms: 3
- Full bathrooms: 3
Primary bedroom
- Features: Walk-In Closet(s)
- Level: First
- Area: 195 Square Feet
- Dimensions: 13x15
Bedroom 1
- Features: Built-in Closet
- Level: First
- Area: 210 Square Feet
- Dimensions: 15x14
Bedroom 2
- Features: Built-in Closet
- Level: First
- Area: 132 Square Feet
- Dimensions: 12x11
Dining room
- Features: No Closet
- Level: First
- Area: 144 Square Feet
- Dimensions: 16x9
Kitchen
- Features: No Closet
- Level: First
- Area: 210 Square Feet
- Dimensions: 15x14
Laundry
- Features: Built-in Closet
- Level: First
- Area: 54 Square Feet
- Dimensions: 9x6
Living room
- Features: No Closet
- Level: First
- Area: 320 Square Feet
- Dimensions: 16x20
Office
- Features: Built-in Closet
- Level: First
- Area: 165 Square Feet
- Dimensions: 11x15
Heating
- Heat Pump
Cooling
- Central Air
Appliances
- Included: Gas Cooktop, Dishwasher, Disposal, Microwave, Oven, Refrigerator, Other, Water Softener Owned
- Laundry: Inside
Features
- Tray Ceiling(s), High Ceilings, Stone Counters, Eating Space In Kitchen, Open Floorplan, Pull Down Stairs, Split Bedroom, Walk-In Closet(s), Solid Wood Cabinets
- Flooring: Tile
Interior area
- Total structure area: 3,938
- Total interior livable area: 2,523 sqft
Video & virtual tour
Property
Parking
- Total spaces: 3
- Parking features: Garage Door Opener, Driveway, Golf Cart Garage
- Attached garage spaces: 3
- Has uncovered spaces: Yes
Features
- Levels: One
- Stories: 1
- Exterior features: Irrigation System
- Has private pool: Yes
- Pool features: In Ground, Gunite, Other, Heated, Salt Water, Screen Enclosure
Lot
- Size: 0.39 Acres
- Features: Corner Lot
Details
- Parcel number: 3522718
- Zoning: PDR
Construction
Type & style
- Home type: SingleFamily
- Architectural style: Ranch
- Property subtype: Single Family Residence
Materials
- Stucco, Block
- Foundation: Slab
- Roof: Tile
Condition
- New construction: No
- Year built: 2022
Utilities & green energy
- Sewer: Public Sewer
- Water: Public
- Utilities for property: Street Lights, Underground Utilities, BB/HS Internet Available
Community & HOA
Community
- Features: Clubhouse, Dog Park, Fitness Center, Gated Community - Guard, Golf, Restaurant, Tennis Court(s), Pool
- Security: Gated Community, Smoke Detector(s)
- Pet fee: $0 monthly
HOA
- Has HOA: Yes
- Amenities included: Clubhouse, Fitness Center, Golf Course, Pickleball Court(s), Other, Shuffleboard Court, Pool
- Services included: Maintenance Grounds, Other, Cable TV, Internet
- HOA name: Roberts Ridge
- HOA phone: 352-746-6060
- Second HOA name: Terra Vista Master Plan
- Second HOA phone: 352-746-6060
Location
- Region: Hernando
Financial & listing details
- Price per square foot: $388/sqft
- Tax assessed value: $657,805
- Annual tax amount: $8,826
- Date on market: 10/13/2026
- Cumulative days on market: 38 days
- Listing terms: Cash,Conventional,VA Loan
- Total actual rent: 0
- Road surface type: Paved
Estimated market value
Not available
Estimated sales range
Not available
Not available
Price history
| Date | Event | Price |
|---|---|---|
| 10/13/2026 | Listed for sale | $979,000+7.8%$388/sqft |
Source:  Realtors Association of Citrus County #858557 Report a problem | ||
| 7/12/2022 | Sold | $908,200$360/sqft |
Source: Public Record Report a problem | ||
Public tax history
| Year | Property taxes | Tax assessment |
|---|---|---|
| 2025 | $8,827 +3.5% | $623,013 +2.9% |
| 2024 | $8,527 +1.6% | $605,455 +3% |
| 2023 | $8,396 +1597.7% | $587,820 +1628.9% |
| 2022 | $495 +2040.8% | $34,000 +36459.1% |
| 2021 | $23 -0.1% | $93 |
| 2020 | $23 -0.1% | $93 |
| 2019 | $23 +1541.8% | $93 |
| 2018 | $1 | $93 |
Find assessor info on the county website
Monthly payment
Est. payment
Payment breakdown
Explore the cost of this home by adjusting the details. Changes won't be saved.Climate risks
Neighborhood: 34442
Nearby schools
Schools provided by the listing agent
- Elementary: Forest Ridge Elementary School
- Middle: Lecanto Middle School
- High: Lecanto High School
Source: Stellar MLS. This data may not be complete. We recommend contacting the local school district to confirm school assignments for this home.
- $1,175,0003 bd3 ba2.5k sqft2203 N Peakview Loop, Hernando, FL 34442For Sale

- $1,260,1003 bd3 ba3.1k sqft2224 N Peakview Loop, Hernando, FL 34442Off Market
- $816,4003 bd3 ba2.4k sqft2196 N Tilton Point, Hernando, FL 34442Off Market
- $1,308,6254 bd6 ba4.1k sqft2210 N Peakview Loop, Hernando, FL 34442For Sale

Similar homes
- $947,0004 bd4 ba3.1k sqft1969 N YAWKEY POINT, HERNANDO, FL 34442For Sale
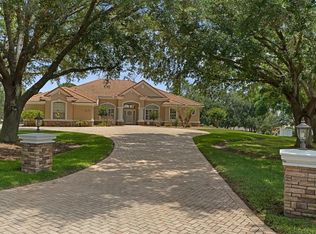
 MLS ID #OM735968, Angela Rose, PREMIER SOTHEBY'S INTERNATIONA. Stellar MLS
- $849,0004 bd3 ba2.6k sqft2371 N Peakview LOOP, HERNANDO FL 34442, Hernando, FL 34442For Sale
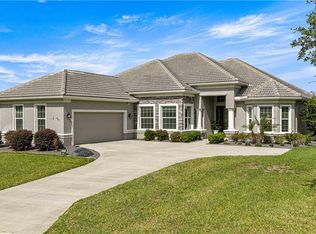 MLS ID #CC854469, Paula Fuhst, RE/MAX FOXFIRE - HWY 40. Stellar MLS
- $780,0004 bd4 ba2.9k sqft161 W REDSOX PATH, HERNANDO, FL 34442For Sale
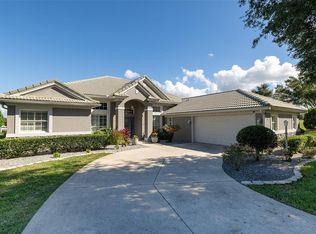 MLS ID #TB8564725, Dennis Jones, EXIT BAYSHORE REALTY. Stellar MLS
- $919,9003 bd3 ba2.8k sqft29 W IPSWICH LANE, HERNANDO, FL 34442For Sale
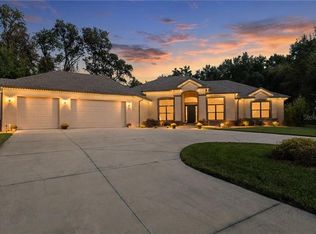 MLS ID #CC858395, Pamela Pareja, COLDWELL BANKER NEXT GENERATION. Stellar MLS
- $929,0003 bd3 ba2.6k sqft1118 N Hunt Club DR, HERNANDO FL 34442, Hernando, FL 34442For SaleMLS ID #CC857709, Karis Geistfeld, SELLSTATE NGR-INVERNESS. Stellar MLS
- $922,0003 bd3 ba2.8k sqft1165 W Pointer LOOP, HERNANDO FL 34442, Hernando, FL 34442For SaleMLS ID #CC857865, Karis Geistfeld, SELLSTATE NGR-INVERNESS. Stellar MLS
- $849,0004 bd4 ba3.4k sqft1482 N Abalone TER, HERNANDO FL 34442, Hernando, FL 34442For SaleMLS ID #CC858464, Susan Banden, REALTRUST REALTY. Stellar MLS
- $675,0004 bd3 ba2.8k sqft1861 N Eagle Chase DR, HERNANDO FL 34442, Hernando, FL 34442For SaleMLS ID #CC855735, Paula Fuhst, RE/MAX FOXFIRE - HWY 40. Stellar MLS
- $1,399,0004 bd3 ba3.1k sqft584 W Johnny Pesky CT, HERNANDO FL 34442, Hernando, FL 34442For SaleMLS ID #CC854457, Jim McCoy, Jr, EXP REALTY LLC. Stellar MLS
- $674,0003 bd3 ba2.5k sqft1691 N Dimaggio PATH, HERNANDO FL 34442, Hernando, FL 34442For SaleMLS ID #CC858905, Joseph Estrada, REALTRUST REALTY. Stellar MLS
- $640,0004 bd4 ba3k sqft1853 N Eagle Chase DR, HERNANDO FL 34442, Hernando, FL 34442For SaleMLS ID #CC858686, Tara Beauregard, REALTRUST REALTY. Stellar MLS
- $683,0004 bd3 ba2.5k sqft496 W Mickey Mantle PATH, HERNANDO FL 34442, Hernando, FL 34442For SaleMLS ID #CC856940, Karis Geistfeld, SELLSTATE NGR-INVERNESS. Stellar MLS
- $599,0004 bd3 ba2.4k sqft255 W Redsox PATH, HERNANDO FL 34442, Hernando, FL 34442For SaleMLS ID #CC853545, David Cook, TROPIC SHORES REALTY. Stellar MLS
- $679,9003 bd4 ba2.9k sqft1884 N RAVENWOOD POINT, HERNANDO, FL 34442For SaleMLS ID #CC854243, Monica Saldarriaga, ONLY WAY REALTY CITRUS. Stellar MLS
- $989,0003 bd4 ba3.1k sqft1500 W ALTON BAY PLACE, HERNANDO, FL 34442For SaleMLS ID #OM725047, Angela Rose, PREMIER SOTHEBY'S INTERNATIONA. Stellar MLS
- $499,9954 bd3 ba3.1k sqft1038 W Rollingwood CT, HERNANDO FL 34442, Hernando, FL 34442For SaleMLS ID #CC854433, Maria Fleming, REALTRUST REALTY. Stellar MLS
- $649,9003 bd3 ba2.5k sqft104 E Atlantic ST, HERNANDO FL 34442, Hernando, FL 34442For SaleMLS ID #CC857716, Laurie Callahan, CENTURY 21 J.W.MORTON R.E.. Stellar MLS
- $694,9004 bd3 ba3k sqft1041 W Beagle Run LOOP, HERNANDO FL 34442, Hernando, FL 34442For SaleMLS ID #CC857496, Susan Pardo, PA, REALTRUST REALTY. Stellar MLS
- $699,9003 bd2 ba3k sqft1626 N Lake Marie TER, HERNANDO FL 34442, Hernando, FL 34442For SaleMLS ID #CC858314, Bill Decker, REALTRUST REALTY. Stellar MLS
- $499,9004 bd4 ba2.9k sqft1783 N Musial PT, HERNANDO FL 34442, Hernando, FL 34442For SaleMLS ID #CC858176, Katie Hensley, SELLSTATE NGR-INVERNESS. Stellar MLS
