Price Improvement!!! BETTER THAN NEW- ELEGANT AND SPACIOUS ESTATE HOME WITH YOUR OWN PUTTING GREEN, HEATED SALTWATER POOL AND THREE CAR GARAGE IN THE AWARD WINNNG NEIGHBORHOOD OF TERRA VISTA OF CITRUS HILLS! This immaculate, like-new luxury home is packed with premium upgrades inside and out! Located on a quiet and scenic cul de sac, this beautiful home delivers an unparalleled resort-style lifestyle. OUTDOOR OASIS & PROFESSIONAL LANDSCAPING:Customizations include a heated SALTWATER pool featuring an umbrella-shaded swim shelf.,Enlarged screened covered lanai with dual fans, a remote-controlled privacy shade and custom cage string lighting for nighttime enjoyment. The professionally designed 3-hole SynLawn putting green is a golfers dream! The summer kitchen is also custom-designed, covered and powered by natural gas. Pet-friendly access for your furry friends was smartly designed for direct, seemless pet access from the house to the lanai and fully-fenced backyard. PREMIUM INFRASTRUCTURE: On top of the massive fully fenced backyard it features newly upgraded stone bedding, custom poured concrete curbing, and a professionally installed drainage system. ELEGANTLY CURATED INTERIORS: GRAND ENTRY: A large, welcoming paver walkway leads into an expansive open floor plan.ARCHITECTURAL DETAILS: Striking 12-ft ceilings with tray accents and 8 ft doors throughout home. GOURMET KITCHEN: Equipeed with upgraded Kitchen Aid appliances, a custom walk-in pantry,quartz coutertops,upgraded cabinetry with under-cabinet lighting,and a bright breakfast nook overlooking the pool.EXECUTIVE STUDY: Very secluded home office behind full-glass doors.PREMIUM FINISHES: Upgraded ceiling fans (7 total) and custom 4.5 plantation shutters and wndow treatments on all wndows. MASTER SUITE SANCTUARY: Luxurious bath with deep soaking tub surrounded by a massive L-shaped walk-in shower with a built-in bench and multiple shower heads. WALK IN CLOSET was recently re-designed with 12 fT ceiing that features high-end custom built-in shelving and never-ending storage. GARGE & POWER & ADVANCED SECURITY:Exterior securely protected by 4 hard-wired professioal cameras. Heavy -duty 24 kw whole-house generator backed by ( 2 ) 200 amp electric panels. GARAGES AND STORAGE: Enlarged 2-car plus dedicated golf cart garage featuring flawless epoxy floors and 5 ceiling-mounted storage racks. MOVE IN READY & IMMACULATE WITH SELECT PREMIUM ITEMS INCLUDED! - SCHEDULE YOUR TOUR TODAY-THIS UNIQUE LUXURIOUS HOME WILL IMPRESS EVEN THE MOST DISCERNING BUYER!
For sale
Price cut: $27K (10/25)
$922,000
1165 W Pointer LOOP, HERNANDO FL 34442, Hernando, FL 34442
3beds
2,868sqft
Single Family Residence
Built in 2022
0.38 Acres Lot
$-- Zestimate®
$321/sqft
$-- HOA
What's special
Three car garageHeated saltwater poolMaster suite sanctuaryExpansive open floor planProfessionally installed drainage systemPutting greenRemote-controlled privacy shade
- 6 days
- 122
- 4
Zillow last checked:
Listing updated:
Listed by:
Karis Geistfeld 352-613-4064,
SELLSTATE NGR-INVERNESS 352-387-2383
Source: Stellar MLS,MLS#: CC857865 Originating MLS: Ocala - Marion
Facts & features
Interior
Bedrooms & bathrooms
- Bedrooms: 3
- Bathrooms: 3
- Full bathrooms: 2
- 1/2 bathrooms: 1
Heating
- Zoned, Heat Pump
Cooling
- Zoned, Central Air
Appliances
- Included: Tankless Water Heater, Bar Fridge, Gas Cooktop, Dishwasher, Disposal, Dryer, Microwave, Oven, Convection Oven, Range Hood, Refrigerator, Washer
- Laundry: Sink, Inside
Features
- High Ceilings, Stone Counters, Eating Space In Kitchen, Open Floorplan, Other, Pull Down Stairs, Split Bedroom, Walk-In Closet(s), Wet Bar, Solid Wood Cabinets, Smart Home
- Flooring: Carpet, Tile, Luxury Vinyl, Marble
- Doors: Outdoor Grill
Interior area
- Total structure area: 4,145
- Total interior livable area: 2,868 sqft
Video & virtual tour
Property
Parking
- Total spaces: 3
- Parking features: Garage Door Opener, Driveway
- Attached garage spaces: 3
- Has uncovered spaces: Yes
Features
- Levels: One
- Stories: 1
- Exterior features: Outdoor Grill, Rain Gutters, Irrigation System, Lighting, Smart Irrigation
- Has private pool: Yes
- Pool features: In Ground, Gunite, Heated, Other, Salt Water, Screen Enclosure, Waterfall
Lot
- Size: 0.38 Acres
- Features: Cul-De-Sac, Level, Wooded
Details
- Additional structures: Outdoor Kitchen
- Parcel number: 3513527
- Zoning: PDR
Construction
Type & style
- Home type: SingleFamily
- Architectural style: Contemporary,Ranch
- Property subtype: Single Family Residence
Materials
- Stucco, Block
- Foundation: Slab
- Roof: Tile
Condition
- New construction: No
- Year built: 2022
Utilities & green energy
- Sewer: Public Sewer
- Water: Public
- Utilities for property: Street Lights, Underground Utilities
Green energy
- Energy efficient items: Thermostat, Insulation, Roof
Community & HOA
Community
- Features: Clubhouse, Dog Park, Fitness Center, Gated Community - Guard, Golf, Park, Playground, Restaurant, Sidewalks, Tennis Court(s), Pool
- Security: Security System, Smoke Detector(s), Smart Security, Gated Community
- Pet fee: $0 monthly
HOA
- Has HOA: Yes
- Amenities included: Trail(s), Clubhouse, Recreation Facilities, Fitness Center, Golf Course, Spa/Hot Tub, Park, Pickleball Court(s), Playground, Other, Security, Shuffleboard Court, Tennis Court(s), Pool
- Services included: Cable TV, Maintenance Grounds, Other, Insurance, Recreational Facilities, Reserve Fund, Private Road, Security, Manager, Internet
- HOA name: Amherst Village
- Second HOA name: Terra Vista HOA
Location
- Region: Hernando
Financial & listing details
- Price per square foot: $321/sqft
- Tax assessed value: $791,511
- Annual tax amount: $11,026
- Date on market: 9/23/2026
- Cumulative days on market: 46 days
- Listing terms: Cash,Conventional,FHA,USDA Loan,VA Loan
- Total actual rent: 0
Estimated market value
Not available
Estimated sales range
Not available
Not available
Price history
| Date | Event | Price |
|---|---|---|
| 10/25/2026 | Price change | $922,000-2.8%$321/sqft |
Source:  Realtors Association of Citrus County #857865 Report a problem | ||
| 9/23/2026 | Listed for sale | $949,000+2272.5%$331/sqft |
Source: Realtors Association of Citrus County #857865 Report a problem | ||
| 10/19/2021 | Sold | $40,000$14/sqft |
Source: Public Record Report a problem | ||
Public tax history
| Year | Property taxes | Tax assessment |
|---|---|---|
| 2025 | $11,027 +3.4% | $771,356 +2.9% |
| 2024 | $10,665 +1.4% | $749,617 +2.8% |
| 2023 | $10,516 +1047.3% | $729,441 +1053.1% |
| 2022 | $917 -4.3% | $63,260 |
| 2021 | $958 -1.8% | $63,260 |
| 2020 | $975 -1.3% | $63,260 |
| 2019 | $988 +3.3% | $63,260 |
| 2018 | $957 | $63,260 +70188.9% |
| 2017 | $957 +68243.6% | $90 +32.4% |
| 2016 | $1 -63.9% | $68 |
| 2015 | $4 | $68 |
Find assessor info on the county website
Monthly payment
Est. payment
Payment breakdown
Explore the cost of this home by adjusting the details. Changes won't be saved.Climate risks
Neighborhood: 34442
Nearby schools
Schools provided by the listing agent
- Elementary: Forest Ridge Elementary School
- Middle: Lecanto Middle School
- High: Lecanto High School
Source: Stellar MLS. This data may not be complete. We recommend contacting the local school district to confirm school assignments for this home.
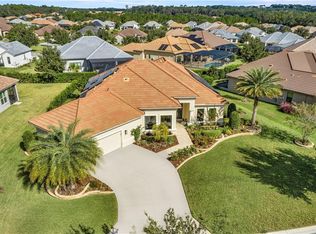
Similar homes
- $929,0003 bd3 ba2.6k sqft1118 N Hunt Club DR, HERNANDO FL 34442, Hernando, FL 34442For Sale

 MLS ID #CC857709, Karis Geistfeld, SELLSTATE NGR-INVERNESS. Stellar MLS
- $924,9003 bd3 ba2.8k sqft29 W Ipswich LN, HERNANDO FL 34442, Hernando, FL 34442For Sale
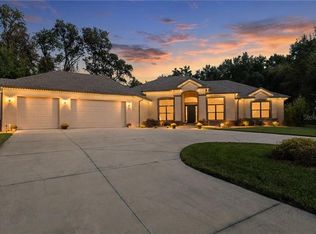 MLS ID #CC858395, PJ Pareja, COLDWELL BANKER NEXT GENERATION. Stellar MLS
- $979,0004 bd3 ba2.5k sqft2253 N Peakview LOOP, HERNANDO FL 34442, Hernando, FL 34442For Sale
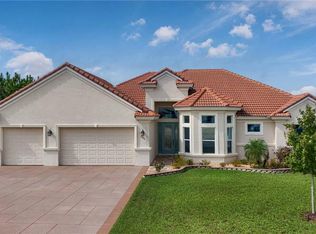 MLS ID #CC858557, Dawn Theroux, ERA AMERICAN SUNCOAST REALTY. Stellar MLS
- $849,0004 bd3 ba2.6k sqft2371 N Peakview LOOP, HERNANDO FL 34442, Hernando, FL 34442For Sale
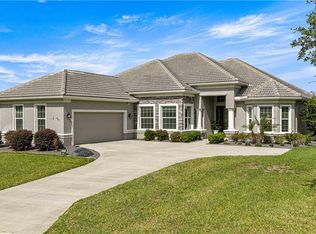 MLS ID #CC854469, Paula Fuhst, RE/MAX FOXFIRE - HWY 40. Stellar MLS
- $849,0004 bd4 ba3.4k sqft1482 N Abalone TER, HERNANDO FL 34442, Hernando, FL 34442For SaleMLS ID #CC858464, Susan Banden, REALTRUST REALTY. Stellar MLS
- $899,0005 bd4 ba3.8k sqft2257 N Hickory Glen PT, HERNANDO FL 34442, Hernando, FL 34442For SaleMLS ID #CC856889, Amy Messer, MEEK REAL ESTATE SALES, LLC. Stellar MLS
- $639,9003 bd2 ba2.6k sqft877 N Hunt Club DR, HERNANDO FL 34442, Hernando, FL 34442For SaleMLS ID #CC848891, David Collins, LPT REALTY, LLC. Stellar MLS
- $660,0003 bd2 ba2.5k sqft907 N Hunt Club DR, HERNANDO FL 34442, Hernando, FL 34442For SaleMLS ID #CC856731, Karis Geistfeld, SELLSTATE NGR-INVERNESS. Stellar MLS
- $694,9004 bd3 ba3k sqft1041 W Beagle Run LOOP, HERNANDO FL 34442, Hernando, FL 34442For SaleMLS ID #CC857496, Susan Pardo, PA, REALTRUST REALTY. Stellar MLS
- $925,0003 bd4 ba2.5k sqft224 S Paladinn CIR, INVERNESS FL 34453, Inverness, FL 34453For SaleMLS ID #CC858300, Andrea Cincotta, BHHS FLORIDA PROPERTIES GROUP. Stellar MLS
- $990,0005 bd4 ba3.8k sqft2320 N Hickory Glen PT, HERNANDO FL 34442, Hernando, FL 34442For SaleMLS ID #CC857751, George Sleeman, REALTRUST REALTY. Stellar MLS
- $795,0002 bd2 ba2.2k sqft1220 W Skyview Landings DR, HERNANDO FL 34442, Hernando, FL 34442For SaleMLS ID #CC857489, Karis Geistfeld, SELLSTATE NGR-INVERNESS. Stellar MLS
- $640,0004 bd4 ba3k sqft1853 N Eagle Chase DR, HERNANDO FL 34442, Hernando, FL 34442For SaleMLS ID #CC858686, Tara Beauregard, REALTRUST REALTY. Stellar MLS
- $699,9993 bd3 ba2.1k sqft1323 N WHISPERWOOD DR, HERNANDO FL 34442, Hernando, FL 34442For SaleMLS ID #CC858811, Susan Banden, REALTRUST REALTY. Stellar MLS
- $683,0004 bd3 ba2.5k sqft496 W Mickey Mantle PATH, HERNANDO FL 34442, Hernando, FL 34442For SaleMLS ID #CC856940, Karis Geistfeld, SELLSTATE NGR-INVERNESS. Stellar MLS
- $649,9003 bd3 ba2.5k sqft104 E Atlantic ST, HERNANDO FL 34442, Hernando, FL 34442For SaleMLS ID #CC857716, Laurie Callahan, CENTURY 21 J.W.MORTON R.E.. Stellar MLS
- $675,0004 bd3 ba2.8k sqft1861 N Eagle Chase DR, HERNANDO FL 34442, Hernando, FL 34442For SaleMLS ID #CC855735, Paula Fuhst, RE/MAX FOXFIRE - HWY 40. Stellar MLS
- $595,0004 bd3 ba2.6k sqft536 E IRELAND COURT, HERNANDO, FL 34442For SaleMLS ID #CC870028, Desiree Griner, SELLSTATE NGR-INVERNESS. Stellar MLS
- $464,9003 bd2 ba1.7k sqft820 E JENKINS COURT, HERNANDO, FL 34442For SaleMLS ID #CC870089, David Collins, LPT REALTY, LLC. Stellar MLS
- $589,0003 bd2 ba2k sqft1815 W Herick CT, HERNANDO FL 34442, Hernando, FL 34442For SaleMLS ID #CC858707, Paula Fuhst, RE/MAX FOXFIRE - HWY 40. Stellar MLS
