Dream of a 12 x 35 ft swimming Pool you can actually swim in, a beautiful Lanai in which to entertain, and an above ground Saltwater Spa attached to a GORGEOUS 4 Bedroom Great Room Dali Home in amenity Rich Terra Vista of Citrus Hills. It’s HERE! At 100 ft above Sea Level, this home has EVERYTHING. Drive up and take in the beauty of this self-maintained Home! Garage is large enough for a golf cart, has Epoxy Sealant on the Floor and lots of storage. Enter the home and see the
harmonious accent colors in the flooring and wall coverings. Gaze out through the disappearing sliding doors to the large outside Lanai with a Sun setter Awning for extra shade. Pool has In-Ground Retractable Pool Cover for convenience. Want more privacy, click on the Lanai screens to enclose the Lanai. Everywhere you look, there is a touch of class. From the Cambria Quartz Counters in the Kitchen to the customized cabinets in the closets and shelving, to the beautiful draperies, and lighting, all give the home an elegant comfortable feel. The lush landscaping along with the large lanai create a tropical setting to relax in. Full House Solar Panels help to keep costs low, and a full house Generac Generator provides energy backup. Radiant barrier in the roof and core foam insulation in the walls provide added efficiencies. Beautiful and well-maintained landscaping surrounds the house. With a home so comfortable, it’s easy to entertain your new friends after playing Pickleball, dancing at the Tiki Bar, Dining at Skyview, playing some golf, or a round of Tennis. Bicycle around to enjoy the Greenery or meet friends at the Dog Park. Life is good when you have a beautiful home and an amazing community at Citrus Hills!
Sold for $897,000
$897,000
920 N Hunt Club Dr, Hernando, FL 34442
4beds
2,530sqft
Single Family Residence
Built in 2017
0.31 Acres Lot
$789,000 Zestimate®
$355/sqft
$3,501 Estimated rent
Home value
$789,000
$742,000 - $828,000
$3,501/mo
Zestimate® history
Owner options
List your home for rent
$3,501/mo
Rent Zestimate®
Find your next renter with Zillow Rental Manager. Plus, with online applications, you can quickly screen prospective tenants – for free.
$3,501/mo
Rent Zestimate®
Refinance and save
$5,141/mo
Est. payment
Refinancing to a lower rate could help reduce your monthly payments and save thousands over the life of the loan.
$5,141/mo
Est. payment
Explore your selling options
Work with a Zillow partner agent
Leverage their expertise and Zillow's premium Showcase listings to get your home seen by more buyers.
Get startedList with your own agent
Get your home in front of millions of buyers by listing it on Zillow.
Learn how to do itSell it yourself
Take full control of how buyers see your home on Zillow by listing For Sale by Owner (FSBO).
List your homeWhat's special
Saltwater spaCustomized cabinetsFull house solar panelsEpoxy sealantCambria quartz countersCore foam insulationLarge outside lanai
Zillow last checked:
Listing updated:
Listed by:
Paula Fuhst 352-613-7553,
Berkshire Hathaway Homeservice,
Donna Fuhst 914-262-5265,
Berkshire Hathaway Homeservice
Bought with:
Lori Flagg, 3297406
Berkshire Hathaway Homeservice
Source: Realtors Association of Citrus County,MLS#: 828893 Originating MLS: Realtors Association of Citrus County
Originating MLS: Realtors Association of Citrus CountyFacts & features
Interior
Bedrooms & bathrooms
- Bedrooms: 4
- Bathrooms: 3
- Full bathrooms: 2
- 1/2 bathrooms: 1
Primary bedroom
- Features: Primary Suite
- Level: Main
- Dimensions: 19.90 x 13.60
Bedroom
- Level: Main
- Dimensions: 12.10 x 14.50
Bedroom
- Level: Main
- Dimensions: 13.10 x 14.11
Bedroom
- Level: Main
- Dimensions: 1.10 x 15.50
Primary bathroom
- Level: Main
- Dimensions: 12.10 x 11.70
Bathroom
- Level: Main
- Dimensions: 9.80 x 5.00
Bathroom
- Level: Main
- Dimensions: 6.90 x 4.10
Dining room
- Level: Main
- Dimensions: 13.40 x 9.11
Garage
- Level: Main
- Dimensions: 20.90 x 35.20
Kitchen
- Level: Main
- Dimensions: 16.50 x 14.00
Living room
- Level: Main
- Dimensions: 24.40 x 20.50
Other
- Level: Main
- Dimensions: 12.10 x 11.70
Other
- Level: Main
- Dimensions: 24.00 x 54.00
Screened porch
- Level: Main
- Dimensions: 43.00 x 15.00
Heating
- Heat Pump, Radiant Floor
Cooling
- Central Air
Appliances
- Included: Built-In Oven, Dryer, Dishwasher, Electric Cooktop, Disposal, Microwave, Refrigerator, Water Heater, Washer
- Laundry: Laundry - Living Area
Features
- Attic, Tray Ceiling(s), Dual Sinks, Eat-in Kitchen, Main Level Primary, Primary Suite, Open Floorplan, Pantry, Pull Down Attic Stairs, Stone Counters, Sitting Area in Primary, Split Bedrooms, Shower Only, Separate Shower, Updated Kitchen, Walk-In Closet(s), Wood Cabinets, Window Treatments, Programmable Thermostat, Sliding Glass Door(s)
- Flooring: Carpet, Tile
- Doors: Sliding Doors
- Windows: Double Pane Windows, Drapes
- Attic: Pull Down Stairs
Interior area
- Total structure area: 3,583
- Total interior livable area: 2,530 sqft
Property
Parking
- Total spaces: 3
- Parking features: Attached, Concrete, Driveway, Garage
- Attached garage spaces: 3
Features
- Exterior features: Concrete Driveway
- Pool features: Concrete, Cleaning System, Electric Heat, Heated, In Ground, Lap, Pool Cover, Pool Equipment, Pool, Screen Enclosure, Salt Water, Waterfall
Lot
- Size: 0.31 Acres
- Dimensions: 122 x 135
- Features: Flat, Trees
- Topography: Varied
Details
- Parcel number: 3513450
- Zoning: PDR
- Special conditions: Standard
Construction
Type & style
- Home type: SingleFamily
- Architectural style: Ranch
- Property subtype: Single Family Residence
Materials
- Stucco
- Foundation: Block, Slab
- Roof: Tile
Condition
- New construction: No
- Year built: 2017
Utilities & green energy
- Sewer: Public Sewer
- Water: Public
- Utilities for property: High Speed Internet Available, Underground Utilities
Green energy
- Energy generation: Solar
Community & HOA
Community
- Features: Billiard Room, Clubhouse, Dog Park, Fitness, Golf, Playground, Park, Pickleball, Putting Green, Restaurant, Shopping, Street Lights, Sidewalks, Tennis Court(s), Trails/Paths, Gated
- Security: Gated Community, Smoke Detector(s), Security Service
- Subdivision: Citrus Hills - Terra Vista - Hunt Club
HOA
- Has HOA: Yes
- Services included: Cable TV, Maintenance Grounds, Reserve Fund, Road Maintenance, Security
- HOA fee: $190 annually
- HOA name: Hunt Club Poa
- HOA phone: 352-746-6770
- Second HOA fee: $225 monthly
- Second HOA name: Terra Vista Poa-Cable
- Second HOA phone: 352-746-6770
Location
- Region: Hernando
Financial & listing details
- Price per square foot: $355/sqft
- Tax assessed value: $597,543
- Annual tax amount: $5,637
- Date on market: 11/25/2023
- Cumulative days on market: 2 days
- Listing terms: Cash,Conventional
Price history
| Date | Event | Price |
|---|---|---|
| 1/17/2024 | Sold | $897,000$355/sqft |
Source:  Realtors Association of Citrus County #828893 Report a problem Realtors Association of Citrus County #828893 Report a problem | ||
| 11/28/2023 | Pending sale | $897,000$355/sqft |
Source: Realtors Association of Citrus County #828893 Report a problem | ||
| 11/25/2023 | Listed for sale | $897,000+2142.5%$355/sqft |
Source: Realtors Association of Citrus County #828893 Report a problem | ||
| 5/18/2017 | Sold | $40,000$16/sqft |
Source: Public Record Report a problem | ||
Public tax history
| Year | Property taxes | Tax assessment |
|---|---|---|
| 2025 | $8,449 +37.1% | $597,543 +34% |
| 2024 | $6,163 +2.2% | $446,010 +3% |
| 2023 | $6,028 +6.9% | $433,019 +3% |
| 2022 | $5,637 +4.2% | $420,407 +3% |
| 2021 | $5,410 +0.6% | $408,162 +1.4% |
| 2020 | $5,376 -9.5% | $402,527 -7.6% |
| 2019 | $5,941 +9.8% | $435,592 +10.8% |
| 2018 | $5,413 | $393,152 +531186.5% |
| 2017 | $5,413 +474688.6% | $74 +34.5% |
| 2016 | $1 -68.9% | $55 |
| 2015 | $4 | $55 |
Find assessor info on the county website
Neighborhood: 34442
Nearby homes
- $675,6003 bd3 ba2.5k sqft934 N Hunt Club Dr, Hernando, FL 34442Off Market
- $932,4003 bd2 ba2.8k sqft1165 W Pointer Loop, Hernando, FL 34442Off Market
- $467,7002 bd3 ba2.2k sqft921 N Hunt Club Dr, Hernando, FL 34442Off Market
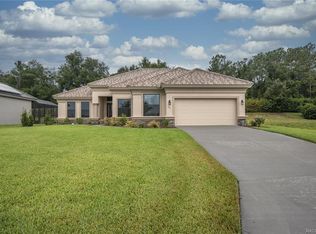
- $548,9003 bd2 ba2.2k sqft915 N Hunt Club Dr, Hernando, FL 34442Sold

- $749,8003 bd2 ba2.5k sqft1177 W Pointer Loop, Hernando, FL 34442Off Market
- $799,5003 bd2 ba2.4k sqft927 N Hunt Club Dr, Hernando, FL 34442Off Market
- $738,9003 bd2 ba2.4k sqft1153 W Pointer Loop, Hernando, FL 34442Off Market
- $688,6003 bd2 ba2.5k sqft907 N Hunt Club Dr, Hernando, FL 34442Off Market
Nearby schools
GreatSchools rating
- 5/10Forest Ridge Elementary SchoolGrades: PK-5Distance: 2.1 mi
- 5/10Lecanto Middle SchoolGrades: 6-8Distance: 4.4 mi
- 5/10Lecanto High SchoolGrades: 9-12Distance: 4.5 mi
Schools provided by the listing agent
- Elementary: Forest Ridge Elementary
- Middle: Lecanto Middle
- High: Lecanto High
Source: Realtors Association of Citrus County. This data may not be complete. We recommend contacting the local school district to confirm school assignments for this home.
Get a cash offer in 3 minutes
Find out how much your home could sell for in as little as 3 minutes with a no-obligation cash offer.
Estimated market value
$789,000
Get a cash offer in 3 minutes
Find out how much your home could sell for in as little as 3 minutes with a no-obligation cash offer.
Estimated market value
$789,000
- Florida
- Citrus County
- Hernando
- 34442
- 920 N Hunt Club Dr
Nearby cities
Nearby zip codes
Other Hernando Topics
