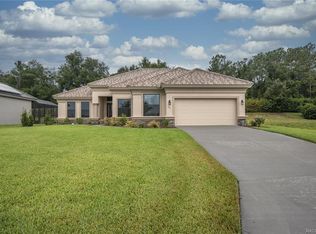
Enjoy incredible savings and move into a like-new home—without the wait of building! This stunning 2023 Waterford model with Southern exposure is located in the amenity-rich Terra Vista community, offering the ultimate Florida lifestyle. Sold partially furnished!
Step inside and fall in love with the open floor plan, soft accent walls, and a calming, serene ambiance throughout. The gourmet kitchen features white shaker cabinets, stainless steel gas appliances, flush granite countertops, and a spacious walk-in pantry— great for any home chef.
Luxury finishes include luxury vinyl plank flooring, tile, and plush carpet in the bedrooms. The oversized 2-car garage also includes an 8' x 8' golf cart bay- convenient for everyday living!
Step through the triple sliding glass doors to the screened-in lanai, serene for outdoor relaxation and entertaining. The primary suite offers a huge walk-in closet, dual vanities, and a walk-in shower for a spa-like retreat. One additional bedroom and a full bath, plus a large flex room, provide ample space for guests, family, or a home office.
Additional premium features include: 12-foot tray ceilings, Recessed LED lighting, Crown molding throughout, Programmable thermostat, an AO Smith tankless hot water heater, 50-year barrel tile roof with straps and SWR R-30 insulation, Rain Bird sprinkler system, High-end window treatments, Hidden floor outlets…and much more!
Live your best life with easy access to shopping, dining, and entertainment. Meet new friends while enjoying pickleball, golf, tennis, the Tiki Bar, three restaurants, scenic walking trails, a dog park, pools, bocce ball, and a calendar full of fun events at Citrus Hills.
Sold for $548,900
$548,900
915 N Hunt Club Dr, Hernando, FL 34442
3beds
2,209sqft
Single Family Residence
Built in 2023
10,018 Square Feet Lot
$555,200 Zestimate®
$248/sqft
$2,924 Estimated rent
Home value
$555,200
$489,000 - $633,000
$2,924/mo
Zestimate® history
Owner options
List your home for rent
$2,924/mo
Rent Zestimate®
Find your next renter with Zillow Rental Manager. Plus, with online applications, you can quickly screen prospective tenants – for free.
$2,924/mo
Rent Zestimate®
Refinance and save
$3,887/mo
Est. payment
Refinancing to a lower rate could help reduce your monthly payments and save thousands over the life of the loan.
$3,887/mo
Est. payment
Explore your selling options
Work with a Zillow partner agent
Leverage their expertise and Zillow's premium Showcase listings to get your home seen by more buyers.
Get startedList with your own agent
Get your home in front of millions of buyers by listing it on Zillow.
Learn how to do itSell it yourself
Take full control of how buyers see your home on Zillow by listing For Sale by Owner (FSBO).
List your homeWhat's special
Screened-in lanaiAdditional bedroomFlush granite countertopsLarge flex roomOpen floor planSouthern exposureRain bird sprinkler system
Zillow last checked:
Listing updated:
Listed by:
Daniel Ford 352-527-7842,
RE/MAX Realty One,
Kendra Ford 603-682-9991,
RE/MAX Realty One
Bought with:
Daniel Ford, 3460108
RE/MAX Realty One
Kendra Ford, 3463462
RE/MAX Realty One
Source: Realtors Association of Citrus County,MLS#: 850969 Originating MLS: Realtors Association of Citrus County
Originating MLS: Realtors Association of Citrus CountyFacts & features
Interior
Bedrooms & bathrooms
- Bedrooms: 3
- Bathrooms: 2
- Full bathrooms: 2
Heating
- Heat Pump
Cooling
- Central Air
Appliances
- Included: Dryer, Dishwasher, Gas Cooktop, Disposal, Gas Oven, Microwave, Refrigerator, Range Hood, Water Heater, Washer, Instant Hot Water
- Laundry: Laundry - Living Area, Laundry Tub
Features
- Attic, Breakfast Bar, Tray Ceiling(s), Eat-in Kitchen, Open Floorplan, Pantry, Pull Down Attic Stairs, Stone Counters, Split Bedrooms, Updated Kitchen, Walk-In Closet(s), Wood Cabinets, Window Treatments, French Door(s)/Atrium Door(s), Sliding Glass Door(s)
- Flooring: Carpet, Luxury Vinyl Plank
- Doors: French Doors, Sliding Doors
- Windows: Blinds, Double Hung
- Attic: Pull Down Stairs
Interior area
- Total structure area: 2,913
- Total interior livable area: 2,209 sqft
Property
Parking
- Total spaces: 2
- Parking features: Attached, Concrete, Driveway, Garage, Garage Door Opener
- Attached garage spaces: 2
- Has uncovered spaces: Yes
Features
- Levels: One
- Stories: 1
- Exterior features: Concrete Driveway, Room For Pool
- Pool features: None
- Spa features: Community
Lot
- Size: 10,018 Square Feet
- Features: Trees
Details
- Parcel number: 3512940
- Zoning: PDR
- Special conditions: Standard
Construction
Type & style
- Home type: SingleFamily
- Architectural style: Mediterranean,One Story
- Property subtype: Single Family Residence
Materials
- Stucco
- Foundation: Block, Slab
- Roof: Tile
Condition
- New construction: No
- Year built: 2023
Utilities & green energy
- Sewer: Public Sewer
- Water: Public
- Utilities for property: High Speed Internet Available, Underground Utilities
Community & HOA
Community
- Features: Billiard Room, Clubhouse, Community Pool, Fitness, Golf, Playground, Pickleball, Putting Green, Restaurant, Shuffleboard, Shopping, Street Lights, Tennis Court(s), Gated
- Security: Gated Community, Smoke Detector(s), Security Service
- Subdivision: Citrus Hills - Terra Vista - Hunt Club
HOA
- Has HOA: Yes
- Services included: Cable TV, High Speed Internet, Insurance, Legal/Accounting, Maintenance Grounds, Other, Pest Control, Reserve Fund, Road Maintenance, See Remarks, Security
- HOA fee: $215 annually
- HOA name: HUNT CLUB
- HOA phone: 352-746-1855
- Second HOA fee: $272 monthly
- Second HOA name: TERRA VISTA
- Second HOA phone: 352-746-6060
Location
- Region: Hernando
Financial & listing details
- Price per square foot: $248/sqft
- Tax assessed value: $640,315
- Annual tax amount: $9,217
- Date on market: 1/2/2026
- Cumulative days on market: 466 days
- Listing terms: Cash,Conventional,FHA,VA Loan
- Road surface type: Paved
Price history
| Date | Event | Price |
|---|---|---|
| 2/6/2026 | Sold | $548,900$248/sqft |
Source:  Realtors Association of Citrus County #850969 Report a problem Realtors Association of Citrus County #850969 Report a problem | ||
| 1/3/2026 | Pending sale | $548,900$248/sqft |
Source: Realtors Association of Citrus County #850969 Report a problem | ||
| 1/2/2026 | Listed for sale | $548,900$248/sqft |
Source: Realtors Association of Citrus County #850969 Report a problem | ||
| 11/1/2025 | Listing removed | $548,900$248/sqft |
Source: Realtors Association of Citrus County #844005 Report a problem | ||
| 10/26/2025 | Price change | $548,900-8.3%$248/sqft |
Source: Realtors Association of Citrus County #844005 Report a problem | ||
| 9/25/2025 | Price change | $598,900-4.8%$271/sqft |
Source: Realtors Association of Citrus County #844005 Report a problem | ||
| 6/13/2025 | Price change | $628,900-3.1%$285/sqft |
Source: Realtors Association of Citrus County #844005 Report a problem | ||
| 5/30/2025 | Price change | $648,900-3.1%$294/sqft |
Source: Realtors Association of Citrus County #844005 Report a problem | ||
| 4/25/2025 | Listed for sale | $670,000-7.9%$303/sqft |
Source:  Stellar MLS #OM700208 Report a problem Stellar MLS #OM700208 Report a problem | ||
| 4/21/2025 | Listing removed | $727,500$329/sqft |
Source: BHHS broker feed #835864 Report a problem | ||
| 3/6/2025 | Price change | $727,500-3%$329/sqft |
Source: Realtors Association of Citrus County #835864 Report a problem | ||
| 10/28/2024 | Price change | $750,000-2.5%$340/sqft |
Source: Realtors Association of Citrus County #835864 Report a problem | ||
| 9/5/2024 | Price change | $769,500-2.8%$348/sqft |
Source: Realtors Association of Citrus County #835864 Report a problem | ||
| 7/21/2024 | Listed for sale | $792,000+2.2%$359/sqft |
Source: Realtors Association of Citrus County #835864 Report a problem | ||
| 6/1/2023 | Listing removed | -- |
Source: Realtors Association of Citrus County #822898 Report a problem | ||
| 5/31/2023 | Listing removed | -- |
Source: Stellar MLS #U8200593 Report a problem | ||
| 5/19/2023 | Price change | $3,500-30%$2/sqft |
Source: Stellar MLS #U8200593 Report a problem | ||
| 5/12/2023 | Listed for rent | $5,000$2/sqft |
Source: Stellar MLS #U8200593 Report a problem | ||
| 4/23/2023 | Price change | $775,000-3.1%$351/sqft |
Source: Realtors Association of Citrus County #822898 Report a problem | ||
| 4/17/2023 | Price change | $799,900-3%$362/sqft |
Source: Realtors Association of Citrus County #822898 Report a problem | ||
| 4/11/2023 | Listed for sale | $825,000+8.6%$373/sqft |
Source: Realtors Association of Citrus County #822898 Report a problem | ||
| 4/5/2023 | Sold | $759,900$344/sqft |
Source: Public Record Report a problem | ||
Public tax history
| Year | Property taxes | Tax assessment |
|---|---|---|
| 2025 | $9,698 +5.2% | $640,315 +4.8% |
| 2024 | $9,218 +868.9% | $611,030 +865.9% |
| 2023 | $951 +3.8% | $63,260 |
| 2022 | $917 -4.3% | $63,260 |
| 2021 | $958 -1.8% | $63,260 |
| 2020 | $975 -1.3% | $63,260 |
| 2019 | $988 +3.3% | $63,260 |
| 2018 | $957 | $63,260 +112864.3% |
| 2017 | $957 +109878.2% | $56 +33.3% |
| 2016 | $1 | $42 |
| 2015 | $3 | $42 |
Find assessor info on the county website
Neighborhood: 34442
Nearby homes
- $482,7002 bd3 ba2.2k sqft921 N Hunt Club Dr, Hernando, FL 34442Off Market
- $686,0003 bd2 ba2.5k sqft907 N Hunt Club Dr, Hernando, FL 34442For Sale

- $795,2003 bd2 ba2.4k sqft927 N Hunt Club Dr, Hernando, FL 34442Off Market
- $645,0002 bd2 ba2.1k sqft899 N Hunt Club Dr, Hernando, FL 34442Off Market
- $897,0004 bd3 ba2.5k sqft920 N Hunt Club Dr, Hernando, FL 34442Sold
- $315,0003 bd2 ba1.5k sqft1099 W Olympia St, Hernando, FL 34442Sold
- $826,0003 bd3 ba2.9k sqft1048 W Retriever Ct, Hernando, FL 34442Off Market
- $564,8002 bd2 ba2.1k sqft891 N Hunt Club Dr, Hernando, FL 34442Off Market
Nearby schools
GreatSchools rating
- 5/10Forest Ridge Elementary SchoolGrades: PK-5Distance: 2.1 mi
- 5/10Lecanto Middle SchoolGrades: 6-8Distance: 4.4 mi
- 5/10Lecanto High SchoolGrades: 9-12Distance: 4.5 mi
Schools provided by the listing agent
- Elementary: Forest Ridge Elementary
- Middle: Lecanto Middle
- High: Lecanto High
Source: Realtors Association of Citrus County. This data may not be complete. We recommend contacting the local school district to confirm school assignments for this home.
Get a cash offer in 3 minutes
Find out how much your home could sell for in as little as 3 minutes with a no-obligation cash offer.
Estimated market value
$555,200
Get a cash offer in 3 minutes
Find out how much your home could sell for in as little as 3 minutes with a no-obligation cash offer.
Estimated market value
$555,200
- Florida
- Citrus County
- Hernando
- 34442
- 915 N Hunt Club Dr
Nearby cities
Nearby zip codes
Other Hernando Topics
