Bring your vision to life in this diamond in the rough, nestled in the highly sought-after Turning Hawk II—an equestrian-friendly community with direct access to the Cross Florida Greenway, perfect for riding, hiking, and biking. This is an amazing quality home that needs some love, and the seller has priced it accordingly, with concessions available toward renovations—making this a rare chance to build instant equity in one of the area's most desirable communities. Situated on 2.2 fully fenced acres, the property is well-suited for one to two horses, with plenty of room to add a small barn or stable—a great fit for equestrian buyers looking for space to grow. From the moment you arrive—through the automatic ornamental gate, past the expansive circular driveway, and up to the three-car garage—you'll see the great bones this home has to offer. Step through the grand double-door entry into a light-filled interior featuring formal living and dining rooms, with a stunning coffered ceiling in the living room, along with a private library—ideal for a home office or quiet retreat. The kitchen offers a well-appointed center island, coffee bar, double ovens, abundant custom wood cabinetry, and granite countertops—a solid foundation ready for a buyer's personal touch. It flows into a bright breakfast room with a beautiful bay window offering a wonderful view of the pool and yard, and into an inviting family room anchored by a warm, cozy fireplace—perfect for gathering with family and friends, once you've made it your own. The primary suite offers French doors to the lanai and an oversized walk-in closet, with an en-suite bath featuring dual vanities, a soaking tub, and a separate walk-in shower. Three additional bedrooms and three additional bathrooms provide ample space, including a versatile fourth bedroom above the garage with its own full bath—ideal as an in-law suite, guest quarters, or private retreat. A full cabana bath on the main floor offers convenient pool access. Outside, the covered lanai with an outdoor bar and screened pool deck under a large birdcage enclosure are ready for someone to bring fresh energy and finish what's already a great outdoor setup—with plenty of room left over for horses or a barn. The big-ticket items are already handled, with a new roof, two new A/C units, and two new hot water heaters all installed in 2023—so your renovation dollars can go straight into cosmetics and personalization rather than major systems. This is a true fixer-upper opportunity with real bones, real acreage, and real upside. Schedule your private tour today and see the potential for yourself.
For sale
Price cut: $24.9K (8/7)
$975,000
1640 SE 91ST PLACE, OCALA, FL 34480
4beds
3,692sqft
Single Family Residence
Built in 1997
2.2 Acres Lot
$937,300 Zestimate®
$264/sqft
$100/mo HOA
What's special
Three-car garageGranite countertopsAutomatic ornamental gateGrand double-door entryLight-filled interiorCoffee barDouble ovens
- 154 days
- 841
- 65
Zillow last checked:
Listing updated:
Listed by:
Jennifer Hay 352-207-3600,
AXEN REALTY LLC 623-624-9685
Source: Stellar MLS,MLS#: OM724136 Originating MLS: Orlando Regional
Originating MLS: Orlando Regional
Facts & features
Interior
Bedrooms & bathrooms
- Bedrooms: 4
- Bathrooms: 4
- Full bathrooms: 3
- 1/2 bathrooms: 1
Primary bedroom
- Features: Walk-In Closet(s)
- Level: First
- Area: 345 Square Feet
- Dimensions: 15x23
Kitchen
- Level: First
- Area: 238 Square Feet
- Dimensions: 17x14
Living room
- Level: First
- Area: 462 Square Feet
- Dimensions: 33x14
Heating
- Central
Cooling
- Central Air
Appliances
- Included: Cooktop, Dishwasher, Dryer, Refrigerator, Washer
- Laundry: Inside
Features
- Ceiling Fan(s), Crown Molding, Eating Space In Kitchen, High Ceilings, Kitchen/Family Room Combo, Open Floorplan, Solid Wood Cabinets, Split Bedroom, Stone Counters, Thermostat, Walk-In Closet(s)
- Flooring: Carpet, Ceramic Tile
- Windows: Window Treatments
- Has fireplace: Yes
- Fireplace features: Gas
Interior area
- Total structure area: 5,412
- Total interior livable area: 3,692 sqft
Video & virtual tour
Property
Parking
- Total spaces: 3
- Parking features: Garage - Attached
- Attached garage spaces: 3
Features
- Levels: Two
- Stories: 2
- Patio & porch: Covered, Enclosed, Patio, Rear Porch
- Exterior features: Balcony, Lighting
- Has private pool: Yes
- Pool features: Gunite, In Ground
- Has view: Yes
- View description: Trees/Woods
Lot
- Size: 2.2 Acres
- Features: Cleared, Landscaped, Level, Zoned for Horses
- Residential vegetation: Mature Landscaping, Oak Trees
Details
- Parcel number: 3671002005
- Zoning: A1
- Special conditions: None
Construction
Type & style
- Home type: SingleFamily
- Property subtype: Single Family Residence
Materials
- Block
- Foundation: Slab
- Roof: Shingle
Condition
- New construction: No
- Year built: 1997
Utilities & green energy
- Sewer: Septic Tank
- Water: Well
- Utilities for property: Electricity Connected
Community & HOA
Community
- Pet fee: $0 monthly
- Subdivision: TURNING HAWK RANCH UN 02
HOA
- Has HOA: Yes
- HOA fee: $100 monthly
- HOA name: Turning Hawk II
- HOA phone: 941-960-5000
Location
- Region: Ocala
Financial & listing details
- Price per square foot: $264/sqft
- Tax assessed value: $796,942
- Annual tax amount: $12,504
- Date on market: 5/7/2026
- Cumulative days on market: 300 days
- Listing terms: Cash,Conventional
- Ownership: Fee Simple
- Total actual rent: 0
- Electric utility on property: Yes
- Road surface type: Paved
Estimated market value
$937,300
$890,000 - $984,000
$4,664/mo
Price history
| Date | Event | Price |
|---|---|---|
| 8/7/2026 | Price change | $975,000-2.5%$264/sqft |
Source:  Stellar MLS #OM724136 Report a problem Stellar MLS #OM724136 Report a problem | ||
| 5/7/2026 | Listed for sale | $999,900$271/sqft |
Source: Stellar MLS #OM724136 Report a problem | ||
| 3/13/2026 | Listing removed | $999,900$271/sqft |
Source: Stellar MLS #OM711555 Report a problem | ||
| 10/18/2025 | Listed for sale | $999,900+6.5%$271/sqft |
Source: Stellar MLS #OM711555 Report a problem | ||
| 7/11/2024 | Listing removed | $939,000$254/sqft |
Source: Stellar MLS #T3496771 Report a problem | ||
| 5/14/2024 | Price change | $939,000-2.1%$254/sqft |
Source: Stellar MLS #T3496771 Report a problem | ||
| 1/25/2024 | Listed for sale | $959,000$260/sqft |
Source: Stellar MLS #T3496771 Report a problem | ||
| 1/16/2024 | Pending sale | $959,000$260/sqft |
Source: Stellar MLS #T3496771 Report a problem | ||
| 1/12/2024 | Listed for sale | $959,000-3%$260/sqft |
Source: Stellar MLS #T3496771 Report a problem | ||
| 10/29/2023 | Listing removed | -- |
Source: Stellar MLS #T3407003 Report a problem | ||
| 12/5/2022 | Price change | $989,000+6.5%$268/sqft |
Source: Stellar MLS #T3407003 Report a problem | ||
| 11/9/2022 | Price change | $929,000-2.1%$252/sqft |
Source: Stellar MLS #T3407003 Report a problem | ||
| 10/21/2022 | Price change | $949,000-2.1%$257/sqft |
Source: Stellar MLS #T3407003 Report a problem | ||
| 10/11/2022 | Listed for sale | $969,000+4.8%$262/sqft |
Source: Stellar MLS #T3407003 Report a problem | ||
| 10/10/2022 | Listing removed | -- |
Source: Owner Report a problem | ||
| 10/2/2022 | Price change | $925,000+5.7%$251/sqft |
Source: Owner Report a problem | ||
| 9/5/2022 | Listed for sale | $875,000+42.3%$237/sqft |
Source: Owner Report a problem | ||
| 10/1/2004 | Sold | $615,000$167/sqft |
Source: Public Record Report a problem | ||
Public tax history
| Year | Property taxes | Tax assessment |
|---|---|---|
| 2025 | $12,504 +2.4% | $413,530 +2.9% |
| 2024 | $12,215 +1.2% | $401,876 +3% |
| 2023 | $12,074 +113.2% | $390,171 +3% |
| 2022 | $5,663 -0.2% | $378,807 +3% |
| 2021 | $5,673 +0.7% | $367,774 +1.4% |
| 2020 | $5,631 +1.4% | $362,696 +2.3% |
| 2019 | $5,555 | $354,542 +1.9% |
| 2018 | $5,555 +7.7% | $347,931 +2.1% |
| 2017 | $5,160 +0.3% | $340,775 +2.1% |
| 2016 | $5,144 | $333,766 +0.7% |
| 2015 | $5,144 +6.3% | $331,446 +0.8% |
| 2014 | $4,839 +2.8% | $328,815 +1.5% |
| 2013 | $4,706 -7.7% | $323,956 -7.5% |
| 2012 | $5,098 -9.9% | $350,044 -9.1% |
| 2011 | $5,656 -14.4% | $385,254 -14.2% |
| 2010 | $6,610 -13.9% | $449,105 -9.4% |
| 2009 | $7,680 -14.3% | $495,957 -16.4% |
| 2008 | $8,958 +1.6% | $592,926 +2.3% |
| 2007 | $8,817 -4.1% | $579,734 +6.5% |
| 2006 | $9,191 +71.7% | $544,379 +15.1% |
| 2005 | $5,352 | $473,043 +52.1% |
| 2004 | $5,352 -4.3% | $311,041 +4.4% |
| 2002 | $5,591 +1.5% | $297,839 +11.3% |
| 2001 | $5,510 | $267,720 |
| 2000 | $5,510 | $267,720 |
Find assessor info on the county website
Monthly payment
Est. payment
Payment breakdown
Explore the cost of this home by adjusting the details. Changes won't be saved.Climate risks
Neighborhood: 34480
Nearby schools
Schools provided by the listing agent
- Elementary: Belleview Elementary School
- Middle: Belleview Middle School
- High: Belleview High School
Source: Stellar MLS. This data may not be complete. We recommend contacting the local school district to confirm school assignments for this home.

Similar homes
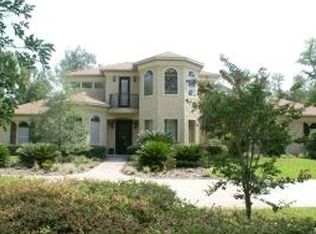
- $949,5004 bd3 ba2.9k sqft7050 SE 12TH CIRCLE, OCALA, FL 34480For Sale
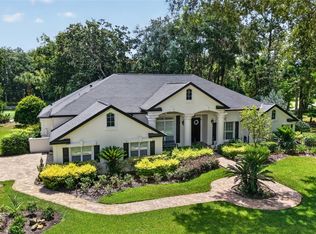
 MLS ID #OM728774, Mary Beth Elliott, ROBERTS REAL ESTATE INC. Stellar MLS
 - $1,399,0004 bd5 ba4.6k sqft1351 SE 91ST PLACE, OCALA, FL 34480For Sale
 MLS ID #OM726733, Joan Pletcher, JOAN PLETCHER. Stellar MLS
 - $910,0004 bd3 ba2.8k sqft9041 SW 14TH AVENUE, OCALA, FL 34476For Sale
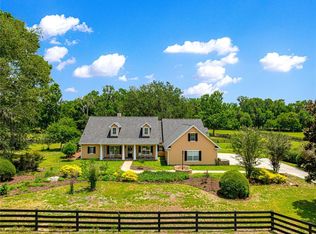 MLS ID #OM724844, Dee Tripp, LPT REALTY, LLC. Stellar MLS
 - $1,300,0004 bd4 ba5.1k sqft8280 SE 15TH COURT, OCALA, FL 34480For Sale
 MLS ID #OM687331, Mary Beth Elliott, ROBERTS REAL ESTATE INC. Stellar MLS
 - $1,099,0004 bd4 ba3.7k sqft5038 SE 6TH AVENUE, OCALA, FL 34480For SaleMLS ID #OM730337, Vincent Spierto, OCALA LEASING REALTY LLC. Stellar MLS
- $749,9005 bd4 ba4.2k sqft4370 SE 26TH TERRACE ROAD, OCALA, FL 34480For SaleMLS ID #OM727708, Kendrick Butler, STELLAR REAL ESTATE AGENCY LLC. Stellar MLS
- $1,300,0004 bd4 ba4.1k sqft1570 SE 73RD PLACE, OCALA, FL 34480For SaleMLS ID #OM714394, Mary Beth Elliott, ROBERTS REAL ESTATE INC. Stellar MLS
- $1,000,0006 bd4 ba2k sqft12550 SW 16TH AVENUE, OCALA, FL 34473For SaleMLS ID #OM731781, Rhonda Gailey, GAILEY ENTERPRISES REAL ESTATE. Stellar MLS
- $1,090,0003 bd3 ba4.1k sqft255 SW 96TH LANE, OCALA, FL 34476For SaleMLS ID #OM713464, Angela Rose, PREMIER SOTHEBY'S INTERNATIONAL REALTY. Stellar MLS
- $875,0004 bd2 ba2.6k sqft8840 SE 70 TERR, OCALA, FL 34472For SaleMLS ID #OM729646, Kent Leeward, ALOFT REAL ESTATE SERVICES, IN. Stellar MLS
- $1,100,0003 bd4 ba3.1k sqft3986 SE 43RD CIRCLE, OCALA, FL 34480For SaleMLS ID #GC542343, Mark Gajda, PEPINE REALTY. Stellar MLS
- $925,0003 bd3 ba2.8k sqft7305 SW 86TH LANE, OCALA, FL 34476For SaleMLS ID #OM727677, Alberto Rodriguez, CENTRAL CITY REALTY. Stellar MLS
- $776,0003 bd3 ba2.8k sqft5259 SE 38TH STREET, OCALA, FL 34480For SaleMLS ID #OM729638, Deidre Fernandez, MAJESTIC OAKS REALTY. Stellar MLS
- $599,9005 bd3 ba2.9k sqft2151 SE 59TH STREET, OCALA, FL 34480For SaleMLS ID #OM703624, Ernest Martinez, EVM TOTAL REAL ESTATE SOLUTION. Stellar MLS
- $510,0003 bd3 ba2.9k sqft4805 SE 34TH STREET, OCALA, FL 34480For SaleMLS ID #NS1089386, Nate Samson, ENGEL & VOLKERS NEW SMYRNA. Stellar MLS
- $749,0003 bd3 ba2.4k sqft9543 SE 70TH TERRACE, OCALA, FL 34472For SaleMLS ID #OM733232, Virginia Stracuzzi, SELLSTATE NEXT GENERATION REALTY. Stellar MLS
- $825,0004 bd4 ba3.6k sqft1706 SW 27TH STREET, OCALA, FL 34471For SaleMLS ID #OM729661, Robb Harrison, ROBB HARRISON REALTY INC. Stellar MLS
- $925,0004 bd5 ba2.5k sqft1719 SW 27TH PLACE, OCALA, FL 34471For SaleMLS ID #OM712991, Jamie Blankenship, INVICTUS REAL ESTATE LLC. Stellar MLS
- $675,0003 bd2 ba2.4k sqft914 SE 43RD STREET, OCALA, FL 34480For SaleMLS ID #OM730173, Anthony Alfarone, REAL BROKER LLC - OCALA. Stellar MLS
- $839,0004 bd5 ba3.6k sqft2080 NW 111TH LOOP, OCALA, FL 34475For SaleMLS ID #OM731611, Kerk Sanders, OCALA HOMES AND FARMS. Stellar MLS
