Warm and inviting, beautifully maintained by original owner and ready for a Licensed Pilot to bring the plane home! 3/2 plus a den with over 2400 sq. ft. under air. Separate living and family rooms both overlook the PRIVATE POOL and patio. Kitchen has GRANITE countertops, wood cabinets, stainless steel appliances and unique ceiling with recessed lighting. Kitchen is open to the FAMILY ROOM for easy entertaining. Large dining room and indoor laundry with cabinets and sink. Detached HANGAR is 50x50 and has an office, half bath and upstairs storage. Leeward Air Ranch is someplace special with approximately 200 hangar homes and lots of activities to enjoy. N/S runway is reinforced turf, lighted and 6200x165' wide. The flying is great here in Central Florida. Make friends fast at the Red Barn community center where neighbors gather for pot lucks, movies, games, cards, and most holidays. Golf the nearby 18 hole course, kayak the Silver River or bike at Santos State Park. Plenty of dining and entertainment in the Villages or Ocala.
For sale
$749,000
9543 SE 70TH TERRACE, OCALA, FL 34472
3beds
2,436sqft
Single Family Residence
Built in 1991
0.72 Acres Lot
$714,800 Zestimate®
$307/sqft
$122/mo HOA
What's special
Granite countertopsWarm and invitingWood cabinetsLarge dining roomStainless steel appliances
- 9 days
- 367
- 41
Likely to sell faster than
Zillow last checked:
Listing updated:
Listed by:
Virginia Stracuzzi 352-470-2165,
SELLSTATE NEXT GENERATION REALTY 352-387-2383,
Mary Lott 360-303-1615,
SELLSTATE NEXT GENERATION REALTY
Source: Stellar MLS,MLS#: OM733232 Originating MLS: Ocala - Marion
Originating MLS: Ocala - Marion
Facts & features
Interior
Bedrooms & bathrooms
- Bedrooms: 3
- Bathrooms: 3
- Full bathrooms: 2
- 1/2 bathrooms: 1
Rooms
- Room types: Den/Library/Office, Dining Room, Living Room, Utility Room
Primary bedroom
- Features: En Suite Bathroom, Walk-In Closet(s)
- Level: First
- Area: 204 Square Feet
- Dimensions: 12.75x16
Den
- Features: No Closet
- Level: First
Family room
- Level: First
- Area: 270 Square Feet
- Dimensions: 15x18
Kitchen
- Features: Breakfast Bar
- Level: First
- Area: 330 Square Feet
- Dimensions: 15x22
Living room
- Features: Ceiling Fan(s)
- Level: First
- Area: 270 Square Feet
- Dimensions: 15x18
Heating
- Central, Electric, Heat Pump
Cooling
- Central Air
Appliances
- Included: Convection Oven, Cooktop, Dishwasher, Dryer, Electric Water Heater, Microwave, Range, Refrigerator
- Laundry: Electric Dryer Hookup, Inside, Laundry Room, Washer Hookup
Features
- Ceiling Fan(s), High Ceilings, Open Floorplan, Primary Bedroom Main Floor, Solid Wood Cabinets, Split Bedroom, Stone Counters, Thermostat, Walk-In Closet(s)
- Flooring: Carpet, Tile
- Doors: Sliding Doors
- Windows: Window Treatments
- Has fireplace: No
Interior area
- Total structure area: 5,793
- Total interior livable area: 2,436 sqft
Video & virtual tour
Property
Parking
- Total spaces: 2
- Parking features: Bath In Garage, Garage Door Opener, Golf Cart Parking, RV Garage
- Attached garage spaces: 2
- Details: Garage Dimensions: 20x21
Features
- Levels: One
- Stories: 1
- Patio & porch: Covered, Deck, Patio, Rear Porch, Screened
- Exterior features: Storage
- Has private pool: Yes
- Pool features: Gunite, In Ground, Screen Enclosure, Tile
Lot
- Size: 0.72 Acres
- Dimensions: 134 x 235
- Features: Corner Lot, Landscaped, Level
Details
- Additional structures: Airplane Hangar, Workshop
- Parcel number: 3751001008
- Zoning: R1
- Special conditions: None
Construction
Type & style
- Home type: SingleFamily
- Property subtype: Single Family Residence
Materials
- Block, Stucco
- Foundation: Slab
- Roof: Shingle
Condition
- New construction: No
- Year built: 1991
Utilities & green energy
- Sewer: Septic Tank
- Water: Well
- Utilities for property: BB/HS Internet Available, Cable Available, Electricity Connected, Phone Available, Underground Utilities, Water Connected
Community & HOA
Community
- Features: Airport/Runway, Buyer Approval Required, Clubhouse, Community Mailbox, Deed Restrictions, Gated Community - No Guard, Golf Carts OK
- Security: Gated Community
- Pet fee: $0 monthly
- Subdivision: LEEWARD AIR RANCH 03
HOA
- Has HOA: Yes
- Amenities included: Airport/Runway, Gated
- Services included: Common Area Taxes, Reserve Fund, Manager, Pest Control, Private Road
- HOA fee: $122 monthly
- HOA name: Kent Leeward
- HOA phone: 352-213-4000
Location
- Region: Ocala
Financial & listing details
- Price per square foot: $307/sqft
- Tax assessed value: $438,912
- Annual tax amount: $4,069
- Date on market: 10/1/2026
- Cumulative days on market: 11 days
- Listing terms: Cash,Conventional,FHA,VA Loan
- Ownership: Fee Simple
- Total actual rent: 0
- Electric utility on property: Yes
- Road surface type: Asphalt, Paved
Estimated market value
$714,800
$679,000 - $751,000
$2,941/mo
Price history
| Date | Event | Price |
|---|---|---|
| 10/2/2026 | Listed for sale | $749,000+1777.2%$307/sqft |
Source:  Stellar MLS #OM733232 Report a problem Stellar MLS #OM733232 Report a problem | ||
| 10/1/1990 | Sold | $39,900$16/sqft |
Source: Agent Provided Report a problem | ||
Public tax history
| Year | Property taxes | Tax assessment |
|---|---|---|
| 2025 | $4,070 +7% | $274,705 +2.9% |
| 2024 | $3,804 +2.6% | $266,963 +3% |
| 2023 | $3,709 +0.9% | $259,187 +3% |
| 2022 | $3,675 0% | $251,638 +3% |
| 2021 | $3,676 +0.8% | $244,309 +1.4% |
| 2020 | $3,647 +1.5% | $240,936 +2.3% |
| 2019 | $3,595 | $235,519 +1.9% |
| 2018 | $3,595 +7.8% | $231,128 +2.1% |
| 2017 | $3,336 +0.7% | $226,374 +2.1% |
| 2016 | $3,313 | $221,718 +0.7% |
| 2015 | $3,313 +6.9% | $220,177 +0.8% |
| 2014 | $3,100 +2.8% | $218,430 +1.5% |
| 2013 | $3,015 +2% | $215,202 +1.7% |
| 2012 | $2,956 +3.1% | $211,605 +3% |
| 2011 | $2,867 +2.3% | $205,442 +1.5% |
| 2010 | $2,803 +5.8% | $202,406 +2.7% |
| 2009 | $2,650 +1.7% | $197,085 +0.1% |
| 2008 | $2,605 -3.8% | $196,889 +3% |
| 2007 | $2,707 -6.7% | $191,156 +2.5% |
| 2006 | $2,900 -0.3% | $186,494 +3% |
| 2005 | $2,909 | $181,062 +3% |
| 2004 | $2,909 -5.6% | $175,789 +4.3% |
| 2002 | $3,082 +6.1% | $168,469 +4.6% |
| 2001 | $2,905 | $160,987 |
| 2000 | $2,905 | $160,987 |
Find assessor info on the county website
Monthly payment
Est. payment
Payment breakdown
Explore the cost of this home by adjusting the details. Changes won't be saved.Climate risks
Neighborhood: 34472

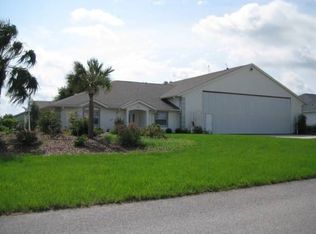
Similar homes
- $719,0004 bd3 ba2.9k sqft9479 SE 70TH TERRACE, OCALA, FL 34472For Sale
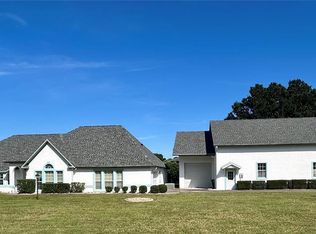
 MLS ID #OM731782, Virginia Stracuzzi, SELLSTATE NEXT GENERATION REALTY. Stellar MLS
 - $699,8163 bd3 ba2.2k sqft2334 AMBLER CIRCLE, THE VILLAGES, FL 32162For Sale
 MLS ID #G5118568, Guy Williams Jr. LLC, RE/MAX PREMIER REALTY. Stellar MLS
 - $479,9004 bd3 ba2.5k sqft77 HICKORY LOOP, OCALA, FL 34472For Sale
 MLS ID #OM718355, Scott Hutchinson, SUNBURST PROPERTIES. Stellar MLS
 - $675,0004 bd4 ba3.2k sqft2114 SE 25TH LOOP, OCALA, FL 34471For Sale
 MLS ID #A4694486, Troy Funk, REALTY ONE GROUP MVP. Stellar MLS
 - $699,0004 bd2 ba2.4k sqft10254 SE 118TH LANE, BELLEVIEW, FL 34420For SaleMLS ID #G5113903, Amanda Fincher, LLC, REALTY EXECUTIVES IN THE VILLAGES. Stellar MLS
- $599,9005 bd3 ba2.9k sqft2151 SE 59TH STREET, OCALA, FL 34480For SaleMLS ID #OM703624, Ernest Martinez, EVM TOTAL REAL ESTATE SOLUTION. Stellar MLS
- $589,0003 bd2 ba2.4k sqft13932 SE 96TH CIRCLE, SUMMERFIELD, FL 34491For SaleMLS ID #G5118216, Lynn Case, LPT REALTY, LLC. Stellar MLS
- $580,0004 bd3 ba2.3k sqft2806 SE 30TH STREET, OCALA, FL 34471For SaleMLS ID #OM723978, Mary Beth Elliott, ROBERTS REAL ESTATE INC. Stellar MLS
- $799,0004 bd2 ba2.8k sqft29 SE OCALE WAY, SUMMERFIELD, FL 34491For SaleMLS ID #G5112256, Brenda Bell, EXP REALTY LLC. Stellar MLS
- $649,9004 bd3 ba3.5k sqft10202 SW 41ST TERRACE, OCALA, FL 34476For SaleMLS ID #OM727198, Cesar Colman, PA, KELLER WILLIAMS CORNERSTONE RE. Stellar MLS
- $645,0003 bd3 ba2.3k sqft38700 LAKEVIEW DRIVE, LADY LAKE, FL 32159For SaleMLS ID #G5115312, Theresa Morris, MORRIS REALTY AND INVESTMENTS. Stellar MLS
- $399,9004 bd2 ba2.2k sqft5500 SW 86TH STREET, OCALA, FL 34476For SaleMLS ID #OM733293, William Avant, CENTURY 21 AFFILIATES. Stellar MLS
- $925,0004 bd3 ba2.4k sqft13200 E HIGHWAY 25, OCKLAWAHA, FL 32179For SaleMLS ID #OM727638, Michelle Smith, RE/MAX PREMIER REALTY. Stellar MLS
- $1,000,0006 bd4 ba2k sqft12550 SW 16TH AVENUE, OCALA, FL 34473For SaleMLS ID #OM731781, Rhonda Gailey, GAILEY ENTERPRISES REAL ESTATE. Stellar MLS
- $399,9003 bd2 ba2.4k sqft13103 SE 86TH COURT, SUMMERFIELD, FL 34491For SaleMLS ID #OM732157, Jaylene Sheldon, RE/MAX PREMIER REALTY LADY LK. Stellar MLS
- $839,0003 bd2 ba2.5k sqft8481 SE 168TH KITTREDGE LOOP, THE VILLAGES, FL 32162For SaleMLS ID #TB8524279, Jonathan Minerick, HOMECOIN.COM. Stellar MLS
- $599,9003 bd2 ba2.2k sqft16731 SE 181ST TERRACE, WEIRSDALE, FL 32195For SaleMLS ID #O6439799, Nicholas Feinsod, MARK SPAIN REAL ESTATE. Stellar MLS
- $725,0003 bd2 ba1.8k sqft1757 PENNECAMP DRIVE, THE VILLAGES, FL 32162For SaleMLS ID #G5117120, Patti Belton, REALTY EXECUTIVES IN THE VILLAGES. Stellar MLS
- $615,0004 bd3 ba2.2k sqft36 SE CHINICA DRIVE, SUMMERFIELD, FL 34491For SaleMLS ID #V4948364, Briana Lindo LLC, KELLER WILLIAMS REALTY ATLANTI. Stellar MLS
- $699,0003 bd2 ba1.8k sqft2314 CALLAWAY DRIVE, THE VILLAGES, FL 32162For SaleMLS ID #G5116131, Haskew Hayes, WORTH CLARK REALTY. Stellar MLS
