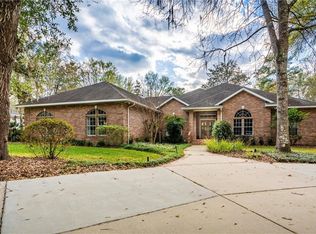
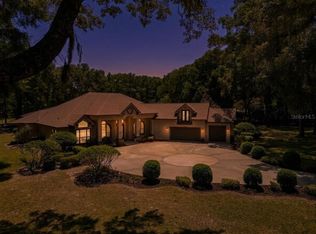
Welcome to this charming two-story red brick home tucked along the back of the driving range in the sought after Country Club of Ocala, offering unmatched views straight down to the clubhouse. If you love golf or have golfers in the family, having a driving range and full practice center right in your backyard is an incredible bonus! Inside, the home offers a comfortable and well-designed layout with 4 bedrooms and 3.5 bathrooms, along with a 3 car garage. The spacious primary suite is located downstairs and features an attached den/office, perfect for working from home or enjoying a quiet reading space. A second bedroom with its own full bath is also conveniently located on the main floor. Large picture windows throughout the main living areas fill the home with beautiful natural light and capture peaceful views of the oversized backyard and golf practice area beyond. The kitchen includes a center island and a cozy breakfast nook overlooking the grounds, while the formal living room with a gas fireplace and separate dining room offer wonderful spaces for hosting. Situated on almost 2 acres, this property provides a great backyard. Upstairs, a generous family room with built-in cabinetry and an additional room with its own bar both open to a lovely balcony, an inviting spot to soak in the panoramic golf views. Two additional bedrooms share a Jack-and-Jill bath, creating a perfect layout for family or visiting guests. Whether you're raising a family or a true golf enthusiast seeking the ideal setting, this has an unbeatable location. Roof was replaced in 2019, a/c unit in master in 2015 and main unit in 2016 and hot water heaters replaced in 2017 and 2019.
For sale
$1,300,000
1570 SE 73RD PLACE, OCALA, FL 34480
4beds
4,191sqft
Single Family Residence
Built in 1997
1.81 Acres Lot
$1,244,600 Zestimate®
$310/sqft
$203/mo HOA
What's special
- 313 days
- 139
- 6
Zillow last checked:
Listing updated:
Listed by:
Mary Beth Elliott 352-895-1312,
ROBERTS REAL ESTATE INC 352-351-0011
Source: Stellar MLS,MLS#: OM714394 Originating MLS: Ocala - Marion
Originating MLS: Ocala - Marion
Facts & features
Interior
Bedrooms & bathrooms
- Bedrooms: 4
- Bathrooms: 4
- Full bathrooms: 3
- 1/2 bathrooms: 1
Rooms
- Room types: Family Room, Dining Room, Living Room
Primary bedroom
- Features: Walk-In Closet(s)
- Level: First
Kitchen
- Level: First
Living room
- Level: First
Heating
- Electric, Heat Pump
Cooling
- Central Air
Appliances
- Included: Dishwasher, Electric Water Heater, Microwave, Range, Refrigerator, Water Softener
- Laundry: Electric Dryer Hookup, Inside, Washer Hookup
Features
- Built-in Features, Ceiling Fan(s), Eating Space In Kitchen, Primary Bedroom Main Floor
- Flooring: Carpet, Tile
- Has fireplace: Yes
- Fireplace features: Gas
Interior area
- Total structure area: 6,465
- Total interior livable area: 4,191 sqft
Video & virtual tour
Property
Parking
- Total spaces: 3
- Parking features: Garage - Attached
- Attached garage spaces: 3
Features
- Levels: Two
- Stories: 2
- Patio & porch: Covered, Deck, Rear Porch
- Exterior features: Irrigation System, Rain Gutters
- Has private pool: Yes
- Pool features: Gunite, In Ground
- Has view: Yes
- View description: Golf Course
Lot
- Size: 1.81 Acres
- Dimensions: 242 x 326
Details
- Parcel number: 3634184000
- Zoning: R1
- Special conditions: None
Construction
Type & style
- Home type: SingleFamily
- Property subtype: Single Family Residence
Materials
- Brick
- Foundation: Concrete Perimeter
- Roof: Shingle
Condition
- New construction: No
- Year built: 1997
Utilities & green energy
- Sewer: Septic Tank
- Water: Well
- Utilities for property: Cable Available, Electricity Connected, Propane, Street Lights, Underground Utilities
Community & HOA
Community
- Features: Deed Restrictions, Gated Community - Guard, Golf Carts OK, Golf
- Pet fee: $0 monthly
- Subdivision: COUNTRY CLUB/OCALA UN 01
HOA
- Has HOA: Yes
- Services included: 24-Hour Guard, Common Area Taxes, Trash
- HOA fee: $203 monthly
- HOA name: Monica Berrios/Leland Management
- HOA phone: 352-620-0101
Location
- Region: Ocala
Financial & listing details
- Price per square foot: $310/sqft
- Tax assessed value: $1,037,272
- Annual tax amount: $9,945
- Date on market: 12/2/2025
- Cumulative days on market: 243 days
- Listing terms: Cash,Conventional,VA Loan
- Ownership: Fee Simple
- Total actual rent: 0
- Electric utility on property: Yes
- Road surface type: Paved
Estimated market value
$1,244,600
$1.18M - $1.31M
$5,533/mo
Price history
| Date | Event | Price |
|---|---|---|
| 6/1/2026 | Price change | $1,300,000-3.7%$310/sqft |
Source:  Stellar MLS #OM714394 Report a problem Stellar MLS #OM714394 Report a problem | ||
| 4/10/2026 | Price change | $1,350,000-6.9%$322/sqft |
Source: Stellar MLS #OM714394 Report a problem | ||
| 3/26/2026 | Price change | $1,450,000-9.4%$346/sqft |
Source: Stellar MLS #OM714394 Report a problem | ||
| 12/3/2025 | Price change | $1,600,000-12.3%$382/sqft |
Source: Stellar MLS #OM714394 Report a problem | ||
| 10/3/2025 | Listed for sale | $1,825,000+6536.4%$435/sqft |
Source: Owner Report a problem | ||
| 10/1/1995 | Sold | $27,500$7/sqft |
Source: Agent Provided Report a problem | ||
Public tax history
| Year | Property taxes | Tax assessment |
|---|---|---|
| 2025 | $9,945 +3.4% | $654,577 +2.9% |
| 2024 | $9,617 +2.3% | $636,129 +3% |
| 2023 | $9,396 +2.6% | $617,601 +3% |
| 2022 | $9,156 -0.3% | $599,613 +3% |
| 2021 | $9,182 +0.7% | $582,149 +1.4% |
| 2020 | $9,119 +1.3% | $574,111 +2.3% |
| 2019 | $9,002 | $561,203 +1.9% |
| 2018 | $9,002 +7.7% | $550,739 +2.1% |
| 2017 | $8,357 +0% | $539,411 +2.1% |
| 2016 | $8,354 | $528,316 +0.7% |
| 2015 | $8,354 +6.3% | $524,643 +0.8% |
| 2014 | $7,858 +2.8% | $520,479 +1.5% |
| 2013 | $7,642 +2.1% | $512,787 +1.7% |
| 2012 | $7,483 +2.9% | $504,215 +3% |
| 2011 | $7,273 +2.1% | $489,529 +1.5% |
| 2010 | $7,122 +5.9% | $482,295 +2.7% |
| 2009 | $6,725 +1.9% | $469,615 +0.1% |
| 2008 | $6,597 -0.2% | $469,146 +3% |
| 2007 | $6,612 -7.4% | $455,482 +2.5% |
| 2006 | $7,137 -2% | $444,373 +3% |
| 2005 | $7,284 | $431,431 +3% |
| 2004 | $7,284 -4.5% | $418,866 +4.3% |
| 2002 | $7,628 +4.1% | $401,423 +4.6% |
| 2001 | $7,329 | $383,595 |
| 2000 | $7,329 | $383,595 |
Find assessor info on the county website
Monthly payment
Est. payment
Payment breakdown
Explore the cost of this home by adjusting the details. Changes won't be saved.Climate risks
Neighborhood: 34480
Nearby schools
Schools provided by the listing agent
- Elementary: Shady Hill Elementary School
- Middle: Belleview Middle School
- High: Belleview High School
Source: Stellar MLS. This data may not be complete. We recommend contacting the local school district to confirm school assignments for this home.
Similar homes
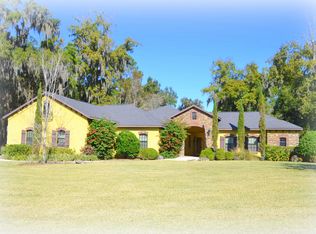
- $1,300,0004 bd4 ba5.1k sqft8280 SE 15TH COURT, OCALA, FL 34480For Sale
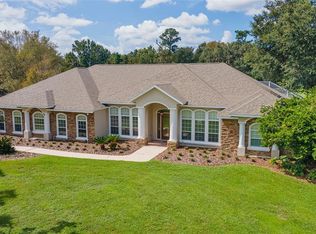
 MLS ID #OM687331, Mary Beth Elliott, ROBERTS REAL ESTATE INC. Stellar MLS
 - $949,5004 bd3 ba2.9k sqft7050 SE 12TH CIRCLE, OCALA, FL 34480For Sale
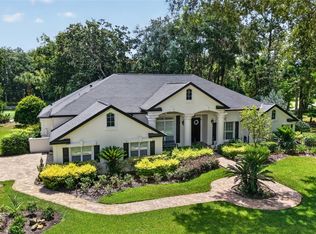 MLS ID #OM728774, Mary Beth Elliott, ROBERTS REAL ESTATE INC. Stellar MLS
 - $975,0004 bd4 ba3.6k sqft1640 SE 91ST PLACE, OCALA, FL 34480For Sale
 MLS ID #OM724136, Jennifer Hay, AXEN REALTY LLC. Stellar MLS
 - $1,099,0004 bd4 ba3.7k sqft5038 SE 6TH AVENUE, OCALA, FL 34480For Sale
 MLS ID #OM730337, Vincent Spierto, OCALA LEASING REALTY LLC. Stellar MLS
 - $1,299,0004 bd4 ba3k sqft3276 COUNTY ROAD 216, OXFORD, FL 34484For SaleMLS ID #GC543875, Austin Mayo, UNITED COUNTRY SMITH & ASSOCIATES - NEWBERRY. Stellar MLS
- $920,0005 bd4 ba3.9k sqft6581 S MAGNOLIA AVENUE, OCALA, FL 34471For SaleMLS ID #OM710504, Lucinda Striker, COMPASS FLORIDA LLC. Stellar MLS
- $1,250,0004 bd6 ba4.5k sqft997 NW 63RD COURT, OCALA, FL 34482For SaleMLS ID #OM731891, Tasha Osbourne, GOLDEN OCALA REAL ESTATE INC. Stellar MLS
- $1,450,0005 bd4 ba4.2k sqft5950 SW 21ST AVENUE ROAD, OCALA, FL 34471For SaleMLS ID #OM729979, Rhonda Gailey, GAILEY ENTERPRISES REAL ESTATE. Stellar MLS
- $1,249,7504 bd3 ba3.3k sqft10516 SW 27TH AVENUE, OCALA, FL 34476For SaleMLS ID #OM726506, Crystal McCall, KELLER WILLIAMS CORNERSTONE RE. Stellar MLS
- $895,0004 bd3 ba2.5k sqft2821 SE 80TH STREET, OCALA, FL 34480For SaleMLS ID #OM693692, Madeline Franco-Sofield, PREMIER SOTHEBY'S INTERNATIONAL REALTY. Stellar MLS
- $1,100,0003 bd4 ba3.1k sqft3986 SE 43RD CIRCLE, OCALA, FL 34480For SaleMLS ID #GC542343, Mark Gajda, PEPINE REALTY. Stellar MLS
- $769,0005 bd4 ba3.3k sqft3261 SE 41ST PLACE, OCALA, FL 34480For SaleMLS ID #OM728800, Tamara Myers, ENGEL & VOLKERS OCALA. Stellar MLS
- $749,9005 bd4 ba4.2k sqft4370 SE 26TH TERRACE ROAD, OCALA, FL 34480For SaleMLS ID #OM727708, Kendrick Butler, STELLAR REAL ESTATE AGENCY LLC. Stellar MLS
- $1,325,0006 bd3 ba3.1k sqft7604 NW 14TH, OCALA, FL 34482For SaleMLS ID #OM731806, Katie Moon, GOLDEN OCALA REAL ESTATE INC. Stellar MLS
- $1,090,0003 bd3 ba4.1k sqft255 SW 96TH LANE, OCALA, FL 34476For SaleMLS ID #OM713464, Angela Rose, PREMIER SOTHEBY'S INTERNATIONAL REALTY. Stellar MLS
- $1,325,0004 bd3 ba3k sqft2185 NW 114TH LOOP, OCALA, FL 34475For SaleMLS ID #OM731925, Matt Varney, OCALA HORSE PROPERTIES, LLC. Stellar MLS
- $975,0005 bd5 ba4.4k sqft820 SE 36TH LANE, OCALA, FL 34471For SaleMLS ID #OM731667, Philip Stevens, FONTANA REALTY. Stellar MLS
- $776,0003 bd3 ba2.8k sqft5259 SE 38TH STREET, OCALA, FL 34480For SaleMLS ID #OM729638, Deidre Fernandez, MAJESTIC OAKS REALTY. Stellar MLS
- $910,0004 bd3 ba2.8k sqft9041 SW 14TH AVENUE, OCALA, FL 34476For SaleMLS ID #OM724844, Dee Tripp, LPT REALTY, LLC. Stellar MLS
- $1,550,0004 bd3 ba3.4k sqft12941 SW 8TH AVENUE, OCALA, FL 34473For SaleMLS ID #OM726963, Ashley DiBartolomeo, GOLDEN OCALA REAL ESTATE INC. Stellar MLS
