3,141 sq. Ft. Custom built brick pool home on 3 acres located just down the street from the World Equestrian Center Ocala! The property boasts an updated main house with 5 bedrooms, detached guest casita with 1 bedroom & full bathroom, detached 4-car garage & screened-in pool. The private gated entrance leads to the main house & garage with plenty of parking & a large concrete pad for an RV, horse trailer or boat. There is no HOA & the 3 acres is fully fenced & ready for a horse barn to be built. The house has 2 primary suites both with ensuite full baths, 3 additional bedrooms, living room, dining room, & cozy family room with fireplace leading to the huge screened- in lanai. The kitchen has been updated with granite counter tops & stainless appliances plus the internal laundry room is over-sized with sink & shower. Throughout the house & casita you will find all wood laminate & tile flooring. The detached guest casita has a separate entrance with living room, bedroom & full bathroom. There is also a generator including in-ground propane tank. Well located within a quiet equestrian community, this property is move-in ready!
For sale
$1,325,000
7604 NW 14TH, OCALA, FL 34482
6beds
3,141sqft
Single Family Residence
Built in 1985
3 Acres Lot
$1,229,000 Zestimate®
$422/sqft
$-- HOA
What's special
Screened-in poolHuge screened-in lanaiUpdated main housePlenty of parkingDining roomPrivate gated entrance
- 33 days
- 568
- 42
Zillow last checked:
Listing updated:
Listed by:
Katie Moon 561-402-9961,
GOLDEN OCALA REAL ESTATE INC 352-369-6969
Source: Stellar MLS,MLS#: OM731806 Originating MLS: Sarasota - Manatee
Originating MLS: Sarasota - Manatee
Facts & features
Interior
Bedrooms & bathrooms
- Bedrooms: 6
- Bathrooms: 3
- Full bathrooms: 3
Primary bedroom
- Features: Walk-In Closet(s)
- Level: First
- Area: 144 Square Feet
- Dimensions: 12x12
Kitchen
- Level: First
- Area: 96 Square Feet
- Dimensions: 8x12
Living room
- Level: First
- Area: 192 Square Feet
- Dimensions: 12x16
Heating
- Central
Cooling
- Central Air
Appliances
- Included: Dishwasher, Range, Refrigerator
- Laundry: Inside, Laundry Room
Features
- Ceiling Fan(s), Stone Counters, Walk-In Closet(s), In-Law Floorplan
- Flooring: Laminate, Tile
- Has fireplace: Yes
- Fireplace features: Wood Burning
Interior area
- Total structure area: 4,588
- Total interior livable area: 3,141 sqft
Video & virtual tour
Property
Parking
- Total spaces: 4
- Parking features: Boat, Oversized, RV Access/Parking
- Garage spaces: 4
Features
- Levels: One
- Stories: 1
- Patio & porch: Patio, Screened
- Exterior features: Other, Private Yard, Storage
- Has private pool: Yes
- Pool features: In Ground, Screen Enclosure
- Fencing: Board,Wood
Lot
- Size: 3 Acres
- Dimensions: 206 x 636
- Features: Cleared
- Residential vegetation: Trees/Landscaped
Details
- Additional structures: Guest House, Shed(s), Storage
- Parcel number: 2162500010
- Zoning: A-1 GENERAL AGRICULTURE
- Special conditions: None
Construction
Type & style
- Home type: SingleFamily
- Property subtype: Single Family Residence
Materials
- Brick
- Foundation: Slab
- Roof: Shingle
Condition
- New construction: No
- Year built: 1985
Utilities & green energy
- Sewer: Septic Tank
- Water: Well
- Utilities for property: Electricity Connected
Community & HOA
Community
- Pet fee: $0 monthly
- Subdivision: DERBY FARMS
HOA
- Has HOA: No
- Services included: None
Location
- Region: Ocala
Financial & listing details
- Price per square foot: $422/sqft
- Tax assessed value: $1,001,502
- Annual tax amount: $3,871
- Date on market: 9/8/2026
- Cumulative days on market: 158 days
- Listing terms: Cash,Conventional
- Ownership: Fee Simple
- Total actual rent: 0
- Electric utility on property: Yes
- Road surface type: Paved, Asphalt
Estimated market value
$1,229,000
$1.17M - $1.29M
Not available
Price history
| Date | Event | Price |
|---|---|---|
| 9/9/2026 | Listed for sale | $1,325,000-5.3%$422/sqft |
Source:  Stellar MLS #OM731806 Report a problem Stellar MLS #OM731806 Report a problem | ||
| 8/6/2026 | Listing removed | $1,399,000$445/sqft |
Source: Stellar MLS #OM721996 Report a problem | ||
| 4/2/2026 | Listed for sale | $1,399,000+357.2%$445/sqft |
Source: Stellar MLS #OM721996 Report a problem | ||
| 7/29/2016 | Sold | $306,000-4.3%$97/sqft |
Source: Stellar MLS #G4825156 Report a problem | ||
| 7/2/2016 | Pending sale | $319,900$102/sqft |
Source: LIST NOW REALTY, LLC #G4825156 Report a problem | ||
| 6/22/2016 | Price change | $319,900-3%$102/sqft |
Source: LIST NOW REALTY, LLC #G4825156 Report a problem | ||
| 5/5/2016 | Price change | $329,900-5.7%$105/sqft |
Source: LIST NOW REALTY, LLC #G4825156 Report a problem | ||
| 4/10/2016 | Price change | $349,900-5.4%$111/sqft |
Source: LIST NOW REALTY, LLC #G4825156 Report a problem | ||
| 3/23/2016 | Listed for sale | $369,900+132.5%$118/sqft |
Source: LIST NOW REALTY, LLC #G4825156 Report a problem | ||
| 12/29/2015 | Sold | $159,100-43.2%$51/sqft |
Source: Public Record Report a problem | ||
| 3/2/2015 | Listing removed | $279,900$89/sqft |
Source: desiree barbazon realty #408123 Report a problem | ||
| 5/22/2014 | Listed for sale | $279,900-32.6%$89/sqft |
Source: desiree barbazon realty #408123 Report a problem | ||
| 5/17/2008 | Listing removed | $415,000$132/sqft |
Source: Coldwell Banker** #302844 Report a problem | ||
| 4/25/2008 | Listed for sale | $415,000$132/sqft |
Source: Coldwell Banker** #302844 Report a problem | ||
Public tax history
| Year | Property taxes | Tax assessment |
|---|---|---|
| 2025 | $4,134 +6.8% | $275,439 +2.9% |
| 2024 | $3,871 +2.4% | $267,676 +3% |
| 2023 | $3,779 +2.7% | $259,880 +3% |
| 2022 | $3,679 0% | $252,311 +3% |
| 2021 | $3,681 +0.8% | $244,962 +1.4% |
| 2020 | $3,653 +1.5% | $241,580 +2.3% |
| 2019 | $3,601 | $236,149 +1.9% |
| 2018 | $3,601 +7.7% | $231,746 +2.1% |
| 2017 | $3,345 -27.1% | $226,979 -31.4% |
| 2016 | $4,590 | $331,021 +27.7% |
| 2015 | $4,590 +36.2% | $259,148 +10.4% |
| 2014 | $3,370 +2.8% | $234,755 +1.5% |
| 2013 | $3,280 +2% | $231,286 +1.7% |
| 2012 | $3,216 -6.2% | $227,420 -5.5% |
| 2011 | $3,427 -8.9% | $240,530 -8% |
| 2010 | $3,761 -21.6% | $261,579 -12.5% |
| 2009 | $4,799 -16.4% | $299,002 -18.8% |
| 2008 | $5,740 -5.2% | $368,088 -4.9% |
| 2007 | $6,053 +5.8% | $387,046 +17.9% |
| 2006 | $5,718 +38.2% | $328,260 +4.6% |
| 2005 | $4,137 | $313,894 +45.7% |
| 2004 | $4,137 +0.9% | $215,489 +11.4% |
| 2002 | $4,100 +11.3% | $193,492 +11.7% |
| 2001 | $3,685 | $173,238 |
| 2000 | $3,685 | $173,238 |
Find assessor info on the county website
Monthly payment
Est. payment
Payment breakdown
Explore the cost of this home by adjusting the details. Changes won't be saved.Climate risks
Neighborhood: 34482

Similar homes
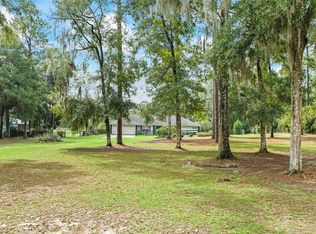
- $949,9003 bd2 ba2.4k sqft7368 NW 14TH STREET, OCALA, FL 34482For Sale
 MLS ID #OM732268, Katie Moon, GOLDEN OCALA REAL ESTATE INC. Stellar MLS
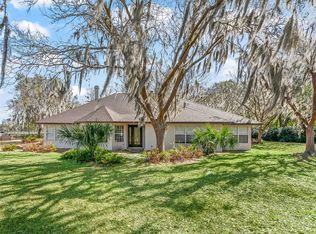
 - $1,500,0003 bd2 ba1.9k sqft7808 NW 21ST STREET, OCALA, FL 34482For Sale
 MLS ID #OM732110, Jill Henneberg, PREMIER SOTHEBY'S INTERNATIONAL REALTY. Stellar MLS
 - $1,250,0004 bd6 ba4.5k sqft997 NW 63RD COURT, OCALA, FL 34482For Sale
 MLS ID #OM731891, Tasha Osbourne, GOLDEN OCALA REAL ESTATE INC. Stellar MLS
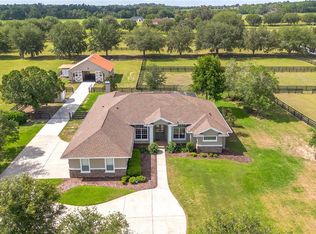
 - $1,399,0003 bd3 ba2.7k sqft6957 NW 54TH LOOP, OCALA, FL 34482For Sale
 MLS ID #OM724604, Claire Khuen, SHOWCASE PROPERTIES OF CENTRAL. Stellar MLS
 - $1,395,0003 bd4 ba2.5k sqft3030 NW 95TH AVENUE ROAD, OCALA, FL 34482For SaleMLS ID #OM719536, Katie Moon, GOLDEN OCALA REAL ESTATE INC. Stellar MLS
- $1,395,0003 bd3 ba3k sqft8535 NW 136TH AVENUE ROAD, OCALA, FL 34482For SaleMLS ID #OM720583, Matt Varney, OCALA HORSE PROPERTIES, LLC. Stellar MLS
- $1,325,0004 bd3 ba3k sqft2185 NW 114TH LOOP, OCALA, FL 34475For SaleMLS ID #OM731925, Matt Varney, OCALA HORSE PROPERTIES, LLC. Stellar MLS
- $749,0007 bd3 ba3k sqft10291 W 40 HIGHWAY, OCALA, FL 34482For SaleMLS ID #OM710633, Stacy Larsson, OCALA HORSE PROPERTIES, LLC. Stellar MLS
- $1,485,0003 bd2 ba2.9k sqft11851 SW 38TH STREET, OCALA, FL 34481For SaleMLS ID #OM727841, George De Benedicty, PEGASUS REALTY & ASSOC INC. Stellar MLS
- $1,895,0003 bd2 ba2.2k sqft22 WOOD RIDGE DRIVE, OCALA, FL 34482For SaleMLS ID #OM732437, Amy Lord, HOMES TO RANCHES REALTY INC. Stellar MLS
- $1,699,0003 bd2 ba2.4k sqft8785 NW 63RD STREET, OCALA, FL 34482For SaleMLS ID #OM719570, Mary O'Neal, SHOWCASE PROPERTIES OF CENTRAL. Stellar MLS
- $729,0003 bd3 ba2.8k sqft5310 NW 78TH COURT, OCALA, FL 34482For SaleMLS ID #OM722162, Steven Saumell, DOUGLAS ELLIMAN. Stellar MLS
- $1,300,0004 bd4 ba4.1k sqft1570 SE 73RD PLACE, OCALA, FL 34480For SaleMLS ID #OM714394, Mary Beth Elliott, ROBERTS REAL ESTATE INC. Stellar MLS
- $1,950,0003 bd2 ba2.2k sqft11150 W HIGHWAY 40, OCALA, FL 34482For SaleMLS ID #OM730062, Rhonda Gailey, GAILEY ENTERPRISES REAL ESTATE. Stellar MLS
- $729,9003 bd2 ba2k sqft16 LAKESIDE DRIVE, OCALA, FL 34482For SaleMLS ID #GC543277, Whitney Johnson Perkins, KELLER WILLIAMS GAINESVILLE REALTY PARTNERS. Stellar MLS
- $1,249,0005 bd3 ba3.1k sqft6570 SE 175TH COURT, MORRISTON, FL 32668For SaleMLS ID #G5114404, Ira Miller, IM REALTY. Stellar MLS
- $925,0003 bd3 ba2.8k sqft7305 SW 86TH LANE, OCALA, FL 34476For SaleMLS ID #OM727677, Alberto Rodriguez, CENTRAL CITY REALTY. Stellar MLS
- $679,0003 bd3 ba2.1k sqft5402 NW 76TH COURT, OCALA, FL 34482For SaleMLS ID #OM726481, Steven Saumell, DOUGLAS ELLIMAN. Stellar MLS
- $899,9003 bd2 ba2k sqft12501 N US HIGHWAY 27, OCALA, FL 34482For SaleMLS ID #OM716524, Cynthia Wojciechowski, OAK & SAGE REALTY LLC. Stellar MLS
