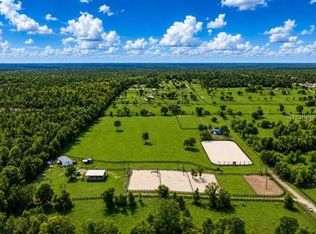
Location! 4 miles from the World Equestrian Center, (WEC). 12.71 acres is truly located in and around some of the most beautiful horse farms in Marion County. Gated entry with paved driveway, the property has a beautiful center aisle barn with 9 stalls and 5 paddocks. The farm is cleared with beautiful pastures with nice board fencing. The barn is concrete block, wash area, tack/feed, a 30 amp RV hookup with septic and water creating a space for guests or seasonal income. There is a lovely 3/2 home built in 1985 with over 3000 square feet of living space. This home features a split floor plan, tall ceilings and engineered hardwood flooring and tile in kitchen and baths. Formal dining opens to the great room and a well equipped kitchen that begs for family and guests with easy set up for entertaining. Stainless Steel appliance, extensive cabinet storage, quartz countertops and a large island with breakfast bar. Additional breakfast nook with built-in shelving and a beautiful window seat provides a stunning view of the surround farm and pool. Perfect for morning coffee or casual meals. Bedrooms are oversized and inviting. The Primary suite is stunning with extra large layout and walk-in closet, private- ensuite bathroom, dual vanities and overflow tub. This home is perfect for those who like to work from home with a dedicated office and a spacious garage. Large enclosed pool deck and recently resurfaced in-ground pool and spa and a covered area for seating. Climate-controlled flex building with covered carport is also on the property to serve as a gym, workshop, studio or office. This one checks all the boxes and is ready to be your new equestrian lifestyle or turnkey investment!
For sale
$1,485,000
11851 SW 38TH STREET, OCALA, FL 34481
3beds
2,985sqft
Farm
Built in 1985
12.71 Acres Lot
$-- Zestimate®
$497/sqft
$-- HOA
What's special
Large enclosed pool deckDedicated officeQuartz countertopsTall ceilingsSplit floor planWell equipped kitchenEngineered hardwood flooring
- 101 days
- 402
- 19
Likely to sell faster than
Zillow last checked:
Listing updated:
Listed by:
George De Benedicty 352-895-8900,
PEGASUS REALTY & ASSOC INC 352-629-4505
Source: Stellar MLS,MLS#: OM727841 Originating MLS: Ocala - Marion
Originating MLS: Ocala - Marion
Facts & features
Interior
Bedrooms & bathrooms
- Bedrooms: 3
- Bathrooms: 2
- Full bathrooms: 2
Rooms
- Room types: Breakfast Room Separate, Dining Room, Great Room
Primary bedroom
- Features: Walk-In Closet(s)
- Level: First
Bedroom 2
- Features: Built-in Closet
- Level: First
Bedroom 3
- Features: Built-in Closet
- Level: First
Primary bathroom
- Features: Linen Closet
- Level: First
Bathroom 1
- Features: Built-in Closet
- Level: First
Balcony porch lanai
- Level: First
Dining room
- Level: First
Great room
- Level: First
Kitchen
- Features: Built-in Closet
- Level: First
Heating
- Central, Electric, Heat Pump
Cooling
- Central Air
Appliances
- Included: Dishwasher, Disposal, Dryer, Microwave, Range, Refrigerator
- Laundry: Other
Features
- Cathedral Ceiling(s), Ceiling Fan(s), Eating Space In Kitchen, Kitchen/Family Room Combo, Open Floorplan, Solid Surface Counters
- Flooring: Laminate
- Doors: French Doors
- Has fireplace: Yes
- Fireplace features: Family Room
Interior area
- Total structure area: 4,212
- Total interior livable area: 2,985 sqft
Video & virtual tour
Property
Parking
- Total spaces: 2
- Parking features: Garage - Attached
- Attached garage spaces: 2
Features
- Levels: One
- Stories: 1
- Exterior features: Irrigation System, Lighting, Private Mailbox, Rain Gutters, RV Hookup
- Has private pool: Yes
- Pool features: In Ground, Screen Enclosure
- Has spa: Yes
- Fencing: Board,Fenced
Lot
- Size: 12.71 Acres
- Dimensions: 647 x 1662
- Features: Farm, Pasture, Zoned for Horses
Details
- Parcel number: 2130000200
- Zoning: A1
- Special conditions: None
Construction
Type & style
- Home type: SingleFamily
- Property subtype: Farm
Materials
- Block
- Foundation: Slab
- Roof: Shingle
Condition
- Completed
- New construction: No
- Year built: 1985
Utilities & green energy
- Sewer: Septic Tank
- Water: Well
- Utilities for property: Other
Community & HOA
Community
- Pet fee: $0 monthly
- Subdivision: AG NON SUB
HOA
- Has HOA: No
Location
- Region: Ocala
Financial & listing details
- Price per square foot: $497/sqft
- Tax assessed value: $530,305
- Annual tax amount: $3,749
- Date on market: 7/2/2026
- Cumulative days on market: 276 days
- Listing terms: Cash,Conventional,FHA
- Ownership: Fee Simple
- Total actual rent: 0
- Road surface type: Paved, Asphalt
Estimated market value
Not available
Estimated sales range
Not available
Not available
Price history
| Date | Event | Price |
|---|---|---|
| 7/2/2026 | Listed for sale | $1,485,000-7.1%$497/sqft |
Source:  Stellar MLS #OM727841 Report a problem Stellar MLS #OM727841 Report a problem | ||
| 5/11/2026 | Listing removed | $1,599,000$536/sqft |
Source: Stellar MLS #OM711661 Report a problem | ||
| 3/16/2026 | Price change | $1,599,000-4.3%$536/sqft |
Source: Stellar MLS #OM711661 Report a problem | ||
| 2/1/2026 | Price change | $1,670,000-1.5%$559/sqft |
Source: Stellar MLS #OM711661 Report a problem | ||
| 11/14/2025 | Listed for sale | $1,695,000+398.5%$568/sqft |
Source: Stellar MLS #OM711661 Report a problem | ||
| 4/17/2012 | Sold | $340,000-49.3%$114/sqft |
Source: Public Record Report a problem | ||
| 1/22/2007 | Sold | $671,000$225/sqft |
Source: Public Record Report a problem | ||
Public tax history
| Year | Property taxes | Tax assessment |
|---|---|---|
| 2025 | $3,749 +7.7% | $248,767 +3.6% |
| 2024 | $3,481 +4.7% | $240,085 +3.7% |
| 2023 | $3,326 +4.5% | $231,602 +4.6% |
| 2022 | $3,183 +0.9% | $221,482 +3.9% |
| 2021 | $3,153 +0.6% | $213,247 +1.3% |
| 2020 | $3,133 +1.2% | $210,588 +2.1% |
| 2019 | $3,094 | $206,318 +2.1% |
| 2018 | $3,094 +7.5% | $202,159 +1.9% |
| 2017 | $2,880 +0.3% | $198,412 +1.9% |
| 2016 | $2,870 | $194,742 +1.5% |
| 2015 | $2,870 +7.3% | $191,804 +1.6% |
| 2014 | $2,675 -9% | $188,872 -9.2% |
| 2013 | $2,939 +6.3% | $208,056 +5.6% |
| 2012 | $2,765 -5.3% | $197,011 -4.6% |
| 2011 | $2,920 -6% | $206,544 -5.3% |
| 2010 | $3,105 -8.3% | $218,121 -42.4% |
| 2009 | $3,386 -11.2% | $378,755 -13.1% |
| 2008 | $3,811 +19% | $435,821 +13.2% |
| 2007 | $3,201 -7.2% | $385,134 +15.6% |
| 2006 | $3,449 -16.7% | $333,065 +13.1% |
| 2005 | $4,140 | $294,441 +3.3% |
| 2004 | $4,140 -4% | $285,068 +2.6% |
| 2002 | $4,311 +5.3% | $277,944 +3.3% |
| 2001 | $4,094 | $269,061 |
| 2000 | $4,094 | $269,061 |
Find assessor info on the county website
Monthly payment
Est. payment
Payment breakdown
Explore the cost of this home by adjusting the details. Changes won't be saved.Climate risks
Neighborhood: 34481
Nearby schools
Schools provided by the listing agent
- Elementary: Dunnellon Elementary School
- Middle: Dunnellon Middle School
- High: Dunnellon High School
Source: Stellar MLS. This data may not be complete. We recommend contacting the local school district to confirm school assignments for this home.
Similar homes
- $825,0003 bd2 ba2.3k sqft3 Carry Back Rd, Ocala, FL 34482For Sale
 MLS ID #858200, Kim DeVane, RE/MAX Realty One. Realtors Association of Citrus County
 - $1,500,0003 bd2 ba1.9k sqft7808 NW 21ST STREET, OCALA, FL 34482For Sale

 MLS ID #OM732110, Jill Henneberg, PREMIER SOTHEBY'S INTERNATIONAL REALTY. Stellar MLS
 - $1,145,0003 bd3 ba1.8k sqft16170 SW 30TH LANE, OCALA, FL 34481For Sale
 MLS ID #O6395356, Richard Gailey, GAILEY ENTERPRISES REAL ESTATE. Stellar MLS
 - $1,325,0006 bd3 ba3.1k sqft7604 NW 14TH, OCALA, FL 34482For Sale
 MLS ID #OM731806, Katie Moon, GOLDEN OCALA REAL ESTATE INC. Stellar MLS
 - $1,290,0002 bd2 ba2.7k sqft1025 NW 150TH AVENUE, OCALA, FL 34482For SaleMLS ID #GC540537, Bradley Barnett, PEPINE REALTY. Stellar MLS
- $1,895,0003 bd2 ba2.2k sqft22 WOOD RIDGE DRIVE, OCALA, FL 34482For SaleMLS ID #OM732437, Amy Lord, HOMES TO RANCHES REALTY INC. Stellar MLS
- $1,950,0003 bd2 ba2.2k sqft11150 W HIGHWAY 40, OCALA, FL 34482For SaleMLS ID #OM730062, Rhonda Gailey, GAILEY ENTERPRISES REAL ESTATE. Stellar MLS
- $1,599,0004 bd3 ba2.3k sqft6208 NW 12TH STREET, OCALA, FL 34482For SaleMLS ID #OM713514, Ashley DiBartolomeo, GOLDEN OCALA REAL ESTATE INC. Stellar MLS
- $1,450,0005 bd4 ba4.2k sqft5950 SW 21ST AVENUE ROAD, OCALA, FL 34471For SaleMLS ID #OM729979, Rhonda Gailey, GAILEY ENTERPRISES REAL ESTATE. Stellar MLS
- $1,399,0003 bd3 ba2.7k sqft6957 NW 54TH LOOP, OCALA, FL 34482For SaleMLS ID #OM724604, Claire Khuen, SHOWCASE PROPERTIES OF CENTRAL. Stellar MLS
- $950,0003 bd2 ba2.4k sqftArnold Acres, Ocala, FL 34482For Sale
 MLS ID #A12074188, Christopher Borchetta PA, Luxe Properties. MIAMI
 - $1,550,0004 bd3 ba3.4k sqft12941 SW 8TH AVENUE, OCALA, FL 34473For SaleMLS ID #OM726963, Ashley DiBartolomeo, GOLDEN OCALA REAL ESTATE INC. Stellar MLS
- $1,399,0005 bd3 ba2.4k sqft18731 SE 30TH STREET, MORRISTON, FL 32668For SaleMLS ID #GC543973, Josef Parr, BHHS FLORIDA REALTY. Stellar MLS
- $1,699,0003 bd2 ba2.4k sqft8785 NW 63RD STREET, OCALA, FL 34482For SaleMLS ID #OM719570, Mary O'Neal, SHOWCASE PROPERTIES OF CENTRAL. Stellar MLS
- $949,9003 bd2 ba2.4k sqft7368 NW 14TH STREET, OCALA, FL 34482For SaleMLS ID #OM732268, Katie Moon, GOLDEN OCALA REAL ESTATE INC. Stellar MLS
- $1,150,0003 bd2 ba2.2k sqft1098 NW 165TH COURT ROAD, DUNNELLON, FL 34432For SaleMLS ID #OM725088, Scott Coldwell, COLDWELL REALTY SOLD GUARANTEE. Stellar MLS
- $1,049,0003 bd3 ba2.3k sqft11795 SW HIGHWAY 484, DUNNELLON, FL 34432For SaleMLS ID #O6423543, Richard Gailey, GAILEY ENTERPRISES REAL ESTATE. Stellar MLS
- $847,5002 bd3 ba1.5k sqft15020 W HIGHWAY 328, OCALA, FL 34482For SaleMLS ID #OM728319, Jodi Molzof, ENGEL & VOLKERS OCALA. Stellar MLS
- $1,249,7504 bd3 ba3.3k sqft10516 SW 27TH AVENUE, OCALA, FL 34476For SaleMLS ID #OM726506, Crystal McCall, KELLER WILLIAMS CORNERSTONE RE. Stellar MLS
- $1,995,0004 bd3 ba2.3k sqft9255 NW 115TH AVENUE, OCALA, FL 34482For SaleMLS ID #OM730538, Matt Varney, OCALA HORSE PROPERTIES, LLC. Stellar MLS
