Beautiful 13+ acre farm located just 1.7 miles from the Florida Horse Park and a short drive to the World Equestrian Center. The property is nestled among beautiful large farms and you will love the setting with mature live oak trees and lush pasture. The two story, 4 bedroom, 2.5 bath home was completely remodeled and updated in 2019 with beautiful finishes and all new windows, doors, HVAC, roof, etc. The home boasts large living areas with exposed beams and tongue and groove ceilings with an inviting fireplace overlooking the pool area. Fall in love with the gourmet kitchen with custom island, soft close cabinetry, double oven, and large dining area attached. The home also has two master suitesyour choice of first floor or second floor. Each has beautifully appointed en-suite and large walk in closets. Guest rooms are on the second floor with beautiful views of the farm and acreage. Just a few steps away, you will find a 3 car garage and 2 space RV height carport convenient for parking and equipment storage. The 10 stall center aisle block barn is great for any discipline and has a 2 bedroom, 2 bathroom, 2100 sf apartment on the second floor completely updated, new roof, and currently leased for $2,200/mo. The farm also has new asphalt driveway, freshly painted fencing and is meticulously manicured. Don’t miss this beautiful farm in a great location!
For sale
$1,550,000
12941 SW 8TH AVENUE, OCALA, FL 34473
4beds
3,436sqft
Single Family Residence
Built in 1980
13.2 Acres Lot
$1,426,500 Zestimate®
$451/sqft
$-- HOA
What's special
Lush pastureMature live oak treesLarge dining area attachedDouble ovenMeticulously manicuredSoft close cabinetryNew asphalt driveway
- 108 days
- 456
- 31
Zillow last checked:
Listing updated:
Listed by:
Ashley DiBartolomeo 352-299-0600,
GOLDEN OCALA REAL ESTATE INC 352-369-6969
Source: Stellar MLS,MLS#: OM726963 Originating MLS: Sarasota - Manatee
Originating MLS: Sarasota - Manatee
Facts & features
Interior
Bedrooms & bathrooms
- Bedrooms: 4
- Bathrooms: 3
- Full bathrooms: 2
- 1/2 bathrooms: 1
Primary bedroom
- Features: Walk-In Closet(s)
- Level: First
Kitchen
- Level: First
Living room
- Level: First
Heating
- Electric, Other
Cooling
- Central Air
Appliances
- Included: Dishwasher, Dryer, Microwave, Range, Refrigerator, Washer
- Laundry: Inside
Features
- Ceiling Fan(s)
- Flooring: Carpet, Tile, Travertine, Hardwood
- Doors: French Doors, Outdoor Grill
- Has fireplace: Yes
- Fireplace features: Family Room
Interior area
- Total structure area: 3,755
- Total interior livable area: 3,436 sqft
Video & virtual tour
Property
Parking
- Total spaces: 3
- Parking features: Garage
- Garage spaces: 3
Features
- Levels: Two
- Stories: 2
- Exterior features: Irrigation System, Outdoor Grill, Private Entrance, Private Yard, Storage
- Has private pool: Yes
- Pool features: Gunite, In Ground
Lot
- Size: 13.2 Acres
Details
- Parcel number: 4145002001
- Zoning: A1
- Special conditions: None
Construction
Type & style
- Home type: SingleFamily
- Property subtype: Single Family Residence
Materials
- Block, Concrete
- Foundation: Other, Slab
- Roof: Other,Shingle
Condition
- New construction: No
- Year built: 1980
Utilities & green energy
- Sewer: Septic Tank
- Water: Well
- Utilities for property: Other
Community & HOA
Community
- Pet fee: $0 monthly
- Subdivision: KIMBERLEY RANCHETTES
HOA
- Has HOA: No
Location
- Region: Ocala
Financial & listing details
- Price per square foot: $451/sqft
- Tax assessed value: $649,865
- Annual tax amount: $4,254
- Date on market: 6/20/2026
- Cumulative days on market: 105 days
- Ownership: Fee Simple
- Total actual rent: 0
- Road surface type: Asphalt
Estimated market value
$1,426,500
$1.36M - $1.50M
$3,905/mo
Price history
| Date | Event | Price |
|---|---|---|
| 6/20/2026 | Listed for sale | $1,550,000+19.2%$451/sqft |
Source:  Stellar MLS #OM726963 Report a problem Stellar MLS #OM726963 Report a problem | ||
| 5/1/2022 | Listing removed | -- |
Source: Stellar MLS #OM629215 Report a problem | ||
| 4/2/2022 | Listed for sale | $1,299,900$378/sqft |
Source: Stellar MLS #OM629215 Report a problem | ||
| 3/26/2022 | Pending sale | $1,299,900$378/sqft |
Source: Stellar MLS #OM629215 Report a problem | ||
| 3/3/2022 | Price change | $1,299,900-7.1%$378/sqft |
Source: Stellar MLS #OM629215 Report a problem | ||
| 1/5/2022 | Price change | $1,399,900-6.7%$407/sqft |
Source: Stellar MLS #OM629215 Report a problem | ||
| 10/22/2021 | Listed for sale | $1,499,900+368.7%$437/sqft |
Source: Stellar MLS #OM629215 Report a problem | ||
| 9/29/2015 | Listing removed | $2,500$1/sqft |
Source: iHOUSEweb, Inc. #431300 Report a problem | ||
| 9/9/2015 | Listed for rent | $2,500$1/sqft |
Source: iHOUSEweb, Inc. #431300 Report a problem | ||
| 7/19/2015 | Listing removed | $2,500$1/sqft |
Source: iHOUSEweb, Inc. #424592 Report a problem | ||
| 4/24/2015 | Listed for rent | $2,500$1/sqft |
Source: iHOUSEweb, Inc. #424592 Report a problem | ||
| 3/13/2015 | Sold | $320,000-10.9%$93/sqft |
Source: Public Record Report a problem | ||
| 3/5/2015 | Listed for sale | $359,000$104/sqft |
Source: Joan Pletcher, Licensed Real Estate Broker #414469 Report a problem | ||
Public tax history
| Year | Property taxes | Tax assessment |
|---|---|---|
| 2025 | $4,255 +12.1% | $248,976 +2.7% |
| 2024 | $3,796 +4.3% | $242,528 +4.1% |
| 2023 | $3,641 +2.2% | $232,995 +2.7% |
| 2022 | $3,561 -0.5% | $226,873 +2.5% |
| 2021 | $3,578 +0.5% | $221,365 +1.1% |
| 2020 | $3,561 +0.9% | $218,858 +1.9% |
| 2019 | $3,528 | $214,832 +1.9% |
| 2018 | $3,528 +6.8% | $210,754 +1.7% |
| 2017 | $3,302 -19.8% | $207,232 +1.7% |
| 2016 | $4,117 | $203,784 -4.9% |
| 2015 | $4,117 +4.9% | $214,226 +0.1% |
| 2014 | $3,924 +3.1% | $214,027 +2.3% |
| 2013 | $3,805 +3.4% | $209,211 +3.5% |
| 2012 | $3,679 -8.3% | $202,089 -9.4% |
| 2011 | $4,011 -5.8% | $223,156 -7.2% |
| 2010 | $4,260 -2.8% | $240,389 -49.2% |
| 2009 | $4,382 +61.5% | $472,759 +1.1% |
| 2008 | $2,714 -4.3% | $467,532 -2.7% |
| 2007 | $2,836 -7% | $480,407 +55.4% |
| 2006 | $3,049 +3.9% | $309,082 +13.4% |
| 2005 | $2,934 | $272,564 +17.2% |
| 2004 | $2,934 -1.5% | $232,633 +3.9% |
| 2002 | $2,979 +6.3% | $223,910 +22.8% |
| 2001 | $2,803 | $182,310 |
| 2000 | $2,803 | $182,310 |
Find assessor info on the county website
Monthly payment
Est. payment
Payment breakdown
Explore the cost of this home by adjusting the details. Changes won't be saved.Climate risks
Neighborhood: 34473
Similar homes
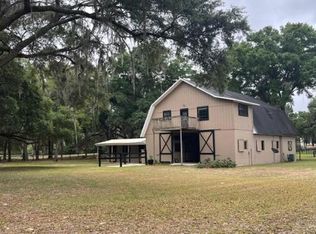
- $1,000,0006 bd4 ba2k sqft12550 SW 16TH AVENUE, OCALA, FL 34473For Sale
 MLS ID #OM731781, Rhonda Gailey, GAILEY ENTERPRISES REAL ESTATE. Stellar MLS
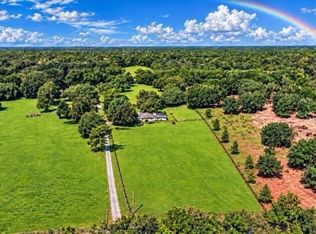
 - $1,450,0005 bd4 ba4.2k sqft5950 SW 21ST AVENUE ROAD, OCALA, FL 34471For Sale
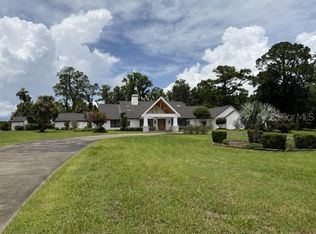 MLS ID #OM729979, Rhonda Gailey, GAILEY ENTERPRISES REAL ESTATE. Stellar MLS
 - $1,399,0004 bd5 ba4.6k sqft1351 SE 91ST PLACE, OCALA, FL 34480For Sale
 MLS ID #OM726733, Joan Pletcher, JOAN PLETCHER. Stellar MLS
 - $1,000,0003 bd2 ba2.5k sqft16250 SW 20TH AVENUE ROAD, OCALA, FL 34473For Sale
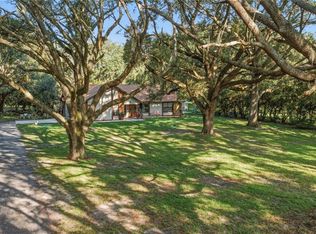 MLS ID #OM727916, Taimi Guillot, GUILLOT REALTY LLC.. Stellar MLS
 - $1,090,0003 bd3 ba4.1k sqft255 SW 96TH LANE, OCALA, FL 34476For SaleMLS ID #OM713464, Angela Rose, PREMIER SOTHEBY'S INTERNATIONAL REALTY. Stellar MLS
- $910,0004 bd3 ba2.8k sqft9041 SW 14TH AVENUE, OCALA, FL 34476For SaleMLS ID #OM724844, Dee Tripp, LPT REALTY, LLC. Stellar MLS
- $1,499,0004 bd4 ba5k sqft6931 NW HIGHWAY 225A, OCALA, FL 34482For SaleMLS ID #OM731028, Holly Schmidt, MAGNOLIA HOMES AND LAND LLC. Stellar MLS
- $1,485,0003 bd2 ba2.9k sqft11851 SW 38TH STREET, OCALA, FL 34481For SaleMLS ID #OM727841, George De Benedicty, PEGASUS REALTY & ASSOC INC. Stellar MLS
- $1,450,0003 bd4 ba3.6k sqft2088 NW 102ND BOULEVARD, WILDWOOD, FL 34785For SaleMLS ID #G5116904, Carrie Wenzel, COLDWELL BANKER VANGUARD LIFESTYLE REALTY. Stellar MLS
- $1,500,0004 bd4 ba3.5k sqft12621 SE SUNSET HARBOR ROAD, WEIRSDALE, FL 32195For SaleMLS ID #OM721755, Scott Coldwell, COLDWELL REALTY SOLD GUARANTEE. Stellar MLS
- $1,549,9993 bd3 ba1.9k sqft1231 102ND BLVD A, WILDWOOD, FL 34785For SaleMLS ID #OM729679, Laura Williamson, EXIT RIVERSIDE REALTY. Stellar MLS
- $1,300,0004 bd4 ba5.1k sqft8280 SE 15TH COURT, OCALA, FL 34480For SaleMLS ID #OM687331, Mary Beth Elliott, ROBERTS REAL ESTATE INC. Stellar MLS
- $975,0004 bd4 ba3.6k sqft1640 SE 91ST PLACE, OCALA, FL 34480For SaleMLS ID #OM724136, Jennifer Hay, AXEN REALTY LLC. Stellar MLS
- $1,585,0004 bd3 ba4.2k sqft1103 MIONA SHORES DRIVE, THE VILLAGES, FL 32162For SaleMLS ID #G5118628, Sally Love, SALLY LOVE REAL ESTATE. Stellar MLS
- $1,500,0003 bd2 ba1.9k sqft7808 NW 21ST STREET, OCALA, FL 34482For SaleMLS ID #OM732110, Jill Henneberg, PREMIER SOTHEBY'S INTERNATIONAL REALTY. Stellar MLS
- $1,599,0004 bd3 ba2.3k sqft6208 NW 12TH STREET, OCALA, FL 34482For SaleMLS ID #OM713514, Ashley DiBartolomeo, GOLDEN OCALA REAL ESTATE INC. Stellar MLS
- $1,325,0006 bd3 ba3.1k sqft7604 NW 14TH, OCALA, FL 34482For SaleMLS ID #OM731806, Katie Moon, GOLDEN OCALA REAL ESTATE INC. Stellar MLS
- $1,800,0004 bd3 ba2.7k sqft10330 NW 28TH PLACE, OCALA, FL 34482For SaleMLS ID #OM731808, Katie Moon, GOLDEN OCALA REAL ESTATE INC. Stellar MLS
