Skip main navigation
For sale
  • $1,145,000

    12550 SW 16th Ave, Ocala, FL 34473

    3beds
    2,098sqft
    : 
    Loading
    Get pre-qualified
    Single Family Residence
    Built in 1984
    14.16 Acres Lot
    $-- Zestimate®
    $546/sqft
    $-- HOA

    What's special

    Covered lanaiTwo master suitesTwo wellsGranite countertopsFive stallsSalt chlorinatorJacuzzi bath
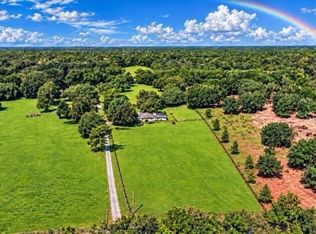
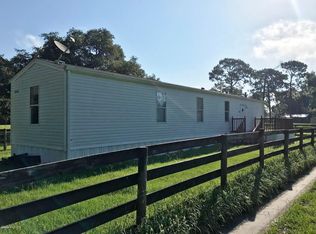
    RESIDENTIAL and COMMERCIAL - Best of Both Worlds! This property is a beautiful 14+ acre Ocala horse farm — but so what!? There are lots of beautiful horse farms around Ocala; it is, after all, the Horse Capital of the World. What sets this one apart is location and potential. Situated within a mile of the Florida Horse Park and the Trailhead, this farm offers potential direct access to the Florida Trail System, easy access to I-75, and a prime setting on 475A — perfect for a quick 20-minute drive to the World Equestrian Center, downtown Ocala, or The Villages. What makes it unique, the property is Zoned A1 with a Future Land Use designation of Employment Activity Center / Equine Commercial Support District — a rare opportunity for those seeking a private equestrian retreat with strong long-term commercial investment potential. Perfect for the equestrian lifestyle today, with exciting potential for tomorrow! The site allows for multiple opportunities including commercial, manufacturing, multi-unit residential, and more. Property features include a grassed arena of dressage size plus five paddocks, with room to add additional turnout areas. A 60 ft x 30 ft pole barn includes five stalls, water, feed, and tractor storage. Current income is generated through horse boarding. There is also an additional two-stall stable with automatic waterers and electric, along with an extensive concrete area ideal for feed storage and wash rack. The main home features a split, open floor plan with two master suites—one with a walk-in shower and jacuzzi bath, the other with a walk-in shower. Both have walk-in closets. The third bedroom is served by a full bath with an over-tub shower. The kitchen offers stainless appliances, wood cabinetry, and granite countertops, and opens to a spacious great room/dining area that leads through disappearing sliders to a lovely covered lanai and a screened, solar-heated 28 ft long, 10,300-gallon kidney-shaped pool with salt chlorinator and waterfall. Additional highlights include dual HVAC systems, dual hot water systems, and two wells. The property also includes a 2004 recently renovated 3/1 mobile home (The Lone Pine Lodge), currently leased for additional income, a 30 ft x 12 ft office adjacent to the main house with full utilities, and an extra storage shed. Surrounded by A1 properties to the north up to the Horse Park (none of which have future commercial zoning) and positioned for commercial growth to the south toward CR 484, this property truly sits in the sweet spot for both immediate enjoyment and future development. Definitely the best of both worlds!
    279 days
    |
    392
    |
    26
    |

    Zillow last checked:

    Listing updated:

    Listed by:

    Laurie Ann Truluck 352-843-1472,

    NEXT GENERATION REALTY OF MARION COUNTY 352-342-9730

    Source: Stellar MLS,MLS#: OM708453MLS LogoOriginating MLS: Ocala - Marion

    Loading...

      Facts & features

      Interior

      Bedrooms & bathrooms
      • Bedrooms: 3
      • Bathrooms: 3
      • Full bathrooms: 3
      Primary bedroom
      • Features: Walk-In Closet(s)
      • Level: First
      • Area: 165 Square Feet
      • Dimensions: 15x11
      Bedroom 1
      • Features: Built-in Closet
      • Level: First
      Bedroom 2
      • Features: Built-in Closet
      • Level: First
      Dinette
      • Level: First
      Dining room
      • Level: First
      Kitchen
      • Level: First
      • Area: 121.73 Square Feet
      • Dimensions: 12.1x10.06
      Living room
      • Level: First
      • Area: 208.93 Square Feet
      • Dimensions: 13.05x16.01
      Heating
      • Central
      Cooling
      • Central Air
      Appliances
      • Included: Dishwasher, Disposal, Dryer, Microwave, Range, Refrigerator, Washer
      • Laundry: In Garage
      Features
      • Ceiling Fan(s), Eating Space In Kitchen, Kitchen/Family Room Combo, Open Floorplan, Other
      • Flooring: Carpet, Tile
      • Has fireplace: No
      Interior area
      • Total structure area: 4,095
      • Total interior livable area: 2,098 sqft
      Video & virtual tour

      Property

      Parking
      • Total spaces: 2
      • Parking features: Garage - Attached
      • Attached garage spaces: 2
      Features
      • Levels: One
      • Stories: 1
      • Exterior features: Other
      • Has private pool: Yes
      • Pool features: In Ground, Other, Screen Enclosure
      Lot
      • Size: 14.16 Acres
      Details
      • Parcel number: 4120000900
      • Zoning: A1
      • Special conditions: None

      Construction

      Type & style
      • Home type: SingleFamily
      • Property subtype: Single Family Residence
      Materials
      • Block, Concrete, Stucco
      • Foundation: Slab
      • Roof: Shingle
      Condition
      • New construction: No
      • Year built: 1984

      Utilities & green energy

      • Sewer: Septic Tank
      • Water: Well
      • Utilities for property: BB/HS Internet Available, Electricity Connected, Water Connected

      Community & HOA

      Community
      • Pet fee: $0 monthly
      HOA
      • Has HOA: No
      Location
      • Region: Ocala

      Financial & listing details

      • Price per square foot: $546/sqft
      • Tax assessed value: $420,829
      • Annual tax amount: $3,045
      • Date on market: 10/7/2025
      • Cumulative days on market: 233 days
      • Listing terms: Cash,Conventional,VA Loan
      • Ownership: Fee Simple
      • Total actual rent: 0
      • Electric utility on property: Yes
      • Road surface type: Asphalt

        Estimated market value

        Not available

        Estimated sales range

        Not available

        Not available

        Price history

        DateEventPrice
        2/4/2026Price change$1,145,000-4.2%$546/sqft
        Source: Stellar MLS #OM708453 Report a problem
        12/9/2025Price change$1,195,000-14.6%$570/sqft
        Source: Stellar MLS #OM708453 Report a problem
        10/7/2025Listed for sale$1,399,000-12.6%$667/sqft
        Source: Stellar MLS #OM708453 Report a problem
        7/29/2025Listing removed$1,600,000$763/sqft
        Source: Stellar MLS #OM693976 Report a problem
        1/28/2025Listed for sale$1,600,000$763/sqft
        Source: Stellar MLS #OM693976 Report a problem

        Public tax history

        YearProperty taxesTax assessment
        2018$2,653 $170,112 +2%
        2017$2,653 +1.7%$166,735 +2%
        2016$2,608 $163,448 +0.7%
        2015$2,608 +5.6%$162,249 +0.7%
        2014$2,470 $161,054
        Find assessor info on the county website

        Monthly payment

        Est. payment

        Payment breakdown

        Explore the cost of this home by adjusting the details. Changes won't be saved.
        All calculations are estimates and provided by Zillow, Inc. for informational purposes only. Actual amounts may vary.
        HOA fees may include property taxes on listings classified as Co-Ops. Contact the listing agent and/or owner for fee details.
        Mortgage interest rates are dependent on a number of factors, including credit score, down payment, and repayment length. Interest rate data provided by Zillow Group Marketplace, Inc. as of 1/1/1970 from various mortgage lenders with which we have lead or other similar arrangements; the Estimated Payment is an average of those rates.
        See how much you could borrow to make a competitive offer.

        Climate risks

        Neighborhood: 34473

        Getting around

        1 / 100
        Car-Dependent
        0 / 100
        No Nearby Transit
        27 / 100
        Somewhat Bikeable

        Nearby schools

        GreatSchools rating

        A local agent can set up tours, give advice and negotiate with sellers.

        Browse local experts

        Similar homes