Luxury Equestrian Living in Turning Hawk Ranches Nestled beneath a canopy of majestic live oaks, on 5+/- private acres, this custom-built estate offers an exceptional blend of luxury, privacy, and equestrian-friendly living within the gated community of Turning Hawk Ranches. Residents enjoy direct access to the Florida Greenways and Trails, providing miles of scenic riding, hiking, and biking trails, while remaining conveniently located near the Florida Horse Park, World Equestrian Center, shopping, dining, and medical facilities. Spanning 4,686 square feet of thoughtfully designed living space, the residence showcases timeless architecture, quality craftsmanship, and an ideal balance of formal and casual living areas. A grand foyer welcomes guests into elegant interiors filled with natural light and picturesque views of the surrounding property. The heart of the home is the beautifully appointed kitchen featuring custom maple cabinetry, an expansive center island, generous workspace, and a sunny breakfast area overlooking the grounds. Designed for both everyday living and entertaining, the kitchen flows seamlessly into the spacious family room, where coffered ceilings, an Italian marble fireplace, and French doors create a warm and inviting atmosphere while opening to the expansive verandah. The private owner’s retreat serves as a luxurious sanctuary, complete with tranquil views, a spa-inspired bath, and an oversized custom closet. A dedicated office with custom-built-in cabinetry provides an ideal work-from-home space, while the theater and media room offers the perfect setting for movie nights, sporting events, or gathering with family and friends. The thoughtfully designed split-bedroom floor plan ensures privacy for all, featuring three additional spacious bedroom suites, each with its own private bath. Throughout the residence, refined architectural details, including crown molding, plantation shutters, custom millwork, and tile flooring, reflect the home’s enduring elegance and attention to detail. Outside, mature landscaping and peaceful surroundings create a private retreat where indoor and outdoor living blend effortlessly. Whether enjoying quiet mornings on the verandah, entertaining guests, or simply taking in the beauty of the acreage, the property offers a lifestyle defined by comfort and tranquility. Additional features include a partial-house generator, water filtration and softening systems, irrigation, and security systems for added peace of mind. Offering the rare combination of luxury, acreage, direct trail access, and an exceptional location, this remarkable estate represents one of Ocala’s finest opportunities for those seeking refined country living in the heart of horse country.
For sale
$1,399,000
1351 SE 91ST PLACE, OCALA, FL 34480
4beds
4,686sqft
Single Family Residence
Built in 2002
5 Acres Lot
$-- Zestimate®
$299/sqft
$100/mo HOA
What's special
Expansive center islandExpansive verandahQuality craftsmanshipGenerous workspaceMajestic live oaksTheater and media roomSpacious family room
- 125 days
- 323
- 16
Zillow last checked:
Listing updated:
Listed by:
Joan Pletcher 352-804-8989,
JOAN PLETCHER 352-804-8989
Source: Stellar MLS,MLS#: OM726733 Originating MLS: Ocala - Marion
Originating MLS: Ocala - Marion
Facts & features
Interior
Bedrooms & bathrooms
- Bedrooms: 4
- Bathrooms: 5
- Full bathrooms: 4
- 1/2 bathrooms: 1
Rooms
- Room types: Den/Library/Office, Media Room
Primary bedroom
- Features: Dual Closets
- Level: First
- Area: 374 Square Feet
- Dimensions: 17x22
Dining room
- Level: First
- Area: 208 Square Feet
- Dimensions: 16x13
Kitchen
- Level: First
- Area: 285 Square Feet
- Dimensions: 15x19
Living room
- Level: First
- Area: 288 Square Feet
- Dimensions: 18x16
Heating
- Central
Cooling
- Central Air
Appliances
- Included: Bar Fridge, Oven, Dishwasher, Microwave, Range, Refrigerator, Trash Compactor
- Laundry: Inside, Laundry Room
Features
- Ceiling Fan(s), Crown Molding, Eating Space In Kitchen, Kitchen/Family Room Combo, Primary Bedroom Main Floor, Solid Surface Counters, Walk-In Closet(s)
- Flooring: Carpet, Tile
- Windows: Window Treatments
- Has fireplace: Yes
- Fireplace features: Decorative, Family Room, Gas
Interior area
- Total structure area: 5,833
- Total interior livable area: 4,686 sqft
Video & virtual tour
Property
Parking
- Total spaces: 2
- Parking features: Garage Door Opener, Garage Faces Side
- Attached garage spaces: 2
Features
- Levels: One
- Stories: 1
- Patio & porch: Covered, Porch
- Exterior features: Irrigation System
- Has view: Yes
- View description: Trees/Woods
Lot
- Size: 5 Acres
- Dimensions: 341 x 639
- Features: Cleared, In County, Landscaped, Level, Oversized Lot, Pasture, Zoned for Horses
- Residential vegetation: Mature Landscaping, Trees/Landscaped
Details
- Parcel number: 3671001013
- Zoning: A1
- Special conditions: None
Construction
Type & style
- Home type: SingleFamily
- Architectural style: Custom
- Property subtype: Single Family Residence
Materials
- Block, Concrete, Stucco
- Foundation: Slab
- Roof: Shingle
Condition
- New construction: No
- Year built: 2002
Utilities & green energy
- Sewer: Septic Tank
- Water: Well
- Utilities for property: Electricity Connected, Propane, Water Connected
Community & HOA
Community
- Features: Gated Community - No Guard, Horses Allowed
- Security: Gated Community, Security System
- Pet fee: $0 monthly
- Subdivision: TURNING HAWK RANCH UN 02
HOA
- Has HOA: Yes
- HOA fee: $100 monthly
- HOA name: Catalina Carrasco Alano
- HOA phone: 352-615-9666
Location
- Region: Ocala
Financial & listing details
- Price per square foot: $299/sqft
- Tax assessed value: $1,074,540
- Annual tax amount: $8,264
- Date on market: 6/16/2026
- Cumulative days on market: 70 days
- Listing terms: Cash,Conventional
- Ownership: Fee Simple
- Total actual rent: 0
- Electric utility on property: Yes
- Road surface type: Paved, Concrete
Estimated market value
Not available
Estimated sales range
Not available
Not available
Price history
| Date | Event | Price |
|---|---|---|
| 6/16/2026 | Listed for sale | $1,399,000-3.3%$299/sqft |
Source:  Stellar MLS #OM726733 Report a problem Stellar MLS #OM726733 Report a problem | ||
| 10/11/2023 | Listing removed | -- |
Source: Stellar MLS #OM647824 Report a problem | ||
| 10/24/2022 | Listed for sale | $1,447,000+1602.4%$309/sqft |
Source: Stellar MLS #OM647824 Report a problem | ||
| 5/12/1998 | Sold | $85,000$18/sqft |
Source: Agent Provided Report a problem | ||
Public tax history
| Year | Property taxes | Tax assessment |
|---|---|---|
| 2025 | $8,264 +3.9% | $545,070 +2.9% |
| 2024 | $7,954 +2.4% | $529,708 +3% |
| 2023 | $7,770 +2.7% | $514,280 +3% |
| 2022 | $7,569 -0.2% | $499,301 +3% |
| 2021 | $7,588 +0.7% | $484,758 +1.4% |
| 2020 | $7,535 +1.3% | $478,065 +2.3% |
| 2019 | $7,436 | $467,317 +1.9% |
| 2018 | $7,436 +7.7% | $458,604 +2.1% |
| 2017 | $6,905 +0.1% | $449,171 +2.1% |
| 2016 | $6,895 | $439,932 +0.7% |
| 2015 | $6,895 +6.3% | $436,874 +0.8% |
| 2014 | $6,486 +2.8% | $433,407 +1.5% |
| 2013 | $6,308 -2.5% | $427,002 -2.7% |
| 2012 | $6,471 -10.5% | $438,798 -9.9% |
| 2011 | $7,231 -2.8% | $486,816 -3.2% |
| 2010 | $7,437 +5.9% | $502,687 +2.7% |
| 2009 | $7,022 +1.9% | $489,471 +0.1% |
| 2008 | $6,888 -0.1% | $488,983 +3% |
| 2007 | $6,897 -7.4% | $474,742 +2.5% |
| 2006 | $7,446 -2.1% | $463,163 +3% |
| 2005 | $7,609 | $449,673 +3% |
| 2004 | $7,609 +291.4% | $436,576 +345% |
| 2002 | $1,944 | $98,100 |
Find assessor info on the county website
Monthly payment
Est. payment
Payment breakdown
Explore the cost of this home by adjusting the details. Changes won't be saved.Climate risks
Neighborhood: 34480
Nearby schools
Schools provided by the listing agent
- Elementary: Belleview-Santos Elem. School
- Middle: Belleview Middle School
- High: Belleview High School
Source: Stellar MLS. This data may not be complete. We recommend contacting the local school district to confirm school assignments for this home.
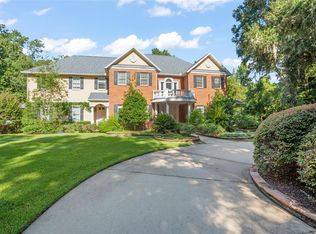
Similar homes
- $1,300,0004 bd4 ba5.1k sqft8280 SE 15TH COURT, OCALA, FL 34480For Sale
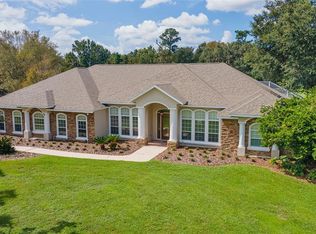
 MLS ID #OM687331, Mary Beth Elliott, ROBERTS REAL ESTATE INC. Stellar MLS
 - $1,597,0004 bd5 ba4.7k sqft1450 SE 73RD PLACE, OCALA, FL 34480For Sale
 MLS ID #OM732553, Tana Darley, PREMIER SOTHEBY'S INTERNATIONAL REALTY. Stellar MLS
 - $929,9004 bd4 ba3.6k sqft1640 SE 91ST PLACE, OCALA, FL 34480For Sale
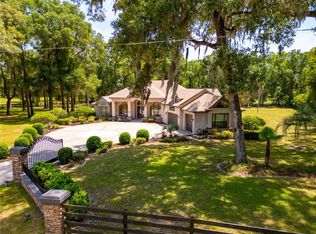 MLS ID #OM724136, Jennifer Hay, AXEN REALTY LLC. Stellar MLS
 - $1,300,0004 bd4 ba4.1k sqft1570 SE 73RD PLACE, OCALA, FL 34480For Sale
 MLS ID #OM714394, Mary Beth Elliott, ROBERTS REAL ESTATE INC. Stellar MLS
 - $1,625,0006 bd6 ba6.7k sqft2380 SE 73RD LOOP, OCALA, FL 34480For SaleMLS ID #OM721435, Tasha Osbourne, GOLDEN OCALA REAL ESTATE INC. Stellar MLS
- $1,300,0005 bd4 ba4.3k sqft4222 SE 9TH AVENUE, OCALA, FL 34480For SaleMLS ID #OM723022, Lori Busch, BUSCH REALTY. Stellar MLS
- $1,250,0005 bd4 ba4.2k sqft5950 SW 21ST AVENUE ROAD, OCALA, FL 34471For SaleMLS ID #OM729979, Rhonda Gailey, GAILEY ENTERPRISES REAL ESTATE. Stellar MLS
- $1,249,7504 bd3 ba3.3k sqft10516 SW 27TH AVENUE, OCALA, FL 34476For SaleMLS ID #OM726506, Crystal McCall, KELLER WILLIAMS CORNERSTONE RE. Stellar MLS
- $949,5004 bd3 ba2.9k sqft7050 SE 12TH CIRCLE, OCALA, FL 34480For SaleMLS ID #OM728774, Mary Beth Elliott, ROBERTS REAL ESTATE INC. Stellar MLS
- $709,3403 bd3 ba2.8k sqft701 SE 123RD STREET ROAD, OCALA, FL 34480For SaleMLS ID #OM733652, Shannon Brewer, JUDY L. TROUT REALTY. Stellar MLS
- $1,550,0004 bd3 ba3.4k sqft12941 SW 8TH AVENUE, OCALA, FL 34473For SaleMLS ID #OM726963, Ashley DiBartolomeo, GOLDEN OCALA REAL ESTATE INC. Stellar MLS
- $1,250,0004 bd6 ba4.5k sqft997 NW 63RD COURT, OCALA, FL 34482For SaleMLS ID #OM731891, Tasha Osbourne, GOLDEN OCALA REAL ESTATE INC. Stellar MLS
- $1,399,0003 bd3 ba2.7k sqft6957 NW 54TH LOOP, OCALA, FL 34482For SaleMLS ID #OM724604, Claire Khuen, SHOWCASE PROPERTIES OF CENTRAL. Stellar MLS
- $1,499,0004 bd4 ba5k sqft6931 NW HIGHWAY 225A, OCALA, FL 34482For SaleMLS ID #OM731028, Holly Schmidt, MAGNOLIA HOMES AND LAND LLC. Stellar MLS
- $1,090,0003 bd3 ba4.1k sqft255 SW 96TH LANE, OCALA, FL 34476For SaleMLS ID #OM713464, Angela Rose, PREMIER SOTHEBY'S INTERNATIONAL REALTY. Stellar MLS
- $1,425,0004 bd4 ba2.6k sqft4900 NW 120TH STREET, REDDICK, FL 32686For SaleMLS ID #OM733166, Matt Varney, OCALA HORSE PROPERTIES, LLC. Stellar MLS
- $749,9005 bd4 ba4.2k sqft4370 SE 26TH TERRACE ROAD, OCALA, FL 34480For SaleMLS ID #OM727708, Kendrick Butler, STELLAR REAL ESTATE AGENCY LLC. Stellar MLS
- $2,049,0005 bd6 ba5.3k sqft695 SE 47TH LOOP, OCALA, FL 34480For SaleMLS ID #OM719686, Sharon Will, PEGASUS REALTY & ASSOC INC. Stellar MLS
- $1,099,0004 bd4 ba3.7k sqft5038 SE 6TH AVENUE, OCALA, FL 34480For SaleMLS ID #OM730337, Vincent Spierto, OCALA LEASING REALTY LLC. Stellar MLS
