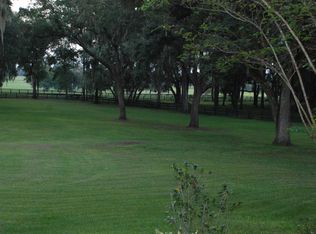
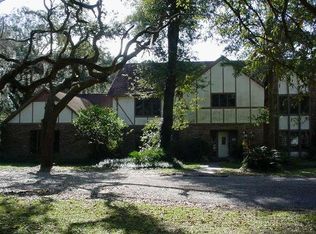
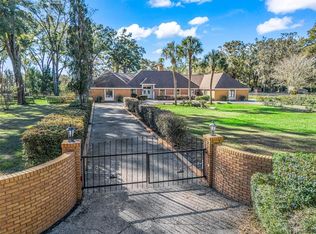
Discover the character and beauty of Ocala country living on 4.08 acres in the Westgate community. Situated on a picturesque corner lot among surrounding farms, this distinctive home offers three bedrooms, three bathrooms, and approximately 2,826 square feet of living space. Mature water oaks, open lawn, and a natural wooded backdrop create a beautiful setting with room to enjoy the outdoors. Limestone accents and double entry doors provide a welcoming introduction. Inside, the impressive living room features soaring cathedral ceilings, exposed stained wood beams, and richly finished wood walls. A dramatic wall of windows frames views of the grounds and welcomes natural light, while a towering limestone fireplace anchors this memorable gathering space. The spacious kitchen features granite countertops, custom wood cabinetry, a center island, and generous counter and storage space. The seller reports that the appliances were replaced approximately 18 months ago. The adjoining dining room continues the exposed beam detail, creating an inviting setting for everyday meals and special gatherings. Additional updates include tile flooring installed in the living room, dining room, kitchen, and bathrooms in 2018, and a permitted roof replacement completed in 2016. An enclosed lanai provides additional space overlooking the pool area. The large pool within a screened enclosure offers an opportunity for refurbishment and personalization, while an indoor laundry room and an oversized garage with approximately 754 square feet add everyday convenience and room for storage. Zoned A-1 and located approximately 30 minutes from the World Equestrian Center, this property combines a scenic horse country setting with access to Ocala's equestrian attractions. Explore the possibilities for your equestrian plans, subject to applicable community restrictions. Distinctive architecture, beautiful acreage, and enduring natural character make this Westgate property an inviting opportunity to create your own country retreat.
For sale
$709,340
701 SE 123RD STREET ROAD, OCALA, FL 34480
3beds
2,826sqft
Single Family Residence
Built in 1981
4.01 Acres Lot
$-- Zestimate®
$251/sqft
$21/mo HOA
What's special
Center islandGranite countertopsDramatic wall of windowsViews of the groundsIndoor laundry roomDouble entry doorsNatural wooded backdrop
- 16 days
- 802
- 71
Likely to sell faster than
Zillow last checked:
Listing updated:
Listed by:
Shannon Brewer 407-608-0282,
JUDY L. TROUT REALTY 352-208-2629
Source: Stellar MLS,MLS#: OM733652 Originating MLS: Ocala - Marion
Facts & features
Interior
Bedrooms & bathrooms
- Bedrooms: 3
- Bathrooms: 3
- Full bathrooms: 3
Primary bedroom
- Features: Walk-In Closet(s)
- Level: First
- Area: 450 Square Feet
- Dimensions: 25x18
Kitchen
- Level: First
- Area: 330 Square Feet
- Dimensions: 15x22
Living room
- Level: First
- Area: 552 Square Feet
- Dimensions: 23x24
Heating
- Heat Pump
Cooling
- Central Air
Appliances
- Included: Dishwasher, Dryer, Electric Water Heater, Microwave, Range, Refrigerator, Washer
- Laundry: Inside, Laundry Room
Features
- Cathedral Ceiling(s), Ceiling Fan(s), Eating Space In Kitchen, Open Floorplan, Solid Surface Counters, Solid Wood Cabinets, Split Bedroom, Walk-In Closet(s)
- Flooring: Carpet, Ceramic Tile
- Has fireplace: Yes
- Fireplace features: Wood Burning
Interior area
- Total structure area: 4,230
- Total interior livable area: 2,826 sqft
Video & virtual tour
Property
Parking
- Parking features: Garage - Attached, Carport
- Has attached garage: Yes
- Has carport: Yes
- Details: Garage Dimensions: 26x29
Features
- Levels: One
- Stories: 1
- Patio & porch: Screened
- Exterior features: None
- Has private pool: Yes
- Pool features: In Ground, Deck, Gunite, Screen Enclosure
Lot
- Size: 4.01 Acres
- Features: Cleared, Corner Lot, Farm, Pasture, Zoned for Horses
Details
- Parcel number: 4144001001
- Zoning: A1
- Special conditions: None
Construction
Type & style
- Home type: SingleFamily
- Property subtype: Single Family Residence
Materials
- Block, HardiPlank Type, Stone
- Foundation: Slab
- Roof: Shingle
Condition
- New construction: No
- Year built: 1981
Utilities & green energy
- Sewer: Septic Tank
- Water: Well
- Utilities for property: Cable Available, Electricity Connected, Sewer Connected, Water Connected
Community & HOA
Community
- Pet fee: $0 monthly
- Subdivision: WESTGATE
HOA
- Has HOA: Yes
- HOA fee: $21 monthly
- HOA name: Call agent
Location
- Region: Ocala
Financial & listing details
- Price per square foot: $251/sqft
- Tax assessed value: $493,545
- Annual tax amount: $7,715
- Date on market: 10/7/2026
- Cumulative days on market: 16 days
- Listing terms: Cash,Conventional,FHA,VA Loan
- Ownership: Fee Simple
- Total actual rent: 0
- Electric utility on property: Yes
- Road surface type: Asphalt
Estimated market value
Not available
Estimated sales range
Not available
Not available
Price history
| Date | Event | Price |
|---|---|---|
| 10/7/2026 | Listed for sale | $709,340+121.7%$251/sqft |
Source:  Stellar MLS #OM733652 Report a problem | ||
| 1/29/2018 | Sold | $320,000-14.7%$113/sqft |
Source: Public Record Report a problem | ||
| 10/16/2017 | Pending sale | $375,000$133/sqft |
Source: ERA Grizzard Real Estate #G4844206 Report a problem | ||
| 6/21/2017 | Listed for sale | $375,000+31.6%$133/sqft |
Source: ERA GRIZZARD REAL ESTATE, INC #520286 Report a problem | ||
| 3/7/2012 | Listing removed | $285,000$101/sqft |
Source: Homes.com #324925 Report a problem | ||
| 3/6/2012 | Listed for sale | $285,000$101/sqft |
Source: Homes.com #324925 Report a problem | ||
| 9/2/2010 | Listing removed | $285,000$101/sqft |
Source: DEMETRIA SCOTT #116694915 Report a problem | ||
| 7/2/2010 | Listed for sale | $285,000+50%$101/sqft |
Source: HOMERUN REALTY #324925 Report a problem | ||
| 5/14/2010 | Listing removed | $190,000$67/sqft |
Source: Homerun Realty, Llc #324925 Report a problem | ||
| 4/23/2010 | Price change | $190,000-4.5%$67/sqft |
Source: Homerun Realty, Llc #324925 Report a problem | ||
| 4/3/2010 | Price change | $199,000-7.4%$70/sqft |
Source: Homerun Realty, Llc #324925 Report a problem | ||
| 3/27/2010 | Price change | $215,000-14%$76/sqft |
Source: Homerun Realty, Llc #324925 Report a problem | ||
| 2/26/2010 | Price change | $250,000-12.3%$88/sqft |
Source: Homerun Realty, Llc #324925 Report a problem | ||
| 2/20/2010 | Price change | $285,000-42.9%$101/sqft |
Source: HOMERUN REALTY #324925 Report a problem | ||
| 8/29/2009 | Price change | $499,000-9.1%$177/sqft |
Source: HOMERUN REALTY #324925 Report a problem | ||
| 8/21/2009 | Listed for sale | $549,000$194/sqft |
Source: HOMERUN REALTY #324925 Report a problem | ||
| 7/5/2009 | Listing removed | $549,000$194/sqft |
Source: HOMERUN REALTY, LLC #324925 Report a problem | ||
| 6/27/2009 | Listed for sale | $549,000+854.8%$194/sqft |
Source: HOMERUN REALTY, LLC #324925 Report a problem | ||
| 2/4/2008 | Sold | $57,500-83.6%$20/sqft |
Source: Public Record Report a problem | ||
| 12/15/2004 | Sold | $350,000$124/sqft |
Source: Public Record Report a problem | ||
Public tax history
| Year | Property taxes | Tax assessment |
|---|---|---|
| 2025 | $7,715 +6.8% | $452,102 +10% |
| 2024 | $7,224 +7.7% | $411,002 +10% |
| 2023 | $6,709 +9.8% | $373,638 +10% |
| 2022 | $6,112 +10.2% | $339,671 +10% |
| 2021 | $5,544 +12.4% | $308,792 +10% |
| 2020 | $4,933 +3.3% | $280,720 +4.6% |
| 2019 | $4,778 | $268,399 +2.8% |
| 2018 | $4,778 +9.2% | $261,101 +3% |
| 2017 | $4,376 +2.8% | $253,504 +2.3% |
| 2016 | $4,258 | $247,735 -11% |
| 2015 | $4,258 +6.3% | $278,335 +0.8% |
| 2014 | $4,005 +2.8% | $276,126 +1.5% |
| 2013 | $3,896 +2.1% | $272,045 +1.7% |
| 2012 | $3,817 -20.6% | $267,498 -19.1% |
| 2011 | $4,806 -12.1% | $330,669 -11.9% |
| 2010 | $5,469 -8.9% | $375,410 -10.9% |
| 2009 | $6,004 -6.6% | $421,568 -7.9% |
| 2008 | $6,428 -0.3% | $457,803 +3% |
| 2007 | $6,446 +24.3% | $444,469 +47.9% |
| 2006 | $5,187 +47.5% | $300,426 +18.5% |
| 2005 | $3,517 | $253,596 +21.5% |
| 2004 | $3,517 -5.7% | $208,718 +4.3% |
| 2002 | $3,729 +5.8% | $200,027 +4.6% |
| 2001 | $3,525 | $191,143 |
| 2000 | $3,525 | $191,143 |
Find assessor info on the county website
Monthly payment
Est. payment
Payment breakdown
Explore the cost of this home by adjusting the details. Changes won't be saved.Climate risks
Neighborhood: 34480
Nearby schools
Schools provided by the listing agent
- Elementary: Belleview-Santos Elem. School
- Middle: Belleview Middle School
- High: Belleview High School
Source: Stellar MLS. This data may not be complete. We recommend contacting the local school district to confirm school assignments for this home.
Similar homes
- $729,0003 bd3 ba2.5k sqft690 SW 165TH STREET, OCALA, FL 34473For Sale
 MLS ID #OM729959, Alejandro Echeverri, TCT REALTY GROUP LLC. Stellar MLS
- $610,0003 bd2 ba2.4k sqft8699 SE 12TH COURT, OCALA, FL 34480For Sale
 MLS ID #OM731865, Jamie Arnold, HOMERUN REALTY. Stellar MLS
- $779,9003 bd3 ba3k sqft7156 NW 11TH STREET, OCALA, FL 34482For Sale
 MLS ID #OM734223, Margaret Lopez, REALTY EXECUTIVES IN THE VILLAGES. Stellar MLS
- $699,9003 bd3 ba2.4k sqft2230 SW 87th Pl, Ocala, FL 34476For Sale
 MLS ID #851893, Jill Ruell, RE/MAX Foxfire - Summerfield. Realtors Association of Citrus County
- $749,9993 bd2 ba2k sqft750 SW 91ST PLACE, OCALA, FL 34476For SaleMLS ID #OM718749, Carol Krokel, HIDDEN OAKS REALTY LLC. Stellar MLS
- $749,9005 bd4 ba4.2k sqft4370 SE 26TH TERRACE ROAD, OCALA, FL 34480For SaleMLS ID #OM727708, Kendrick Butler, STELLAR REAL ESTATE AGENCY LLC. Stellar MLS
- $929,9004 bd4 ba3.6k sqft1640 SE 91ST PLACE, OCALA, FL 34480For SaleMLS ID #OM724136, Jennifer Hay, AXEN REALTY LLC. Stellar MLS
- $599,9005 bd3 ba2.9k sqft2151 SE 59TH STREET, OCALA, FL 34480For SaleMLS ID #OM703624, Ernest Martinez, EVM TOTAL REAL ESTATE SOLUTION. Stellar MLS
- $560,0004 bd3 ba2.8k sqft6410 NE 25TH AVENUE, OCALA, FL 34479For SaleMLS ID #OM734065, Manuel Molinos, EXP REALTY SOUTH LLC. Stellar MLS
- $895,0004 bd3 ba2.5k sqft2821 SE 80TH STREET, OCALA, FL 34480For SaleMLS ID #OM693692, Madeline Franco-Sofield, PREMIER SOTHEBY'S INTERNATIONA. Stellar MLS
- $697,0003 bd2 ba2.4k sqft11235 SW 131ST TERRACE, DUNNELLON, FL 34432For SaleMLS ID #OM728815, Randy Shultz, RAINBOW SPRINGS REAL ESTATE. Stellar MLS
- $910,0004 bd3 ba2.8k sqft9041 SW 14TH AVENUE, OCALA, FL 34476For SaleMLS ID #OM724844, Dee Tripp, LPT REALTY, LLC. Stellar MLS
- $799,0004 bd4 ba3.9k sqft538 SW 45TH STREET, OCALA, FL 34471For SaleMLS ID #OM731871, Aaron Zmek, FLORIDA ADVANTAGE REALTY GROUP. Stellar MLS
- $625,0003 bd3 ba3.7k sqft3520 SW 24TH AVENUE ROAD, OCALA, FL 34471For SaleMLS ID #OM730820, Albert Dekker, SELLSTATE NEXT GENERATION REALTY. Stellar MLS
- $690,0004 bd3 ba2.8k sqft10639 SE SUNSET HARBOR ROAD, SUMMERFIELD, FL 34491For SaleMLS ID #G5116873, Tamara Nelson-McDonald, WORTH CLARK REALTY. Stellar MLS
- $799,9004 bd2 ba2.6k sqft8840 SE 70 TERR, OCALA, FL 34472For SaleMLS ID #OM729646, Kent Leeward, ALOFT REAL ESTATE SERVICES, IN. Stellar MLS
- $729,0003 bd3 ba2.8k sqft5310 NW 78TH COURT, OCALA, FL 34482For SaleMLS ID #OM722162, Steven Saumell, DOUGLAS ELLIMAN. Stellar MLS
- $380,0003 bd3 ba2.1k sqft12577 SE 36 AVENUE, BELLEVIEW, FL 34420For SaleMLS ID #OM732088, Matthew English, KELLER WILLIAMS CORNERSTONE RE. Stellar MLS
- $1,000,0003 bd2 ba2.5k sqft16250 SW 20TH AVENUE ROAD, OCALA, FL 34473For SaleMLS ID #OM727916, Taimi Guillot, GUILLOT REALTY LLC.. Stellar MLS
- $700,0004 bd3 ba3.6k sqft2811 SE 14TH STREET, OCALA, FL 34471For SaleMLS ID #OM678361, Joseph Altizer-Waters, ENGEL & VOLKERS OCALA. Stellar MLS
