BACK ON THE MARKET — BUYER'S HOME SALE CONTINGENCY EXPIRED! EXCEPTIONAL OPPORTUNITY IN THE HEART OF OCALA'S HORSE COUNTRY! Nearly 7 acres in a highly desirable equestrian location, just minutes from the Florida Horse Park and surrounded by beautiful farms and picturesque countryside! Tucked away at the end of a quiet cul-de-sac, this property offers privacy, beautiful acreage, and the opportunity to create your own equestrian retreat. Fenced and cross-fenced with established pasture areas, water in the pastures, and a 30-amp hookup, the property offers a wonderful foundation for your mini-farm vision. An existing 3-bedroom, 2-bath country home provides an opportunity for renovation and personalization. Bring your vision and transform this property into the country lifestyle you've been dreaming of! LOCATION! ACREAGE! OPPORTUNITY! Properties with this much potential in Ocala's sought-after horse country are worth exploring. Schedule your private showing today!
For sale
Price cut: $10K (10/27)
$739,999
750 SW 91ST PLACE, OCALA, FL 34476
3beds
2,000sqft
Single Family Residence
Built in 1988
6.85 Acres Lot
$-- Zestimate®
$370/sqft
$-- HOA
What's special
Water in the pastures
- 280 days
- 1,063
- 102
Zillow last checked:
Listing updated:
Listed by:
Carol Krokel 352-216-9322,
HIDDEN OAKS REALTY LLC 352-216-9322,
Connie Thoreson 352-266-4631,
OAK & SAGE REALTY LLC
Source: Stellar MLS,MLS#: OM718749 Originating MLS: Ocala - Marion
Facts & features
Interior
Bedrooms & bathrooms
- Bedrooms: 3
- Bathrooms: 2
- Full bathrooms: 2
Primary bedroom
- Features: Walk-In Closet(s)
- Level: First
- Area: 224 Square Feet
- Dimensions: 14x16
Kitchen
- Level: First
- Area: 196 Square Feet
- Dimensions: 14x14
Living room
- Level: First
- Area: 352 Square Feet
- Dimensions: 16x22
Heating
- Electric, Heat Pump
Cooling
- Central Air
Appliances
- Included: Dishwasher, Dryer, Electric Water Heater, Microwave, Range, Refrigerator, Washer
- Laundry: Electric Dryer Hookup, Inside, Washer Hookup
Features
- Ceiling Fan(s), Eating Space In Kitchen, Primary Bedroom Main Floor, Split Bedroom, Vaulted Ceiling(s), Walk-In Closet(s)
- Flooring: Carpet, Ceramic Tile, Hardwood
- Has fireplace: Yes
- Fireplace features: Living Room, Stone, Wood Burning
Interior area
- Total structure area: 3,836
- Total interior livable area: 2,000 sqft
Video & virtual tour
Property
Parking
- Total spaces: 2
- Parking features: Driveway
- Attached garage spaces: 2
- Has uncovered spaces: Yes
Features
- Levels: One
- Stories: 1
- Patio & porch: Covered, Rear Porch, Screened
- Exterior features: Private Mailbox, RV Hookup, Storage
- Has private pool: Yes
- Pool features: In Ground, Screen Enclosure, Vinyl
- Fencing: Fenced
Lot
- Size: 6.85 Acres
- Dimensions: 602 x 495
- Features: Cleared, Cul-De-Sac, Farm, In County, Level, Pasture, Street Dead-End, Zoned for Horses
- Residential vegetation: Mature Landscaping, Oak Trees
Details
- Additional structures: Barn(s), Shed(s), Storage
- Parcel number: 3678800015
- Zoning: A1
- Special conditions: None
- Horse amenities: Stable(s)
Construction
Type & style
- Home type: SingleFamily
- Architectural style: Ranch
- Property subtype: Single Family Residence
Materials
- Wood Siding
- Foundation: Slab
- Roof: Shingle
Condition
- Completed
- New construction: No
- Year built: 1988
Utilities & green energy
- Sewer: Septic Tank
- Water: Private, Well
- Utilities for property: BB/HS Internet Available, Cable Available, Electricity Connected, Water Connected
Community & HOA
Community
- Pet fee: $0 monthly
- Subdivision: REDDING HAMMOCK
HOA
- Has HOA: No
Location
- Region: Ocala
Financial & listing details
- Price per square foot: $370/sqft
- Tax assessed value: $699,215
- Annual tax amount: $2,488
- Date on market: 2/12/2026
- Cumulative days on market: 399 days
- Listing terms: Cash,Conventional,USDA Loan,VA Loan
- Ownership: Fee Simple
- Total actual rent: 0
- Electric utility on property: Yes
- Road surface type: Paved
Estimated market value
Not available
Estimated sales range
Not available
Not available
Price history
| Date | Event | Price |
|---|---|---|
| 10/27/2026 | Price change | $739,999-1.3%$370/sqft |
Source:  Stellar MLS #OM718749 Report a problem | ||
| 10/15/2026 | Price change | $749,999-3.8%$375/sqft |
Source: Stellar MLS #OM718749 Report a problem | ||
| 8/11/2026 | Listed for sale | $779,999$390/sqft |
Source: Stellar MLS #OM718749 Report a problem | ||
| 7/29/2026 | Contingent | $779,999$390/sqft |
Source: Stellar MLS #OM718749 Report a problem | ||
| 5/28/2026 | Listed for sale | $779,999$390/sqft |
Source: Stellar MLS #OM718749 Report a problem | ||
| 5/3/2026 | Pending sale | $779,999$390/sqft |
Source: Stellar MLS #OM718749 Report a problem | ||
| 3/19/2026 | Price change | $779,999-2.4%$390/sqft |
Source: Stellar MLS #OM718749 Report a problem | ||
| 2/12/2026 | Listed for sale | $799,000-9.1%$400/sqft |
Source: Stellar MLS #OM718749 Report a problem | ||
| 1/7/2026 | Listing removed | $879,000$440/sqft |
Source: Stellar MLS #O6312490 Report a problem | ||
| 10/23/2025 | Price change | $879,000-1.8%$440/sqft |
Source: Stellar MLS #O6312490 Report a problem | ||
| 6/16/2025 | Price change | $895,000-2.7%$448/sqft |
Source: Space Coast AOR #1047637 Report a problem | ||
| 5/30/2025 | Listed for sale | $920,000+155.6%$460/sqft |
Source: Stellar MLS #O6312490 Report a problem | ||
| 7/15/2003 | Sold | $360,000$180/sqft |
Source: Public Record Report a problem | ||
Public tax history
| Year | Property taxes | Tax assessment |
|---|---|---|
| 2025 | $2,592 +10.8% | $174,982 +3.3% |
| 2024 | $2,339 +3.9% | $169,314 +3.4% |
| 2023 | $2,252 +3.3% | $163,704 +3.3% |
| 2022 | $2,181 +0.9% | $158,516 +3.4% |
| 2021 | $2,161 +0.7% | $153,311 +1.2% |
| 2020 | $2,147 +1.3% | $151,464 +2% |
| 2019 | $2,119 | $148,482 +2% |
| 2018 | $2,119 +7.3% | $145,520 +1.9% |
| 2017 | $1,975 +0.6% | $142,840 +1.8% |
| 2016 | $1,963 | $140,277 +0.6% |
| 2015 | $1,963 +6.9% | $139,489 +1.3% |
| 2014 | $1,837 +2.6% | $137,756 +1.4% |
| 2013 | $1,791 +1.6% | $135,886 +1.5% |
| 2012 | $1,762 -13.8% | $133,902 -11.8% |
| 2011 | $2,044 -12.6% | $151,850 -11.6% |
| 2010 | $2,338 -0.2% | $171,736 -52.2% |
| 2009 | $2,344 +1.5% | $359,491 -17% |
| 2008 | $2,309 -6.4% | $433,266 +0.4% |
| 2007 | $2,467 -6.9% | $431,526 +17.8% |
| 2006 | $2,650 +0.2% | $366,472 +21.9% |
| 2005 | $2,644 | $300,671 +26.3% |
| 2004 | $2,644 +54.4% | $238,051 +143.1% |
| 2002 | $1,713 +16.5% | $97,908 +6.7% |
| 2001 | $1,470 | $91,721 |
| 2000 | $1,470 | $91,721 |
Find assessor info on the county website
Monthly payment
Est. payment
Payment breakdown
Explore the cost of this home by adjusting the details. Changes won't be saved.Climate risks
Neighborhood: 34476
Nearby schools
Schools provided by the listing agent
- Elementary: Belleview-Santos Elem. School
- Middle: Horizon Academy/Mar Oaks
- High: West Port High School
Source: Stellar MLS. This data may not be complete. We recommend contacting the local school district to confirm school assignments for this home.
Similar homes
- $910,0004 bd3 ba2.8k sqft9041 SW 14TH AVENUE, OCALA, FL 34476For Sale
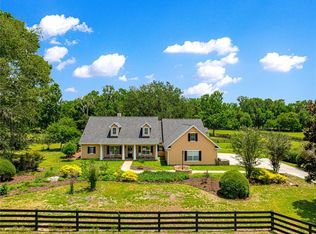
 MLS ID #OM724844, Dee Tripp, LPT REALTY, LLC. Stellar MLS
- $699,9003 bd3 ba2.4k sqft2230 SW 87TH PLACE, OCALA, FL 34476For Sale
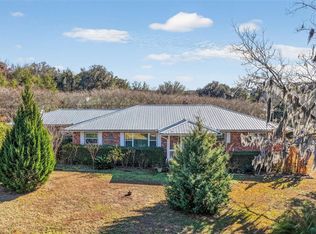 MLS ID #OM717738, Jill Ruell, RE/MAX FOXFIRE - SUMMERFIELD. Stellar MLS
- $709,3403 bd3 ba2.8k sqft701 SE 123RD STREET ROAD, OCALA, FL 34480For Sale
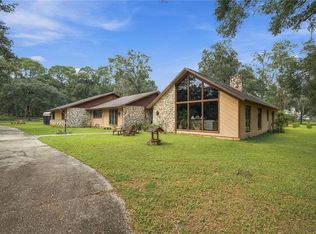 MLS ID #OM733652, Shannon Brewer, JUDY L. TROUT REALTY. Stellar MLS
- $729,0003 bd3 ba2.5k sqft690 SW 165TH STREET, OCALA, FL 34473For Sale
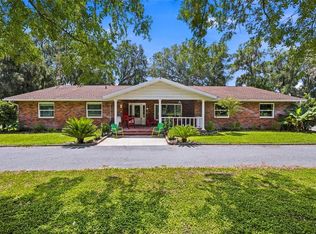 MLS ID #OM729959, Alejandro Echeverri, TCT REALTY GROUP LLC. Stellar MLS
- $749,0003 bd3 ba2.4k sqft9543 SE 70TH TERRACE, OCALA, FL 34472For SaleMLS ID #OM733232, Virginia Stracuzzi, SELLSTATE NEXT GENERATION REALTY. Stellar MLS
- $750,0004 bd4 ba2.1k sqft12351 SW 73RD STREET, OCALA, FL 34481For SaleMLS ID #O6452043, Richard Gailey, GAILEY ENTERPRISES REAL ESTATE. Stellar MLS
- $595,0003 bd2 ba2.4k sqft8699 SE 12TH COURT, OCALA, FL 34480For SaleMLS ID #OM731865, Jamie Arnold, HOMERUN REALTY. Stellar MLS
- $895,0004 bd3 ba2.5k sqft2821 SE 80TH STREET, OCALA, FL 34480For SaleMLS ID #OM693692, Madeline Franco-Sofield, PREMIER SOTHEBY'S INTERNATIONA. Stellar MLS
- $675,0004 bd3 ba2.9k sqft9479 SE 70TH TERRACE, OCALA, FL 34472For SaleMLS ID #OM731782, Virginia Stracuzzi, SELLSTATE NEXT GENERATION REALTY. Stellar MLS
- $814,9004 bd2 ba2.2k sqft19 NORTHERN DANCER DRIVE, OCALA, FL 34482For SaleMLS ID #OM734835, Scott Coldwell, COLDWELL REALTY SOLD GUARANTEE. Stellar MLS
- $769,9002 bd1 ba1.8k sqft6935 NW HIGHWAY 225A, OCALA, FL 34482For SaleMLS ID #OM735600, Lori Conklin, NEXTHOME PROFESSIONAL REALTY. Stellar MLS
- $719,0003 bd2 ba1.9k sqft3325 S HWY 314A, OCKLAWAHA, FL 32179New ConstructionMLS ID #OM724052, Lisa Toler, R N B REALTY. Stellar MLS
- $975,0003 bd2 ba2.5k sqft16250 SW 20TH AVENUE ROAD, OCALA, FL 34473For SaleMLS ID #OM727916, Taimi Guillot, GUILLOT REALTY LLC.. Stellar MLS
- $599,9005 bd3 ba2.9k sqft2151 SE 59TH STREET, OCALA, FL 34480For SaleMLS ID #OM703624, Ernest Martinez, EVM TOTAL REAL ESTATE SOLUTION. Stellar MLS
- $660,0003 bd2 ba2.4k sqft11235 SW 131ST TERRACE, DUNNELLON, FL 34432For SaleMLS ID #OM728815, Randy Shultz, RAINBOW SPRINGS REAL ESTATE. Stellar MLS
- $375,4003 bd2 ba1.8k sqft10625 SW 73RD AVENUE, OCALA, FL 34476For SaleMLS ID #OM730487, Valerie Williams, A-Z REALTY SERVICES, INC.. Stellar MLS
- $784,9003 bd3 ba1.4k sqft14125 SE 175TH STREET, WEIRSDALE, FL 32195For SaleMLS ID #G5116071, Timothy Cantrell, FLORIDA FIRST REALTY ASSOC LLC. Stellar MLS
- $949,9003 bd2 ba2.4k sqft7368 NW 14TH STREET, OCALA, FL 34482For SaleMLS ID #OM732268, Katie Moon, GOLDEN OCALA REAL ESTATE INC. Stellar MLS
- $380,0005 bd3 ba2.7k sqft4180 SW 103RD STREET ROAD, OCALA, FL 34476For SaleMLS ID #OM733644, David Melendez, Jr, RE/MAX PREMIER REALTY. Stellar MLS
- $560,0004 bd3 ba2.8k sqft6410 NE 25TH AVENUE, OCALA, FL 34479For SaleMLS ID #OM734065, Manuel Molinos, EXP REALTY SOUTH LLC. Stellar MLS
