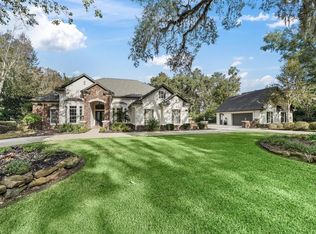
Experience the deserved lifestyle of luxury living in the Country Club of Ocala. Enjoy the elegance of this 4,769-square-foot custom-built home nestled on a one-acre lot in the exclusive community of the Country Club of Ocala. Entering the home, you are greeted with a beautiful open foyer and expansive living area featuring a beautiful chandelier, fireplace, tile floors and French doors opening to the sprawling tiled pool area. High ceilings are in every area of the home, providing an open and inviting feel. In addition, this home offers four bedrooms, 4.5 baths, a three-car garage, a dedicated office with built-in cabinetry and an upstairs media room with six reclining chairs for relaxing while watching your favorite movie. The home features an HVAC whole-home scent system, a gourmet kitchen with an island, a six-burner gas top stove, a double oven, a large pantry, a new Thermador dishwasher, an eat-in breakfast area overlooking the pool and sweeping views of the greens. You can go into your private oasis, as the primary suite offers the perfect blend of sophistication and comfort. Featuring a cozy fireplace, custom-built cabinetry, a dedicated sitting area and access to the pool and hot tub. The spa-inspired primary bath is impressive with beautiful tile, a large soaking tub, an oversized walk-in shower, large his and her closets, generous counter space and a dedicated vanity area. Your guests will feel right at home with thoughtfully designed spaces offering both comfort and privacy. One private guest suite features its own en-suite bath with direct access to the pool area, perfect for visitors who love to enjoy the Florida sunshine. Two additional guest bedrooms boast spacious walk-in closets and share a well-appointed Jack and Jill bath, making these ideal for a family or long-term guests. These rooms are designed with functionality and style in mind, offering a seamless blend of comfort and convenience. The list of extras for this home is endless. A concrete safe room, the whole home generator, an alarm system with security cameras, a water filtration system, high ceilings, ceiling fans, a custom wine rack, custom built-ins, a new large outdoor kitchen and a stone paver sidewalk to a serene park setting that overlooks the golf course. This home is luxury at its finest in a beautiful country club setting.
For sale
$1,597,000
1450 SE 73RD PLACE, OCALA, FL 34480
4beds
4,769sqft
Single Family Residence
Built in 2006
1.01 Acres Lot
$1,507,200 Zestimate®
$335/sqft
$204/mo HOA
What's special
Three-car garageLarge pantryFour bedroomsNew large outdoor kitchenCustom built-insCeiling fansCustom wine rack
- 9 hours
- 165
- 6
Likely to sell faster than
Zillow last checked:
Listing updated:
Listed by:
Tana Darley 352-817-0105,
PREMIER SOTHEBY'S INTERNATIONAL REALTY 352-509-6455
Source: Stellar MLS,MLS#: OM732553 Originating MLS: Ocala - Marion
Originating MLS: Ocala - Marion
Facts & features
Interior
Bedrooms & bathrooms
- Bedrooms: 4
- Bathrooms: 5
- Full bathrooms: 4
- 1/2 bathrooms: 1
Rooms
- Room types: Bonus Room, Den/Library/Office, Dining Room, Living Room, Utility Room, Media Room
Primary bedroom
- Features: Walk-In Closet(s)
- Level: First
Bedroom 2
- Features: Walk-In Closet(s)
- Level: First
Dining room
- Level: First
Kitchen
- Level: First
Living room
- Level: First
Media room
- Level: Second
Heating
- Central, Electric
Cooling
- Central Air, Ductless, Zoned
Appliances
- Included: Bar Fridge, Oven, Cooktop, Dishwasher, Dryer, Ice Maker, Microwave, Range, Range Hood, Refrigerator, Tankless Water Heater, Washer, Water Filtration System
- Laundry: Inside, Laundry Room
Features
- Built-in Features, Ceiling Fan(s), Coffered Ceiling(s), Crown Molding, High Ceilings, Split Bedroom, Stone Counters, Tray Ceiling(s), Vaulted Ceiling(s), Walk-In Closet(s)
- Flooring: Carpet, Ceramic Tile, Tile
- Doors: Outdoor Grill, Outdoor Kitchen, Sliding Doors
- Has fireplace: Yes
- Fireplace features: Family Room, Gas, Living Room, Master Bedroom
Interior area
- Total structure area: 6,657
- Total interior livable area: 4,769 sqft
Video & virtual tour
Property
Parking
- Total spaces: 3
- Parking features: Circular Driveway, Garage Faces Side, Oversized
- Attached garage spaces: 3
- Has uncovered spaces: Yes
Features
- Levels: Two
- Stories: 2
- Exterior features: Irrigation System, Lighting, Outdoor Grill, Outdoor Kitchen
- Has private pool: Yes
- Pool features: Fiber Optic Lighting, Gunite, In Ground, Lighting, Screen Enclosure
- Has spa: Yes
- Spa features: Heated, In Ground
- Has view: Yes
- View description: Golf Course
Lot
- Size: 1.01 Acres
- Dimensions: 156 x 281
- Features: In County, Landscaped, On Golf Course, Private
Details
- Parcel number: 3634180000
- Zoning: R1
- Special conditions: None
Construction
Type & style
- Home type: SingleFamily
- Property subtype: Single Family Residence
Materials
- Block, Concrete, Stucco
- Foundation: Slab
- Roof: Tile
Condition
- Completed
- New construction: No
- Year built: 2006
Utilities & green energy
- Sewer: Septic Tank
- Water: Well
- Utilities for property: Propane, Street Lights, Underground Utilities
Community & HOA
Community
- Features: Clubhouse, Deed Restrictions, Fitness Center, Golf Carts OK, Golf, Pool, Racquetball, Restaurant, Tennis Court(s)
- Pet fee: $0 monthly
- Subdivision: COUNTRY CLUB OF OCALA
HOA
- Has HOA: Yes
- HOA fee: $204 monthly
- HOA name: Monica Berrios/Leland Management
- HOA phone: 352-218-3827
Location
- Region: Ocala
Financial & listing details
- Price per square foot: $335/sqft
- Tax assessed value: $1,240,469
- Annual tax amount: $13,758
- Date on market: 9/18/2026
- Cumulative days on market: 6 days
- Listing terms: Cash,Conventional
- Ownership: Fee Simple
- Total actual rent: 0
- Road surface type: Paved
Estimated market value
$1,507,200
$1.43M - $1.58M
$5,767/mo
Price history
| Date | Event | Price |
|---|---|---|
| 10/12/2026 | Listed for sale | $1,597,000$335/sqft |
Source:  Stellar MLS #OM732553 Report a problem Stellar MLS #OM732553 Report a problem | ||
| 9/24/2026 | Listing removed | $1,597,000$335/sqft |
Source: Stellar MLS #OM732553 Report a problem | ||
| 9/18/2026 | Listed for sale | $1,597,000+10.1%$335/sqft |
Source: Stellar MLS #OM732553 Report a problem | ||
| 12/26/2025 | Sold | $1,450,000$304/sqft |
Source: Stellar MLS #OM699574 Report a problem | ||
| 9/23/2025 | Pending sale | $1,450,000$304/sqft |
Source: Stellar MLS #OM699574 Report a problem | ||
| 6/5/2025 | Price change | $1,450,000-3.3%$304/sqft |
Source: Stellar MLS #OM699574 Report a problem | ||
| 4/16/2025 | Listed for sale | $1,500,000+9.1%$315/sqft |
Source: Stellar MLS #OM699574 Report a problem | ||
| 8/2/2024 | Listing removed | $1,375,000$288/sqft |
Source: Stellar MLS #OM679339 Report a problem | ||
| 5/28/2024 | Listed for sale | $1,375,000+61.8%$288/sqft |
Source: Stellar MLS #OM679339 Report a problem | ||
| 5/6/2020 | Sold | $850,000-10.4%$178/sqft |
Source: Public Record Report a problem | ||
| 4/1/2020 | Pending sale | $949,000$199/sqft |
Source: ROBERTS REAL ESTATE INC #G5016649 Report a problem | ||
| 10/8/2019 | Price change | $949,000-5%$199/sqft |
Source: ROBERTS REAL ESTATE INC #557527 Report a problem | ||
| 7/30/2019 | Price change | $999,000-2.9%$209/sqft |
Source: ROBERTS REAL ESTATE INC #557527 Report a problem | ||
| 6/6/2019 | Listed for sale | $1,029,000-19.9%$216/sqft |
Source: ROBERTS REAL ESTATE INC #557527 Report a problem | ||
| 1/10/2007 | Sold | $1,285,000+851.9%$269/sqft |
Source: Public Record Report a problem | ||
| 9/25/2002 | Sold | $135,000$28/sqft |
Source: Public Record Report a problem | ||
Public tax history
| Year | Property taxes | Tax assessment |
|---|---|---|
| 2025 | $19,554 +49.2% | $1,240,469 +44.4% |
| 2024 | $13,103 +2.3% | $859,273 +3% |
| 2023 | $12,806 +2.6% | $834,246 +3% |
| 2022 | $12,484 -0.3% | $809,948 +3% |
| 2021 | $12,526 +20% | $786,357 +20.3% |
| 2020 | $10,434 +1.3% | $653,811 +2.3% |
| 2019 | $10,301 | $639,111 +1.9% |
| 2018 | $10,301 +7.7% | $627,194 +2.1% |
| 2017 | $9,562 0% | $614,294 +2.1% |
| 2016 | $9,564 | $601,659 +0.7% |
| 2015 | $9,564 +6.3% | $597,477 +0.8% |
| 2014 | $8,996 +2.8% | $592,735 +1.5% |
| 2013 | $8,749 -1.3% | $583,975 -1.6% |
| 2012 | $8,868 -15.5% | $593,743 -14.9% |
| 2011 | $10,499 -0.5% | $697,506 -1% |
| 2010 | $10,556 +5.9% | $704,763 +2.7% |
| 2009 | $9,965 +2% | $686,235 +0.1% |
| 2008 | $9,771 -21.2% | $685,550 -16.6% |
| 2007 | $12,394 +318.8% | $821,901 +358.1% |
| 2006 | $2,960 +41.6% | $179,427 +34.9% |
| 2005 | $2,090 | $133,000 +15.7% |
| 2004 | $2,090 +11% | $115,000 +21.1% |
| 2002 | $1,883 -1% | $95,000 |
| 2001 | $1,902 | $95,000 |
| 2000 | $1,902 | $95,000 |
Find assessor info on the county website
Monthly payment
Est. payment
Payment breakdown
Explore the cost of this home by adjusting the details. Changes won't be saved.Climate risks
Neighborhood: 34480
Nearby schools
Schools provided by the listing agent
- Elementary: Shady Hill Elementary School
- Middle: Belleview Middle School
- High: Belleview High School
Source: Stellar MLS. This data may not be complete. We recommend contacting the local school district to confirm school assignments for this home.
Similar homes
- $1,300,0004 bd4 ba4.1k sqft1570 SE 73RD PLACE, OCALA, FL 34480For Sale
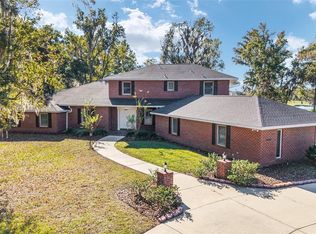
 MLS ID #OM714394, Mary Beth Elliott, ROBERTS REAL ESTATE INC. Stellar MLS
 - $1,625,0006 bd6 ba6.7k sqft2380 SE 73RD LOOP, OCALA, FL 34480For Sale
 MLS ID #OM721435, Tasha Osbourne, GOLDEN OCALA REAL ESTATE INC. Stellar MLS
 - $1,399,0004 bd5 ba4.6k sqft1351 SE 91ST PLACE, OCALA, FL 34480For Sale
 MLS ID #OM726733, Joan Pletcher, JOAN PLETCHER. Stellar MLS
 - $1,300,0004 bd4 ba5.1k sqft8280 SE 15TH COURT, OCALA, FL 34480For Sale
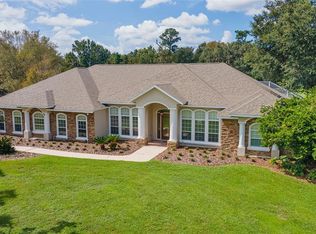 MLS ID #OM687331, Mary Beth Elliott, ROBERTS REAL ESTATE INC. Stellar MLS
 - $949,5004 bd3 ba2.9k sqft7050 SE 12TH CIRCLE, OCALA, FL 34480For SaleMLS ID #OM728774, Mary Beth Elliott, ROBERTS REAL ESTATE INC. Stellar MLS
- $1,300,0005 bd4 ba4.3k sqft4222 SE 9TH AVENUE, OCALA, FL 34480For SaleMLS ID #OM723022, Lori Busch, BUSCH REALTY. Stellar MLS
- $825,0004 bd4 ba3.3k sqft7122 SE 12TH CIRCLE, OCALA, FL 34480For SaleMLS ID #OM724820, Joan Pletcher, JOAN PLETCHER. Stellar MLS
- $2,049,0005 bd6 ba5.3k sqft695 SE 47TH LOOP, OCALA, FL 34480For SaleMLS ID #OM719686, Sharon Will, PEGASUS REALTY & ASSOC INC. Stellar MLS
- $975,0004 bd4 ba3.6k sqft1640 SE 91ST PLACE, OCALA, FL 34480For SaleMLS ID #OM724136, Jennifer Hay, AXEN REALTY LLC. Stellar MLS
- $1,450,0005 bd4 ba4.2k sqft5950 SW 21ST AVENUE ROAD, OCALA, FL 34471For SaleMLS ID #OM729979, Rhonda Gailey, GAILEY ENTERPRISES REAL ESTATE. Stellar MLS
- $920,0005 bd4 ba3.9k sqft6581 S MAGNOLIA AVENUE, OCALA, FL 34471For SaleMLS ID #OM710504, Lucinda Striker, COMPASS FLORIDA LLC. Stellar MLS
- $1,599,0004 bd3 ba2.3k sqft6208 NW 12TH STREET, OCALA, FL 34482For SaleMLS ID #OM713514, Ashley DiBartolomeo, GOLDEN OCALA REAL ESTATE INC. Stellar MLS
- $1,099,0004 bd4 ba3.7k sqft5038 SE 6TH AVENUE, OCALA, FL 34480For SaleMLS ID #OM730337, Vincent Spierto, OCALA LEASING REALTY LLC. Stellar MLS
- $1,599,0005 bd4 ba4.1k sqft1145 NW 63RD COURT, OCALA, FL 34482For SaleMLS ID #OM717176, Joan Pletcher, JOAN PLETCHER. Stellar MLS
- $895,0004 bd3 ba2.5k sqft2821 SE 80TH STREET, OCALA, FL 34480For SaleMLS ID #OM693692, Madeline Franco-Sofield, PREMIER SOTHEBY'S INTERNATIONAL REALTY. Stellar MLS
- $1,499,0004 bd4 ba5k sqft6931 NW HIGHWAY 225A, OCALA, FL 34482For SaleMLS ID #OM731028, Holly Schmidt, MAGNOLIA HOMES AND LAND LLC. Stellar MLS
- $1,550,0004 bd3 ba3.4k sqft12941 SW 8TH AVENUE, OCALA, FL 34473For SaleMLS ID #OM726963, Ashley DiBartolomeo, GOLDEN OCALA REAL ESTATE INC. Stellar MLS
- $995,0004 bd4 ba2.9k sqft1003 SE 46TH STREET, OCALA, FL 34480For SaleMLS ID #OM721979, Anthony Alfarone, REAL BROKER LLC - OCALA. Stellar MLS
- $1,540,0005 bd6 ba5.7k sqft994 SW 37TH PLACE ROAD, OCALA, FL 34471For SaleMLS ID #OM726936, TaMara York, ENGEL & VOLKERS OCALA. Stellar MLS
