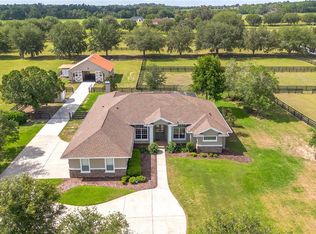
Located within the prestigious gated equestrian community of Saddlebrook, this exceptional 6.24± acre estate offers a rare blend of refined residential living and a lifestyle tailored to equestrian enthusiasts. Nestled within an established, equestrian friendly enclave, the property provides both privacy and functionality in one of Ocala’s most desirable settings. The thoughtfully designed residence features four spacious bedrooms, a versatile flex room that may serve as a fifth bedroom, and a dedicated office, ideal for today’s evolving lifestyle needs. An open-concept floor plan seamlessly connects the kitchen and living areas, creating an inviting atmosphere for both everyday living and effortless entertaining. Polished flooring, soaring ceilings, and abundant natural light enhance the home’s warm yet sophisticated interior. At the heart of the home, the chef’s kitchen is appointed with rich cabinetry, an oversized island, and premium finishes, all flowing seamlessly into the main living spaces. The expansive primary suite serves as a private retreat, complete with a luxurious en-suite bath, dual walk-in closets, and direct access to the lanai, perfect for enjoying peaceful views of the surrounding acreage. Saddlebrook is renowned for its equestrian-friendly zoning, spacious parcels, and tranquil gated environment, offering the flexibility to accommodate horses while maintaining a sense of privacy and community. Additional features include a spacious garage with two bonus rooms, ideal for a gym, hobby space, or additional storage. Ideally located just 3.7 miles from the World Equestrian Center—one of the most popular and sought-after destinations in Ocala and in close proximity to premier training facilities, equestrian venues, and fine dining, this property presents an outstanding opportunity to experience the very best of Ocala’s world-class horse country.
For sale
Price cut: $100K (6/23)
$1,599,000
1145 NW 63RD COURT, OCALA, FL 34482
5beds
4,190sqft
Single Family Residence
Built in 2016
6.24 Acres Lot
$-- Zestimate®
$382/sqft
$92/mo HOA
What's special
Oversized islandPremium finishesFour spacious bedroomsDedicated officeAbundant natural lightOpen-concept floor planExpansive primary suite
- 219 days
- 467
- 20
Zillow last checked:
Listing updated:
Listed by:
Joan Pletcher 352-804-8989,
JOAN PLETCHER 352-804-8989
Source: Stellar MLS,MLS#: OM717176 Originating MLS: Ocala - Marion
Originating MLS: Ocala - Marion
Facts & features
Interior
Bedrooms & bathrooms
- Bedrooms: 5
- Bathrooms: 4
- Full bathrooms: 4
Rooms
- Room types: Den/Library/Office
Primary bedroom
- Features: Walk-In Closet(s)
- Level: First
- Area: 285 Square Feet
- Dimensions: 19x15
Bathroom 1
- Level: First
- Area: 144 Square Feet
- Dimensions: 12x12
Dining room
- Level: First
- Area: 180 Square Feet
- Dimensions: 15x12
Kitchen
- Level: First
- Area: 165 Square Feet
- Dimensions: 11x15
Living room
- Level: First
- Area: 432 Square Feet
- Dimensions: 18x24
Heating
- Heat Pump
Cooling
- Central Air
Appliances
- Included: Oven, Microwave, Range, Range Hood, Refrigerator
- Laundry: Inside, Laundry Room
Features
- Coffered Ceiling(s), Crown Molding, Eating Space In Kitchen, Kitchen/Family Room Combo, Open Floorplan, Split Bedroom, Stone Counters, Tray Ceiling(s), Walk-In Closet(s)
- Flooring: Porcelain Tile
- Doors: Sliding Doors
- Has fireplace: No
Interior area
- Total structure area: 5,388
- Total interior livable area: 4,190 sqft
Video & virtual tour
Property
Parking
- Total spaces: 2
- Parking features: Garage - Attached
- Attached garage spaces: 2
Features
- Levels: One
- Stories: 1
- Exterior features: Storage
- Fencing: Board,Wood
Lot
- Size: 6.24 Acres
- Dimensions: 485 x 560
- Features: Cleared, Corner Lot, Oversized Lot, Pasture
Details
- Parcel number: 2162902600
- Zoning: A3
- Special conditions: None
- Horse amenities: None
Construction
Type & style
- Home type: SingleFamily
- Property subtype: Single Family Residence
Materials
- Block, Stucco
- Foundation: Slab
- Roof: Shingle
Condition
- New construction: No
- Year built: 2016
Utilities & green energy
- Sewer: Septic Tank
- Water: Well
- Utilities for property: Electricity Connected, Water Connected
Community & HOA
Community
- Features: Gated Community - No Guard
- Security: Gated Community
- Pet fee: $0 monthly
- Subdivision: SADDLEBROOK EQUESTRIAN PARK
HOA
- Has HOA: Yes
- HOA fee: $92 monthly
- HOA name: Saddlebrook Equestrian Park
- HOA phone: 732-859-5150
Location
- Region: Ocala
Financial & listing details
- Price per square foot: $382/sqft
- Tax assessed value: $1,301,522
- Annual tax amount: $11,297
- Date on market: 1/27/2026
- Cumulative days on market: 170 days
- Listing terms: Cash,Conventional
- Ownership: Fee Simple
- Total actual rent: 0
- Electric utility on property: Yes
- Road surface type: Asphalt, Concrete, Paved
Estimated market value
Not available
Estimated sales range
Not available
Not available
Price history
| Date | Event | Price |
|---|---|---|
| 6/23/2026 | Price change | $1,599,000-5.9%$382/sqft |
Source:  Stellar MLS #OM717176 Report a problem Stellar MLS #OM717176 Report a problem | ||
| 4/8/2026 | Price change | $1,699,000-2.4%$405/sqft |
Source: Stellar MLS #OM717176 Report a problem | ||
| 1/27/2026 | Listed for sale | $1,740,000+524.1%$415/sqft |
Source: Stellar MLS #OM717176 Report a problem | ||
| 12/20/2006 | Sold | $278,800$67/sqft |
Source: Public Record Report a problem | ||
Public tax history
| Year | Property taxes | Tax assessment |
|---|---|---|
| 2025 | $11,297 +3.1% | $742,158 +2.9% |
| 2024 | $10,957 +2.6% | $721,242 +3.4% |
| 2023 | $10,677 +2.6% | $697,758 +3% |
| 2022 | $10,408 -0.3% | $677,435 +3% |
| 2021 | $10,443 +0.7% | $657,704 +1.4% |
| 2020 | $10,374 -4.9% | $648,623 +2.2% |
| 2019 | $10,909 | $634,726 +8% |
| 2018 | $10,909 +14.8% | $587,500 +2.9% |
| 2017 | $9,506 +396.2% | $570,998 +401% |
| 2016 | $1,916 | $113,966 |
| 2015 | $1,916 +5.4% | $113,966 |
| 2014 | $1,818 | $113,966 |
Find assessor info on the county website
Monthly payment
Est. payment
Payment breakdown
Explore the cost of this home by adjusting the details. Changes won't be saved.Climate risks
Neighborhood: 34482
Nearby schools
Schools provided by the listing agent
- Elementary: College Park Elementary School
- Middle: Howard Middle School
- High: West Port High School
Source: Stellar MLS. This data may not be complete. We recommend contacting the local school district to confirm school assignments for this home.

Similar homes
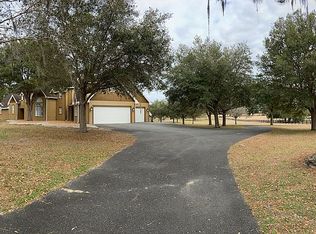
- $1,599,0004 bd3 ba2.3k sqft6208 NW 12TH STREET, OCALA, FL 34482For Sale
 MLS ID #OM713514, Ashley DiBartolomeo, GOLDEN OCALA REAL ESTATE INC. Stellar MLS
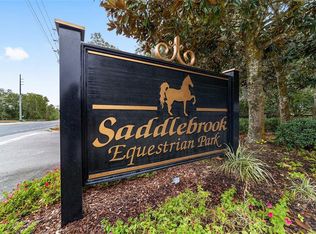
 - $1,600,0004 bd4 ba5k sqft6931 NW HIGHWAY 225A, OCALA, FL 34482For Sale
 MLS ID #OM731028, Holly Schmidt, MAGNOLIA HOMES AND LAND LLC. Stellar MLS
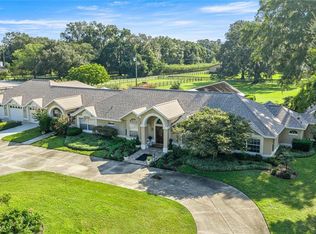
 - $1,650,0003 bd2 ba2.6k sqft8550 NW 136TH AVENUE ROAD, OCALA, FL 34482For Sale
 MLS ID #OM731532, Lance Schenker, BILL RODGERS REALTY. Stellar MLS
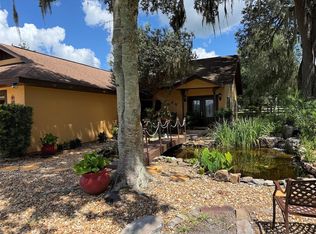
 - $1,445,0003 bd3 ba2.7k sqft6957 NW 54TH LOOP, OCALA, FL 34482For Sale
 MLS ID #OM724604, Claire Khuen, SHOWCASE PROPERTIES OF CENTRAL. Stellar MLS
 - $1,699,0003 bd2 ba2.4k sqft8785 NW 63RD STREET, OCALA, FL 34482For SaleMLS ID #OM719570, Mary O'Neal, SHOWCASE PROPERTIES OF CENTRAL. Stellar MLS
- $1,099,0004 bd3 ba2.2k sqft855 NW 75TH TERRACE, OCALA, FL 34482For SaleMLS ID #OM729416, Agustin Cantens, LUXE INTERNATIONAL REALTY. Stellar MLS
- $1,500,0005 bd4 ba4.2k sqft5950 SW 21ST AVENUE ROAD, OCALA, FL 34471For SaleMLS ID #OM729979, Rhonda Gailey, GAILEY ENTERPRISES REAL ESTATE. Stellar MLS
- $1,399,0004 bd4 ba2.4k sqft24 LAKE WOOD CIRCLE, OCALA, FL 34482For SaleMLS ID #OM725730, Alison Langer, GLOBALWIDE REALTY LLC. Stellar MLS
- $1,595,0004 bd5 ba5.6k sqft1401 SE 91ST PLACE, OCALA, FL 34480For SaleMLS ID #OM713322, Joan Pletcher, JOAN PLETCHER. Stellar MLS
- $1,395,0003 bd3 ba3k sqft8535 NW 136TH AVENUE ROAD, OCALA, FL 34482For SaleMLS ID #OM720583, Matt Varney, OCALA HORSE PROPERTIES, LLC. Stellar MLS
- $1,399,0004 bd5 ba4.6k sqft1351 SE 91ST PLACE, OCALA, FL 34480For SaleMLS ID #OM726733, Joan Pletcher, JOAN PLETCHER. Stellar MLS
- $1,149,0004 bd3 ba3.3k sqft6575 S Magnolia Avenue, Ocala, FL 34471For Sale
 MLS ID #B26070818, Nichole C Roberts, All Florida Homes Realty LLC. BeachesMLS
 - $1,550,0005 bd6 ba5.7k sqft994 SW 37TH PLACE ROAD, OCALA, FL 34471For SaleMLS ID #OM726936, TaMara York, ENGEL & VOLKERS OCALA. Stellar MLS
- $1,290,0002 bd2 ba2.7k sqft1025 NW 150TH AVENUE, OCALA, FL 34482For SaleMLS ID #GC540537, Bradley Barnett, PEPINE REALTY. Stellar MLS
- $1,950,0004 bd3 ba2.5k sqft6450 NW HIGHWAY 225, OCALA, FL 34482For SaleMLS ID #OM721778, Sandra Debuire, DEBUIRE INTERNATIONAL REALTY. Stellar MLS
- $1,795,0004 bd4 ba2.8k sqft12000 S HIGHWAY 475, OCALA, FL 34480For SaleMLS ID #OM718476, Jackie Dagit, RE/MAX PREMIER REALTY HWY 200. Stellar MLS
- $1,300,0004 bd4 ba5.1k sqft8280 SE 15TH COURT, OCALA, FL 34480For SaleMLS ID #OM687331, Mary Beth Elliott, ROBERTS REAL ESTATE INC. Stellar MLS
- $1,600,0005 bd5 ba4.4k sqft16638 N HIGHWAY 329, REDDICK, FL 32686For SaleMLS ID #OM721425, George De Benedicty, PEGASUS REALTY & ASSOC INC. Stellar MLS
- $1,300,0005 bd4 ba4.3k sqft4222 SE 9TH AVENUE, OCALA, FL 34480For SaleMLS ID #OM723022, Lori Busch, BUSCH REALTY. Stellar MLS
- $1,719,5004 bd4 ba3.8k sqft0000 SE 47TH LOOP, OCALA, FL 34471New ConstructionMLS ID #OM729154, Staci Biondini, SELLSTATE NEXT GENERATION REALTY. Stellar MLS
