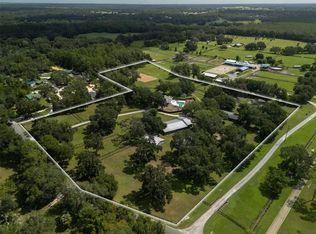
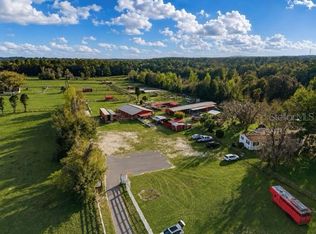
This move-in-ready, fully renovated, 5.58-acre farm is ideally situated along the highly desirable Highway 225 in the heart of Ocala’s renowned horse country. This property offers the perfect blend of modern comfort and equestrian living. Surrounded by established horse farms, NO HOA, the fully fenced property features lush paddocks with automatic waterers, new 4 boards cryo fences, mature shade trees, a natural pond, a gas fire pit, a generator, and a peaceful, private setting. At the center of the property sits a beautifully updated American Four Square home with a distinctive belvedere and a wraparound porch, perfect for enjoying Florida’s year-round outdoor lifestyle. Offering 2,590 square feet of thoughtfully redesigned living space, the home includes 4 bedrooms, 2 bathrooms, and a den, all enhanced by high-end finishes throughout. The second-floor belvedere offers versatile living space with a closet, making it ideal as a fourth bedroom, home office, media room, or hobby space. Tile flooring extends through most of the home, while abundant windows fill the interior with natural light. An electric fireplace, decorative wood accents, and custom window treatments create a warm and inviting atmosphere. The fully renovated kitchen is both stylish and functional, featuring stainless steel appliances, granite countertops, a tiled backsplash, ample cabinetry, a pantry, and a spacious center island. The open-concept design seamlessly connects the kitchen, dining, and living areas, creating an ideal space for entertaining family and guests. Equestrian amenities include a three-stall concrete block barn with stall mats, tack room and a convenient walk-out design that opens directly to a large established pasture. It includes a natural pond equipped with an aerator and two paddocks. The acreage also provides ample room to add additional paddocks, an arena, or other equestrian improvements to suit your needs. A separate one-bedroom, one-bathroom apartment located within the barn offers comfortable accommodations for family, friends, guests, or farm help. Conveniently located just minutes from Highway 27, the property provides easy access to feed and tack stores, veterinary services, and equine professionals. Both HITS Ocala and the World Equestrian Center are approximately 10 minutes away, placing world-class equestrian competition and amenities within easy reach. This is a rare opportunity to own a fully updated farm in the Horse Capital of the World®, where comfort, convenience, and exceptional equestrian living come together seamlessly.
For sale
$1,950,000
6450 NW HIGHWAY 225, OCALA, FL 34482
4beds
2,590sqft
Single Family Residence
Built in 1996
5.58 Acres Lot
$-- Zestimate®
$753/sqft
$-- HOA
What's special
Electric fireplaceNatural pondMature shade treesDistinctive belvedereSpacious center islandGranite countertopsPeaceful private setting
- 94 days
- 509
- 23
Likely to sell faster than
Zillow last checked:
Listing updated:
Listed by:
Sandra Debuire 305-898-5888,
DEBUIRE INTERNATIONAL REALTY 305-898-5888
Source: Stellar MLS,MLS#: OM721778 Originating MLS: Ocala - Marion
Originating MLS: Ocala - Marion
Facts & features
Interior
Bedrooms & bathrooms
- Bedrooms: 4
- Bathrooms: 3
- Full bathrooms: 3
Rooms
- Room types: Bonus Room
Primary bedroom
- Features: Walk-In Closet(s)
- Level: First
Bedroom 2
- Features: No Closet
- Level: First
Bedroom 3
- Features: Built-in Closet
- Level: First
Bedroom 4
- Features: Storage Closet
- Level: Second
Primary bathroom
- Features: Walk-In Closet(s)
- Level: First
Bathroom 2
- Features: Tub With Shower, No Closet
- Level: First
Kitchen
- Features: Pantry
- Level: First
Living room
- Level: First
Heating
- Central
Cooling
- Central Air, Ductless
Appliances
- Included: Dishwasher, Dryer, Electric Water Heater, Microwave, Range, Refrigerator, Washer
- Laundry: Inside
Features
- Ceiling Fan(s), Eating Space In Kitchen, Kitchen/Family Room Combo, Living Room/Dining Room Combo, Open Floorplan, Primary Bedroom Main Floor, Solid Surface Counters, Stone Counters, Thermostat, Walk-In Closet(s)
- Flooring: Ceramic Tile, Engineered Hardwood
- Windows: Window Treatments
- Has fireplace: Yes
- Fireplace features: Electric, Living Room, Non Wood Burning
Interior area
- Total structure area: 3,844
- Total interior livable area: 2,590 sqft
Video & virtual tour
Property
Parking
- Parking features: Driveway, Open, Parking Pad
- Has uncovered spaces: Yes
Features
- Levels: Two
- Stories: 2
- Patio & porch: Porch, Wrap Around
- Exterior features: Rain Gutters
- Fencing: Board,Fenced,Wire,Wood
- Has view: Yes
- View description: Garden, Trees/Woods
Lot
- Size: 5.58 Acres
- Dimensions: 310 x 784
- Features: Cul-De-Sac, Farm, Oversized Lot, Pasture, Private, Rolling Slope, Unincorporated, Zoned for Horses
- Residential vegetation: Mature Landscaping, Oak Trees, Trees/Landscaped, Wooded
Details
- Additional structures: Barn(s), Guest House, Storage
- Parcel number: 1248500203
- Zoning: A1
- Special conditions: None
- Horse amenities: Stable(s)
Construction
Type & style
- Home type: SingleFamily
- Architectural style: Custom,Ranch,Traditional
- Property subtype: Single Family Residence
Materials
- Stucco
- Foundation: Block
- Roof: Shingle
Condition
- Completed
- New construction: No
- Year built: 1996
Utilities & green energy
- Sewer: Septic Tank
- Water: Private, Well
- Utilities for property: Electricity Connected, Propane, Underground Utilities, Water Connected
Green energy
- Indoor air quality: HVAC Filter MERV 8+
Community & HOA
Community
- Security: Fire Alarm, Security Gate, Security Lights, Smoke Detector(s)
- Pet fee: $0 monthly
- Subdivision: HWY 225
HOA
- Has HOA: No
Location
- Region: Ocala
Financial & listing details
- Price per square foot: $753/sqft
- Tax assessed value: $629,519
- Annual tax amount: $4,574
- Date on market: 6/4/2026
- Cumulative days on market: 92 days
- Listing terms: Cash,Conventional
- Ownership: Fee Simple
- Total actual rent: 0
- Electric utility on property: Yes
- Road surface type: Paved, Asphalt
Estimated market value
Not available
Estimated sales range
Not available
Not available
Price history
| Date | Event | Price |
|---|---|---|
| 6/4/2026 | Listed for sale | $1,950,000+129.4%$753/sqft |
Source:  Stellar MLS #OM721778 Report a problem Stellar MLS #OM721778 Report a problem | ||
| 1/31/2025 | Sold | $850,000-5%$328/sqft |
Source: Stellar MLS #OM680136 Report a problem | ||
| 1/7/2025 | Pending sale | $895,000$346/sqft |
Source: Stellar MLS #OM680136 Report a problem | ||
| 9/14/2024 | Listed for sale | $895,000$346/sqft |
Source: Stellar MLS #OM680136 Report a problem | ||
| 9/11/2024 | Pending sale | $895,000$346/sqft |
Source: Stellar MLS #OM680136 Report a problem | ||
| 9/10/2024 | Listed for sale | $895,000$346/sqft |
Source: Stellar MLS #OM680136 Report a problem | ||
| 9/9/2024 | Pending sale | $895,000$346/sqft |
Source: Stellar MLS #OM680136 Report a problem | ||
| 6/14/2024 | Listed for sale | $895,000+37.9%$346/sqft |
Source: Stellar MLS #OM680136 Report a problem | ||
| 6/27/2022 | Sold | $649,000$251/sqft |
Source: Public Record Report a problem | ||
Public tax history
| Year | Property taxes | Tax assessment |
|---|---|---|
| 2025 | $4,574 +6.2% | $303,957 +2.9% |
| 2024 | $4,305 +2.4% | $295,391 +3% |
| 2023 | $4,204 +131% | $286,787 +110.9% |
| 2022 | $1,820 +0.1% | $135,990 +2.7% |
| 2021 | $1,818 +0.2% | $132,418 +1.2% |
| 2020 | $1,814 +1.5% | $130,838 +2.2% |
| 2019 | $1,787 | $127,982 +1.5% |
| 2018 | $1,787 +7.4% | $126,151 +1.8% |
| 2017 | $1,664 +1.6% | $123,941 +3.7% |
| 2016 | $1,638 | $119,542 +1% |
| 2015 | $1,638 +8.4% | $118,398 +1.3% |
| 2014 | $1,512 +2.6% | $116,875 +1.4% |
| 2013 | $1,473 +1.6% | $115,214 +1.6% |
| 2012 | $1,450 +3.2% | $113,429 +2.8% |
| 2011 | $1,405 +1.8% | $110,334 +1.3% |
| 2010 | $1,380 +5.2% | $108,882 -47.9% |
| 2009 | $1,312 +1.2% | $208,879 +1.1% |
| 2008 | $1,296 -9.5% | $206,686 +1.5% |
| 2007 | $1,432 -5.7% | $203,578 +13% |
| 2006 | $1,518 +3.5% | $180,123 +26.6% |
| 2005 | $1,467 | $142,253 +2.5% |
| 2004 | $1,467 -3.1% | $138,835 +19.7% |
| 2002 | $1,515 +9.7% | $116,000 +12% |
| 2001 | $1,380 | $103,549 |
| 2000 | $1,380 | $103,549 |
Find assessor info on the county website
Monthly payment
Est. payment
Payment breakdown
Explore the cost of this home by adjusting the details. Changes won't be saved.Climate risks
Neighborhood: 34482
Nearby schools
Schools provided by the listing agent
- Elementary: Fessenden Elementary School
- Middle: North Marion Middle School
- High: North Marion High School
Source: Stellar MLS. This data may not be complete. We recommend contacting the local school district to confirm school assignments for this home.


Similar homes
- $1,995,0004 bd3 ba2.3k sqft9255 NW 115TH AVENUE, OCALA, FL 34482For Sale
 MLS ID #OM730538, Matt Varney, OCALA HORSE PROPERTIES, LLC. Stellar MLS
 - $1,650,0003 bd2 ba2.6k sqft8550 NW 136TH AVENUE ROAD, OCALA, FL 34482For Sale
 MLS ID #OM731532, Lance Schenker, BILL RODGERS REALTY. Stellar MLS
 - $1,950,0003 bd2 ba2.2k sqft11150 W HIGHWAY 40, OCALA, FL 34482For Sale
 MLS ID #OM730062, Rhonda Gailey, GAILEY ENTERPRISES REAL ESTATE. Stellar MLS
 - $1,699,0003 bd2 ba2.4k sqft8785 NW 63RD STREET, OCALA, FL 34482For Sale
 MLS ID #OM719570, Mary O'Neal, SHOWCASE PROPERTIES OF CENTRAL. Stellar MLS
 - $1,445,0003 bd3 ba2.7k sqft6957 NW 54TH LOOP, OCALA, FL 34482For SaleMLS ID #OM724604, Claire Khuen, SHOWCASE PROPERTIES OF CENTRAL. Stellar MLS
- $1,950,0004 bd5 ba3.3k sqft9897 NW 160th Ave, Morriston, FL 32668For Sale
 MLS ID #799852, Cookie King, Cookie King Real Estate, Inc.. Dixie-Gilchrist Levy Counties BOR
 - $1,000,0003 bd2 ba2.4k sqftArnold Acres, Ocala, FL 34482For Sale
 MLS ID #A12074188, Christopher Borchetta PA, Luxe Properties. MIAMI
 - $1,599,0004 bd3 ba2.3k sqft6208 NW 12TH STREET, OCALA, FL 34482For SaleMLS ID #OM713514, Ashley DiBartolomeo, GOLDEN OCALA REAL ESTATE INC. Stellar MLS
- $1,399,0004 bd4 ba2.4k sqft24 LAKE WOOD CIRCLE, OCALA, FL 34482For SaleMLS ID #OM725730, Alison Langer, GLOBALWIDE REALTY LLC. Stellar MLS
- $1,395,0003 bd3 ba3k sqft8535 NW 136TH AVENUE ROAD, OCALA, FL 34482For SaleMLS ID #OM720583, Matt Varney, OCALA HORSE PROPERTIES, LLC. Stellar MLS
- $2,050,0003 bd3 ba2.4k sqft2730 NW 80TH AVENUE, OCALA, FL 34482For SaleMLS ID #OM719711, Kathleen Miller, ROBERTS REAL ESTATE INC. Stellar MLS
- $1,099,0004 bd3 ba2.2k sqft855 NW 75TH TERRACE, OCALA, FL 34482For SaleMLS ID #OM729416, Agustin Cantens, LUXE INTERNATIONAL REALTY. Stellar MLS
- $2,199,0004 bd4 ba3.1k sqft11324 NW 50 LANE, OCALA, FL 34482New ConstructionMLS ID #OM708242, Amanda Hetzel, SELLSTATE NEXT GENERATION REALTY. Stellar MLS
- $1,395,0003 bd4 ba2.5k sqft3030 NW 95TH AVENUE ROAD, OCALA, FL 34482For SaleMLS ID #OM719536, Katie Moon, GOLDEN OCALA REAL ESTATE INC. Stellar MLS
- $1,995,0004 bd2 ba2.5k sqft15921 NW HIGHWAY 464B, MORRISTON, FL 32668For SaleMLS ID #OM712057, Matt Varney, OCALA HORSE PROPERTIES, LLC. Stellar MLS
- $1,649,0004 bd4 ba3k sqft15939 NW 162ND TERRACE, WILLISTON, FL 32696For SaleMLS ID #OM731753, Rhonda Gailey, GAILEY ENTERPRISES REAL ESTATE. Stellar MLS
- $989,0003 bd2 ba2.7k sqft5101 NW 80TH AVENUE ROAD, OCALA, FL 34482For SaleMLS ID #OM727631, Mary O'Neal, SHOWCASE PROPERTIES OF CENTRAL. Stellar MLS
- $2,595,0004 bd4 ba3.3k sqft11130 W HIGHWAY 326, OCALA, FL 34482For SaleMLS ID #OM708164, Matt Varney, OCALA HORSE PROPERTIES, LLC. Stellar MLS
- $1,650,0003 bd5 ba1.3k sqft2035 NW 150TH AVENUE, OCALA, FL 34482For SaleMLS ID #OM725757, Amy Lord, HOMES TO RANCHES REALTY INC. Stellar MLS
- $2,825,0003 bd4 ba3.5k sqft10250 NW 76TH TERRACE, OCALA, FL 34482For SaleMLS ID #OM724022, Matt Varney, OCALA HORSE PROPERTIES, LLC. Stellar MLS
