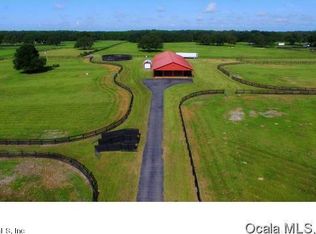
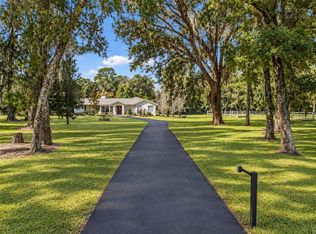
Want to be close to WEC and HITS? This 18+/- Acre property is located in the heart of "Fellowship" along with some of the top soils in Marion County are right here!The custom-built 3-bedroom, 3.5-bath home with a 3-car garage is equally impressive. The home features soaring ceilings, custom handcrafted mill work, and an elegant yet coTmfortable design. The floor plan flows beautifully, with a chef worthy kitchen with an adjacent "Scullery Kitchen" for the caterer,dedicated workspace/office area ideal for remote work, With quality construction and generous living spaces, newly added lanai out to a stone deck with fire pit this home offers both comfort and functionality. This is a rare opportunity to own a well-appointed equestrian property in one of Ocala’s most desirable locations, offering the privacy and tranquility of a country estate while being just minutes from the heart of the equestrian community. See also 12740 NW 25th St. (OM733445), comprising approximately 20 acres.
For sale
Price increase: $1.3M (10/12)
$2,495,000
12330 NW 35TH STREET, OCALA, FL 34482
3beds
3,136sqft
Farm
Built in 2006
18.92 Acres Lot
$-- Zestimate®
$796/sqft
$55/mo HOA
What's special
Custom handcrafted mill workChef worthy kitchenSoaring ceilingsGenerous living spaces
- 3 days
- 191
- 15
Zillow last checked:
Listing updated:
Listed by:
Karen Grimes 352-895-9302,
ANE' & CO. 954-218-3231
Source: Stellar MLS,MLS#: OM733445 Originating MLS: Ocala - Marion
Originating MLS: Ocala - Marion
Facts & features
Interior
Bedrooms & bathrooms
- Bedrooms: 3
- Bathrooms: 3
- Full bathrooms: 3
Rooms
- Room types: Den/Library/Office, Great Room, Utility Room
Primary bedroom
- Features: Walk-In Closet(s)
- Level: First
- Area: 540 Square Feet
- Dimensions: 30x18
Bedroom 2
- Features: Walk-In Closet(s)
- Level: First
- Area: 224 Square Feet
- Dimensions: 14x16
Bedroom 3
- Features: Built-in Closet
- Level: First
- Area: 252 Square Feet
- Dimensions: 14x18
Dining room
- Features: No Closet
- Level: First
- Area: 280 Square Feet
- Dimensions: 14x20
Great room
- Features: Coat Closet
- Level: First
- Area: 540 Square Feet
- Dimensions: 30x18
Kitchen
- Features: Storage Closet
- Level: First
- Area: 280 Square Feet
- Dimensions: 14x20
Living room
- Features: Coat Closet
- Level: First
- Area: 418 Square Feet
- Dimensions: 22x19
Heating
- Central
Cooling
- Central Air
Appliances
- Included: Oven, Dishwasher, Disposal, Dryer, Electric Water Heater, Microwave, Range Hood, Refrigerator, Wine Refrigerator
- Laundry: Inside, Laundry Room
Features
- Cathedral Ceiling(s), Ceiling Fan(s), Crown Molding, High Ceilings, Open Floorplan, Primary Bedroom Main Floor, Split Bedroom, Tray Ceiling(s), Walk-In Closet(s)
- Flooring: Carpet, Tile
- Doors: Sliding Doors
- Windows: Window Treatments
- Has fireplace: No
Interior area
- Total structure area: 4,580
- Total interior livable area: 3,136 sqft
Video & virtual tour
Property
Parking
- Total spaces: 4
- Parking features: Circular Driveway, Garage Door Opener
- Attached garage spaces: 4
- Has uncovered spaces: Yes
Features
- Levels: One
- Stories: 1
- Patio & porch: Front Porch, Patio, Porch, Screened
- Exterior features: Fire Pit, Rain Gutters
- Fencing: Board,Wood
Lot
- Size: 18.92 Acres
- Features: Pasture
- Residential vegetation: Oak Trees, Trees/Landscaped
Details
- Parcel number: 2095902204
- Zoning: A1
- Special conditions: None
- Horse amenities: 5/8+ Mile Track, Gallop Track, Horse Track, Track Access
Construction
Type & style
- Home type: SingleFamily
- Architectural style: Custom,Florida
- Property subtype: Farm
Materials
- Block, Concrete, Stone
- Foundation: Slab
- Roof: Shingle
Condition
- New construction: No
- Year built: 2006
Utilities & green energy
- Sewer: Septic Tank
- Water: Private, Well
- Utilities for property: BB/HS Internet Available, Electricity Connected, Public, Underground Utilities
Community & HOA
Community
- Features: Horses Allowed
- Pet fee: $0 monthly
- Subdivision: HUNTER FARM
HOA
- Has HOA: Yes
- Services included: Other, Private Road
- HOA fee: $55 monthly
- HOA name: Chad Stewart
Location
- Region: Ocala
Financial & listing details
- Price per square foot: $796/sqft
- Tax assessed value: $865,852
- Annual tax amount: $7,774
- Date on market: 10/12/2026
- Cumulative days on market: 4 days
- Listing terms: Cash,Conventional
- Ownership: Fee Simple
- Total actual rent: 0
- Electric utility on property: Yes
- Road surface type: Asphalt, Paved
Estimated market value
Not available
Estimated sales range
Not available
Not available
Price history
| Date | Event | Price |
|---|---|---|
| 10/12/2026 | Price change | $3,795,000+52.1%$1,210/sqft |
Source:  Stellar MLS #OM733447 Report a problem Stellar MLS #OM733447 Report a problem | ||
| 10/12/2026 | Listed for sale | $2,495,000-24.3%$796/sqft |
Source: Stellar MLS #OM733445 Report a problem | ||
| 5/1/2026 | Listing removed | $3,295,000$1,051/sqft |
Source: Stellar MLS #OM695661 Report a problem | ||
| 2/25/2026 | Price change | $3,295,000+65.2%$1,051/sqft |
Source: Stellar MLS #OM695661 Report a problem | ||
| 2/23/2026 | Listed for sale | $1,995,000-42.9%$636/sqft |
Source: Stellar MLS #OM692432 Report a problem | ||
| 5/8/2025 | Price change | $3,495,000-6.8%$1,114/sqft |
Source: Stellar MLS #OM695661 Report a problem | ||
| 2/21/2025 | Price change | $3,750,000+70.5%$1,196/sqft |
Source: Stellar MLS #OM695661 Report a problem | ||
| 1/10/2025 | Listed for sale | $2,200,000-42.1%$702/sqft |
Source: Stellar MLS #OM692432 Report a problem | ||
| 6/28/2023 | Listing removed | -- |
Source: Owner Report a problem | ||
| 2/27/2023 | Listed for sale | $3,800,000+1166.7%$1,212/sqft |
Source: Owner Report a problem | ||
| 10/22/2004 | Sold | $300,000$96/sqft |
Source: Public Record Report a problem | ||
Public tax history
| Year | Property taxes | Tax assessment |
|---|---|---|
| 2025 | $7,775 +8.8% | $453,295 +9.9% |
| 2024 | $7,144 +7.6% | $412,335 +9.9% |
| 2023 | $6,641 +10.4% | $375,176 +10.1% |
| 2022 | $6,015 +11.7% | $340,675 +10% |
| 2021 | $5,385 -3.9% | $309,825 -3.4% |
| 2020 | $5,606 +1.8% | $320,778 +3.1% |
| 2019 | $5,504 | $311,253 +4.2% |
| 2018 | $5,504 +12.1% | $298,647 +4.4% |
| 2017 | $4,912 +5.7% | $286,084 +3.8% |
| 2016 | $4,647 | $275,541 +5.2% |
| 2015 | $4,647 +4.1% | $261,955 -1% |
| 2014 | $4,466 +7.8% | $264,705 +7% |
| 2013 | $4,142 +4.3% | $247,385 +4.1% |
| 2012 | $3,973 -1.6% | $237,565 -1.5% |
| 2011 | $4,036 -13.7% | $241,067 -14.3% |
| 2010 | $4,677 -7.2% | $281,255 -43.3% |
| 2009 | $5,040 -4.4% | $496,030 -11% |
| 2008 | $5,274 +2.3% | $557,595 -12.7% |
| 2007 | $5,153 | $638,658 |
Find assessor info on the county website
Monthly payment
Est. payment
Payment breakdown
Explore the cost of this home by adjusting the details. Changes won't be saved.Climate risks
Neighborhood: 34482
Nearby schools
Schools provided by the listing agent
- Elementary: Dunnellon Elementary School
- Middle: Dunnellon Middle School
- High: Dunnellon High School
Source: Stellar MLS. This data may not be complete. We recommend contacting the local school district to confirm school assignments for this home.
Similar homes
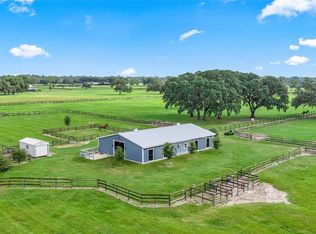
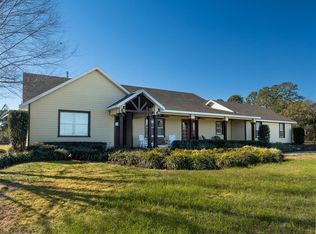
- $2,595,0004 bd4 ba3.3k sqft11130 W HIGHWAY 326, OCALA, FL 34482For Sale
 MLS ID #OM708164, Matt Varney, OCALA HORSE PROPERTIES, LLC. Stellar MLS
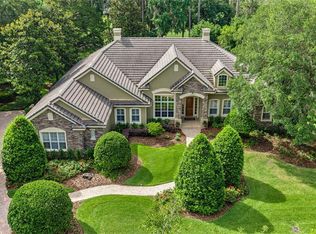
 - $2,499,0004 bd4 ba3.4k sqft3135 NW 79TH AVENUE ROAD, OCALA, FL 34482For Sale
 MLS ID #OM727099, Kathleen Miller, ROBERTS REAL ESTATE INC. Stellar MLS
 - $1,895,0003 bd2 ba2.2k sqft22 WOOD RIDGE DRIVE, OCALA, FL 34482For Sale
 MLS ID #OM732437, Amy Lord, HOMES TO RANCHES REALTY INC. Stellar MLS
 - $3,600,0003 bd2 ba3k sqft3680 NW 115TH AVENUE, OCALA, FL 34482For Sale
 MLS ID #OM728824, Matt Varney, OCALA HORSE PROPERTIES, LLC. Stellar MLS
 - $1,650,0003 bd3 ba1.7k sqft2765 NW 80TH AVENUE, OCALA, FL 34482For SaleMLS ID #OM733992, Steven Saumell, DOUGLAS ELLIMAN. Stellar MLS
- $1,995,0004 bd3 ba2.3k sqft9255 NW 115TH AVENUE, OCALA, FL 34482For SaleMLS ID #OM730538, Matt Varney, OCALA HORSE PROPERTIES, LLC. Stellar MLS
- $2,995,0003 bd2 ba2.3k sqft12670 N US HIGHWAY 27, OCALA, FL 34482For SaleMLS ID #OM725247, Logan Evans, M B REAL ESTATE GROUP INC. Stellar MLS
- $2,825,0003 bd4 ba3.5k sqft10250 NW 76TH TERRACE, OCALA, FL 34482For SaleMLS ID #OM724022, Matt Varney, OCALA HORSE PROPERTIES, LLC. Stellar MLS
- $1,950,0003 bd2 ba2.2k sqft11150 W HIGHWAY 40, OCALA, FL 34482For SaleMLS ID #OM730062, Rhonda Gailey, GAILEY ENTERPRISES REAL ESTATE. Stellar MLS
- $2,400,0003 bd2 ba2.4k sqft4700 NW 157TH COURT, MORRISTON, FL 32668For SaleMLS ID #OM719562, Mary O'Neal, SHOWCASE PROPERTIES OF CENTRAL. Stellar MLS
- $1,395,0003 bd3 ba3k sqft8535 NW 136TH AVENUE ROAD, OCALA, FL 34482For SaleMLS ID #OM720583, Matt Varney, OCALA HORSE PROPERTIES, LLC. Stellar MLS
- $2,999,9993 bd4 ba4.4k sqft12500 NW 100TH STREET, OCALA, FL 34482For SaleMLS ID #OM682132, Claire Khuen, SHOWCASE PROPERTIES OF CENTRAL. Stellar MLS
- $1,425,0004 bd4 ba2.6k sqft4900 NW 120TH STREET, REDDICK, FL 32686For SaleMLS ID #OM733166, Matt Varney, OCALA HORSE PROPERTIES, LLC. Stellar MLS
- $2,975,0003 bd2 ba1.8k sqft11122 W HIGHWAY 326, OCALA, FL 34482For SaleMLS ID #OM728820, Matt Varney, OCALA HORSE PROPERTIES, LLC. Stellar MLS
- $1,699,0003 bd2 ba2.4k sqft8785 NW 63RD STREET, OCALA, FL 34482For SaleMLS ID #OM719570, Mary O'Neal, SHOWCASE PROPERTIES OF CENTRAL. Stellar MLS
- $1,395,0003 bd4 ba2.5k sqft3030 NW 95TH AVENUE ROAD, OCALA, FL 34482For SaleMLS ID #OM719536, Katie Moon, GOLDEN OCALA REAL ESTATE INC. Stellar MLS
- $1,650,0003 bd2 ba2.6k sqft8550 NW 136TH AVENUE ROAD, OCALA, FL 34482For SaleMLS ID #OM731532, Lance Schenker, BILL RODGERS REALTY. Stellar MLS
- $1,290,0002 bd2 ba2.7k sqft1025 NW 150TH AVENUE, OCALA, FL 34482For SaleMLS ID #GC540537, Bradley Barnett, PEPINE REALTY. Stellar MLS
- $1,325,0006 bd3 ba3.1k sqft7604 NW 14TH, OCALA, FL 34482For SaleMLS ID #OM731806, Katie Moon, GOLDEN OCALA REAL ESTATE INC. Stellar MLS
- $1,250,0004 bd6 ba4.5k sqft997 NW 63RD COURT, OCALA, FL 34482For SaleMLS ID #OM731891, Tasha Osbourne, GOLDEN OCALA REAL ESTATE INC. Stellar MLS
