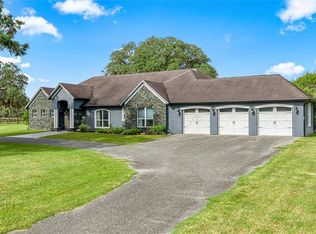
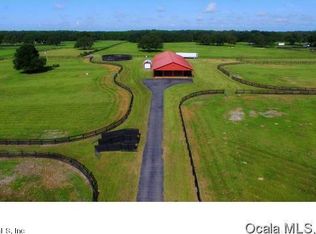
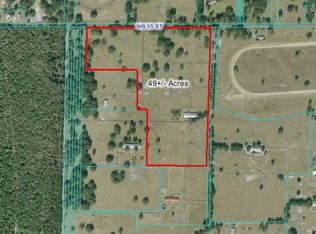
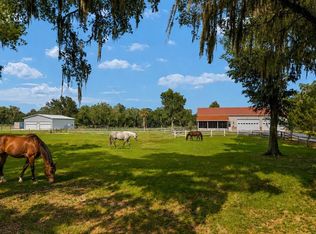
Want to be close to WEC and HITS? This 20 Acre property is located in the heart of "Fellowship" some of the top soils in Marion County are right here! Dotted with Champion Oaks, with a plug and play 8 Stall Barn barn; ( 2 foaling stalls 12x14, 6 stalls 12x12 ) that has 2 tastefully finished rooms, one can be a studio apt with Full Bath, W/D hookup. 2 Wells, 2 Wash Racks. 10x20 Shed. Location is down a private paved road coming off NW 35th St. All Paddocks have Nelson waterers. 9.5 Miles to the World Equestrian Center, 7.5 Miles to HITS Post Time Farm. The Fellowship Area is home to some of the USAs top Sport Horse trainers and barns. If you need almost 40 Acres, See listing #OM733447 that includes this parcel and 18+/- additional Acreage with a custom home.
For sale
$1,795,000
12740 NW 35TH STREET, OCALA, FL 34482
1beds
900sqft
Farm
Built in 2001
20.09 Acres Lot
$-- Zestimate®
$1,994/sqft
$55/mo HOA
What's special
Private paved roadDotted with champion oaks
- 3 days
- 115
- 12
Likely to sell faster than
Zillow last checked:
Listing updated:
Listed by:
Karen Grimes 352-895-9302,
ANE' & CO. 954-218-3231,
Cinthia Ane Mcgreevy 954-295-4207,
ANE' & CO.
Source: Stellar MLS,MLS#: OM733446 Originating MLS: Ocala - Marion
Originating MLS: Ocala - Marion
Facts & features
Interior
Bedrooms & bathrooms
- Bedrooms: 1
- Bathrooms: 1
- Full bathrooms: 1
Primary bedroom
- Features: Storage Closet
- Level: First
- Area: 168 Square Feet
- Dimensions: 12x14
Bedroom 1
- Features: No Closet
- Level: First
- Area: 288 Square Feet
- Dimensions: 24x12
Bedroom 1
- Features: Built-in Closet
- Level: First
- Area: 168 Square Feet
- Dimensions: 12x14
Bathroom 1
- Features: No Closet
- Level: First
- Area: 64 Square Feet
- Dimensions: 8x8
Bathroom 1
- Features: Built-in Closet
- Level: First
- Area: 80 Square Feet
- Dimensions: 8x10
Dinette
- Features: No Closet
- Level: First
- Area: 42 Square Feet
- Dimensions: 6x7
Great room
- Features: No Closet
- Level: First
- Area: 168 Square Feet
- Dimensions: 12x14
Kitchen
- Features: No Closet
- Level: First
- Area: 48 Square Feet
- Dimensions: 8x6
Living room
- Features: No Closet
- Level: First
Heating
- Electric
Cooling
- Wall/Window Unit(s)
Appliances
- Included: None
- Laundry: Electric Dryer Hookup, Washer Hookup
Features
- Ceiling Fan(s)
- Flooring: Ceramic Tile
- Has fireplace: No
Interior area
- Total structure area: 2,856
- Total interior livable area: 900 sqft
Video & virtual tour
Property
Features
- Levels: One
- Stories: 1
- Patio & porch: None
- Exterior features: Lighting, Storage
- Fencing: Board,Fenced,Wood
Lot
- Size: 20.09 Acres
- Dimensions: 865 x 893
- Features: Farm, Pasture, Zoned for Horses
- Residential vegetation: Oak Trees
Details
- Parcel number: 2095002000A
- Zoning: A1
- Special conditions: None
- Horse amenities: 5/8+ Mile Track, Gallop Track, Horse Track, Track Access
Construction
Type & style
- Home type: SingleFamily
- Architectural style: Other
- Property subtype: Farm
Materials
- Wood Frame (FSC Certified), Wood Siding
- Foundation: Slab
- Roof: Metal
Condition
- New construction: No
- Year built: 2001
Utilities & green energy
- Sewer: Septic Tank
- Water: Private, Well
- Utilities for property: Electricity Connected, Underground Utilities
Community & HOA
Community
- Features: Horses Allowed
- Pet fee: $0 monthly
- Subdivision: HOA OF NW 35TH ST
HOA
- Has HOA: Yes
- HOA fee: $55 monthly
- HOA name: Linda Ellis
Location
- Region: Ocala
Financial & listing details
- Price per square foot: $1,994/sqft
- Annual tax amount: $485
- Date on market: 10/12/2026
- Cumulative days on market: 4 days
- Listing terms: Cash,Conventional
- Ownership: Fee Simple
- Total actual rent: 0
- Electric utility on property: Yes
- Road surface type: Asphalt, Paved
Estimated market value
Not available
Estimated sales range
Not available
Not available
Price history
| Date | Event | Price |
|---|---|---|
| 10/12/2026 | Listed for sale | $1,795,000+20.1%$1,994/sqft |
Source:  Stellar MLS #OM733446 Report a problem Stellar MLS #OM733446 Report a problem | ||
| 5/1/2026 | Listing removed | $1,495,000$1,661/sqft |
Source: Stellar MLS #OM692653 Report a problem | ||
| 2/23/2026 | Listed for sale | $1,495,000-9.4%$1,661/sqft |
Source: Stellar MLS #OM692653 Report a problem | ||
| 5/12/2025 | Price change | $1,650,000-12.9%$1,833/sqft |
Source: Stellar MLS #OM692653 Report a problem | ||
| 1/10/2025 | Listed for sale | $1,895,000+216.4%$2,106/sqft |
Source: Stellar MLS #OM692653 Report a problem | ||
| 12/6/2012 | Listing removed | $599,000$666/sqft |
Source: Ocala Horse Properties, LLC #380033 Report a problem | ||
| 9/25/2012 | Listed for sale | $599,000+47.9%$666/sqft |
Source: Ocala Horse Properties, LLC #380033 Report a problem | ||
| 2/18/2005 | Sold | $405,000$450/sqft |
Source: Stellar MLS #OM161952 Report a problem | ||
Public tax history
Tax history is unavailable.
Monthly payment
Est. payment
Payment breakdown
Explore the cost of this home by adjusting the details. Changes won't be saved.Climate risks
Neighborhood: 34482
Nearby schools
Schools provided by the listing agent
- Elementary: Dunnellon Elementary School
- Middle: Dunnellon Middle School
- High: Dunnellon High School
Source: Stellar MLS. This data may not be complete. We recommend contacting the local school district to confirm school assignments for this home.
Similar homes
- $1,650,0003 bd5 ba1.3k sqft2035 NW 150TH AVENUE, OCALA, FL 34482For Sale
 MLS ID #OM725757, Amy Lord, HOMES TO RANCHES REALTY INC. Stellar MLS
 - $1,395,0003 bd2 ba1.3k sqft22241 NW 6TH STREET, DUNNELLON, FL 34431For Sale
 MLS ID #OM730834, Peggy Pittas, RE/MAX ALLSTARS REALTY. Stellar MLS
 - $2,500,0001 bd3 ba500 sqft6692 NW 150TH AVENUE, MORRISTON, FL 32668For Sale
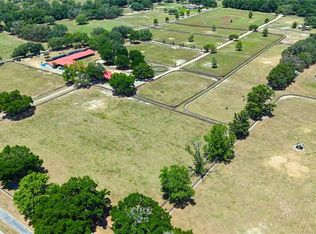 MLS ID #OM724473, Joan Pletcher, JOAN PLETCHER. Stellar MLS
 - $999,0001 bd1 ba1k sqft3670 SE 148TH TERRACE, MORRISTON, FL 32668For Sale
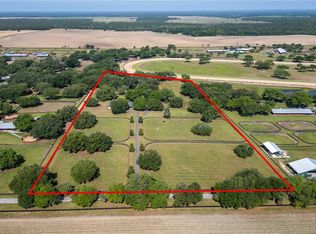 MLS ID #OM678297, Valerie Dailey, SHOWCASE PROPERTIES OF CENTRAL. Stellar MLS
 - $999,9991 bd1 ba520 sqft10801 SW 185TH TERRACE, DUNNELLON, FL 34432For SaleMLS ID #TB8418268, Kathy Schulz, EQUITY REALTY SUNCOAST. Stellar MLS
