Located just 10 minutes from the World Equestrian Center and 15 minutes from HITS, Penny Lane Farm captures the charm of farm life with thoughtfully designed spaces for both horses and home. Set on 5+ acres shaded by stunning canopy oak trees, the property offers a peaceful and private setting while remaining close to some of the area’s premier equestrian destinations. Combining comfort, convenience, and thoughtful equestrian design, the property features 4 spacious paddocks, a riding arena with GGT footing and irrigation system, and 2 well-maintained barns with a total of 6 stalls complete with mats and fans for excellent ventilation. The main block center aisle barn includes 4 stalls, an air-conditioned tack room, a kitchen area, laundry space, a full bathroom, 2 wash racks with hot water, and generous storage for hay, feed, and equipment, creating a setup beautifully organized for everyday barn life. As you approach the residence, the lush landscaping and attention to detail immediately set the tone for what awaits inside. This stunning home offers a seamless blend of elegance, warmth, and comfort with beautiful finishes throughout, soaring ceilings with exposed beams, skylights, and carefully curated design touches in every room. The home offers 3 bedrooms, 2 full bathrooms, 2 half bathrooms, a private office, and a spacious laundry room. The living room feels both inviting and refined, with a beautiful fireplace serving as the focal point of the space. The primary suite offers a quiet retreat within the home, complete with its own fireplace, dual walk-in closets, and a beautifully designed bathroom featuring stunning tile work, a soaking tub, and an oversized walk-in shower that brings a spa-like feel to the space. The kitchen is inviting, featuring classic appliances, a large center island with additional storage and prep space, and charming windows that fill the room with natural light while offering peaceful views overlooking the farm. Just beyond, the dining area opens through sliding glass doors to the outdoor living spaces, creating an effortless indoor-outdoor flow. Outside, the screened-in pool and outdoor kitchen create the ideal setting for entertaining or relaxing, while a paver walkway leads to a charming fire pit area surrounded by the beauty of the property’s mature oaks. Additional features include an RV hookup, two generators servicing both the home and barn, and an electric dog fence in the front yard. Own this thoughtfully designed equestrian property in one of Ocala’s most desirable locations!
For sale
$2,825,000
10250 NW 76TH TERRACE, OCALA, FL 34482
3beds
3,561sqft
Farm
Built in 1984
5.61 Acres Lot
$2,526,100 Zestimate®
$793/sqft
$-- HOA
What's special
Screened-in poolPrivate officeSpacious laundry room
- 147 days
- 170
- 24
Zillow last checked:
Listing updated:
Listed by:
Matt Varney 352-615-7001,
OCALA HORSE PROPERTIES, LLC 352-615-8891
Source: Stellar MLS,MLS#: OM724022 Originating MLS: Ocala - Marion
Originating MLS: Ocala - Marion
Facts & features
Interior
Bedrooms & bathrooms
- Bedrooms: 3
- Bathrooms: 4
- Full bathrooms: 2
- 1/2 bathrooms: 2
Rooms
- Room types: Attic, Breakfast Room Separate, Den/Library/Office, Dining Room, Great Room
Primary bedroom
- Features: Walk-In Closet(s)
- Level: First
Kitchen
- Level: First
Living room
- Level: First
Heating
- Central
Cooling
- Central Air
Appliances
- Included: Bar Fridge, Convection Oven, Cooktop, Dishwasher, Disposal, Dryer, Exhaust Fan, Ice Maker, Microwave, Range Hood, Refrigerator, Washer, Water Softener, Wine Refrigerator
- Laundry: Inside, Laundry Room
Features
- Cathedral Ceiling(s), Ceiling Fan(s), Crown Molding, Eating Space In Kitchen, Primary Bedroom Main Floor, Solid Wood Cabinets, Thermostat, Walk-In Closet(s)
- Flooring: Brick/Stone, Marble, Porcelain Tile, Hardwood
- Doors: French Doors, Sliding Doors
- Windows: Skylight(s), Window Treatments
- Has fireplace: Yes
- Fireplace features: Living Room, Master Bedroom
Interior area
- Total structure area: 3,561
- Total interior livable area: 3,561 sqft
Video & virtual tour
Property
Parking
- Total spaces: 2
- Parking features: Circular Driveway, Driveway, Garage Door Opener, Parking Pad
- Attached garage spaces: 2
- Has uncovered spaces: Yes
Features
- Levels: One
- Stories: 1
- Patio & porch: Covered, Enclosed, Front Porch, Patio
- Exterior features: Fire Pit, Garden, Irrigation System, Lighting, Private Entrance, Private Yard, Rain Gutters, RV Hookup
- Has private pool: Yes
- Pool features: Heated, In Ground, Lighting, Screen Enclosure
- Fencing: Board,Fenced,Wire
Lot
- Size: 5.61 Acres
- Dimensions: 306 x 800
- Features: Farm, Zoned for Horses
- Residential vegetation: Mature Landscaping, Oak Trees
Details
- Additional structures: Barn(s), Outdoor Kitchen
- Parcel number: 1270004009
- Zoning: A1
- Special conditions: None
- Horse amenities: Riding Ring
Construction
Type & style
- Home type: SingleFamily
- Property subtype: Farm
Materials
- Brick
- Foundation: Slab
- Roof: Shake,Shingle
Condition
- Completed
- New construction: No
- Year built: 1984
Utilities & green energy
- Sewer: Septic Tank
- Water: Private, Well
- Utilities for property: Electricity Connected, Phone Available, Street Lights, Water Connected
Community & HOA
Community
- Security: Fire Alarm, Security Gate, Security System
- Pet fee: $0 monthly
- Subdivision: MOSSBROOK FARMS
HOA
- Has HOA: No
Location
- Region: Ocala
Financial & listing details
- Price per square foot: $793/sqft
- Tax assessed value: $886,990
- Annual tax amount: $14,188
- Date on market: 5/21/2026
- Cumulative days on market: 74 days
- Ownership: Fee Simple
- Total actual rent: 0
- Electric utility on property: Yes
- Road surface type: Asphalt, Gravel
Estimated market value
$2,526,100
$2.40M - $2.65M
Not available
Price history
| Date | Event | Price |
|---|---|---|
| 5/21/2026 | Listed for sale | $2,825,000+413.6%$793/sqft |
Source:  Stellar MLS #OM724022 Report a problem Stellar MLS #OM724022 Report a problem | ||
| 9/29/2024 | Listing removed | $550,000-15.8%$154/sqft |
Source: Stellar MLS #OM625704 Report a problem | ||
| 9/29/2023 | Listing removed | -- |
Source: Stellar MLS #OM625704 Report a problem | ||
| 9/29/2021 | Sold | $653,500+18.8%$184/sqft |
Source: Public Record Report a problem | ||
| 8/26/2021 | Pending sale | $550,000$154/sqft |
Source: Stellar MLS #OM625704 Report a problem | ||
Public tax history
| Year | Property taxes | Tax assessment |
|---|---|---|
| 2025 | $14,188 +30.7% | $886,990 +31.6% |
| 2024 | $10,856 -0.9% | $673,751 -0.3% |
| 2023 | $10,954 +0.3% | $675,680 +0.8% |
| 2022 | $10,926 +142.3% | $670,158 +126.1% |
| 2021 | $4,510 +0.7% | $296,380 +1.4% |
| 2020 | $4,477 +1.4% | $292,288 +2.3% |
| 2019 | $4,414 | $285,717 +1.9% |
| 2018 | $4,414 +7.6% | $280,390 +2.1% |
| 2017 | $4,102 +1.8% | $274,623 +3.5% |
| 2016 | $4,030 | $265,332 +0.7% |
| 2015 | $4,030 +6.7% | $263,488 +1.2% |
| 2014 | $3,776 +2.8% | $260,364 +1.5% |
| 2013 | $3,674 +2% | $256,516 +1.7% |
| 2012 | $3,602 +3% | $252,228 +3% |
| 2011 | $3,496 +1.5% | $244,882 +1.5% |
| 2010 | $3,444 +5.7% | $241,263 +2.7% |
| 2009 | $3,258 +1.8% | $234,920 +0.1% |
| 2008 | $3,201 -3% | $234,686 +3% |
| 2007 | $3,301 -6.8% | $227,851 +2.5% |
| 2006 | $3,544 -0.8% | $222,295 +3% |
| 2005 | $3,574 | $215,820 +3% |
| 2004 | $3,574 +29.6% | $209,534 +3.6% |
| 2002 | $2,757 +6.7% | $202,174 +14.8% |
| 2001 | $2,584 | $176,051 |
| 2000 | $2,584 | $176,051 |
Find assessor info on the county website
Monthly payment
Est. payment
Payment breakdown
Explore the cost of this home by adjusting the details. Changes won't be saved.Climate risks
Neighborhood: 34482

Similar homes
- $2,495,0003 bd3 ba3.1k sqft12330 NW 35TH STREET, OCALA, FL 34482For Sale
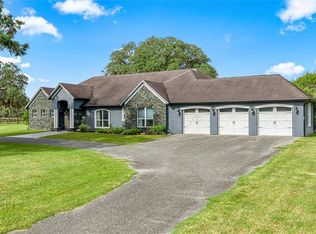
 MLS ID #OM733445, Karen Grimes, ANE' & CO.. Stellar MLS
 - $2,595,0004 bd4 ba3.3k sqft11130 W HIGHWAY 326, OCALA, FL 34482For Sale
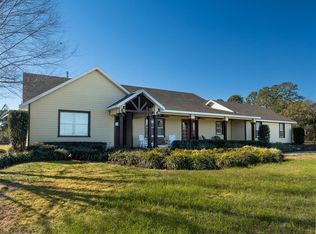 MLS ID #OM708164, Matt Varney, OCALA HORSE PROPERTIES, LLC. Stellar MLS
 - $2,975,0003 bd2 ba1.8k sqft11122 W HIGHWAY 326, OCALA, FL 34482For Sale
 MLS ID #OM728820, Matt Varney, OCALA HORSE PROPERTIES, LLC. Stellar MLS
 - $2,695,0004 bd5 ba4.8k sqft6853 NW 12TH STREET, OCALA, FL 34482For Sale
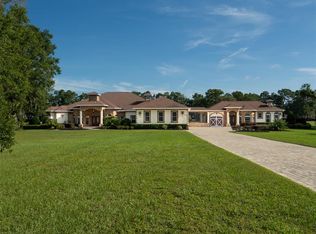 MLS ID #OM707542, Matt Varney, OCALA HORSE PROPERTIES, LLC. Stellar MLS
 - $2,999,9993 bd4 ba4.4k sqft12500 NW 100TH STREET, OCALA, FL 34482For SaleMLS ID #OM682132, Claire Khuen, SHOWCASE PROPERTIES OF CENTRAL. Stellar MLS
- $2,995,0003 bd2 ba2.3k sqft12670 N US HIGHWAY 27, OCALA, FL 34482For SaleMLS ID #OM725247, Logan Evans, M B REAL ESTATE GROUP INC. Stellar MLS
- $2,995,0004 bd3 ba2k sqft4101 NW 89TH PLACE, OCALA, FL 34482For SaleMLS ID #OM676140, George De Benedicty, PEGASUS REALTY & ASSOC INC. Stellar MLS
- $3,900,0004 bd4 ba3.2k sqft6975 NW HIGHWAY 225A, OCALA, FL 34482For SaleMLS ID #OM728429, Elisa Torrealba, THE KEYES COMPANY. Stellar MLS
- $3,600,0003 bd2 ba3k sqft3680 NW 115TH AVENUE, OCALA, FL 34482For SaleMLS ID #OM728824, Matt Varney, OCALA HORSE PROPERTIES, LLC. Stellar MLS
- $2,499,0004 bd4 ba3.4k sqft3135 NW 79TH AVENUE ROAD, OCALA, FL 34482For SaleMLS ID #OM727099, Kathleen Miller, ROBERTS REAL ESTATE INC. Stellar MLS
- $1,995,0004 bd3 ba2.3k sqft9255 NW 115TH AVENUE, OCALA, FL 34482For SaleMLS ID #OM730538, Matt Varney, OCALA HORSE PROPERTIES, LLC. Stellar MLS
- $1,425,0004 bd4 ba2.6k sqft4900 NW 120TH STREET, REDDICK, FL 32686For SaleMLS ID #OM733166, Matt Varney, OCALA HORSE PROPERTIES, LLC. Stellar MLS
- $2,999,9993 bd4 ba3.1k sqft11715 NW 90TH AVENUE, REDDICK, FL 32686For SaleMLS ID #OM714730, Marna Leffingwell, PLATINUM HOMES AND LAND REALTY. Stellar MLS
- $3,495,0005 bd4 ba4.1k sqft8761 NW 31ST LANE ROAD, OCALA, FL 34482For SaleMLS ID #O6445513, Rebecca Redman Hamaoui, REAL BROKER, LLC. Stellar MLS
- $1,499,0004 bd4 ba5k sqft6931 NW HIGHWAY 225A, OCALA, FL 34482For SaleMLS ID #OM731028, Holly Schmidt, MAGNOLIA HOMES AND LAND LLC. Stellar MLS
- $2,679,0003 bd2 ba2.8k sqft13450 NW GAINESVILLE ROAD, REDDICK, FL 32686For SaleMLS ID #OM661446, Joan Pletcher, JOAN PLETCHER. Stellar MLS
- $3,999,9996 bd5 ba2.9k sqft663 NW 80TH AVENUE, OCALA, FL 34482For SaleMLS ID #OM724025, Joseph Gravois, PEGASUS REALTY & ASSOC INC. Stellar MLS
- $1,650,0003 bd2 ba2.6k sqft8550 NW 136TH AVENUE ROAD, OCALA, FL 34482For SaleMLS ID #OM731532, Lance Schenker, BILL RODGERS REALTY. Stellar MLS
- $1,500,0003 bd2 ba1.9k sqft7808 NW 21ST STREET, OCALA, FL 34482For SaleMLS ID #OM732110, Jill Henneberg, PREMIER SOTHEBY'S INTERNATIONAL REALTY. Stellar MLS
- $2,575,0004 bd3 ba4k sqft3245 NW 137TH PLACE, REDDICK, FL 32686For SaleMLS ID #OM719511, Liz Gray, SHOWCASE PROPERTIES OF CENTRAL. Stellar MLS
