Set within the gates of Golden Ocala Golf & Equestrian Club in Ocala, Florida, this exceptional custom residence offers more than 4,000 square feet of refined golf-front living, ideally positioned adjacent to the world-renowned World Equestrian Center. The five-bedroom, three-and-a-half-bath home showcases elaborate ceiling treatments, custom millwork, and thoughtfully designed living spaces, all meticulously planned and expertly executed throughout. Outdoors, a bespoke pool and spa are complemented by a summer kitchen, fireplace, and generous covered entertaining areas, all overlooking Golden Ocala’s celebrated 13th hole, inspired by the famed Road Hole at the historic Old Course at St Andrews in Scotland. Residents of Golden Ocala Golf & Equestrian Club enjoy exceptional community amenities within a serene, expansive country setting that is increasingly difficult to replicate anywhere else. Horse owners also benefit from access to Golden Ocala’s equestrian facilities and stables, while residents enjoy the rare convenience of a private, key-card-controlled golf cart gate providing direct access to the adjacent World Equestrian Center. Located within the Ocala metropolitan area in Central Florida, recently ranked the fastest-growing metropolitan area in the United States, this residence presents an exceptional opportunity to enjoy one of Central Florida’s most distinctive luxury golf and equestrian communities, combining championship golf, equestrian amenities, and direct access to WEC within one remarkable setting.
For sale
$3,495,000
8761 NW 31ST LANE ROAD, OCALA, FL 34482
5beds
4,150sqft
Single Family Residence
Built in 2009
0.68 Acres Lot
$-- Zestimate®
$842/sqft
$375/mo HOA
What's special
Summer kitchenBespoke pool and spaCustom millworkGenerous covered entertaining areasFive-bedroom three-and-a-half-bath homeThoughtfully designed living spacesElaborate ceiling treatments
- 5 days
- 236
- 15
Likely to sell faster than
Zillow last checked:
Listing updated:
Listed by:
Rebecca Redman Hamaoui 407-803-8800,
REAL BROKER, LLC 407-922-8986,
Nicholas Taylor 407-810-9680,
REAL BROKER, LLC
Source: Stellar MLS,MLS#: O6445513 Originating MLS: Orlando Regional
Originating MLS: Orlando Regional
Facts & features
Interior
Bedrooms & bathrooms
- Bedrooms: 5
- Bathrooms: 4
- Full bathrooms: 3
- 1/2 bathrooms: 1
Primary bedroom
- Features: Walk-In Closet(s)
- Level: First
- Area: 278.73 Square Feet
- Dimensions: 16.3x17.1
Bedroom 2
- Features: Walk-In Closet(s)
- Level: First
- Area: 280.36 Square Feet
- Dimensions: 16.3x17.2
Bedroom 3
- Features: Walk-In Closet(s)
- Level: First
- Area: 175.54 Square Feet
- Dimensions: 13.4x13.1
Bedroom 4
- Features: Built-in Closet
- Level: First
- Area: 188.86 Square Feet
- Dimensions: 14.2x13.3
Bedroom 5
- Features: Built-in Closet
- Level: First
- Area: 160.46 Square Feet
- Dimensions: 14.2x11.3
Dining room
- Level: First
- Area: 135.3 Square Feet
- Dimensions: 12.3x11
Family room
- Level: First
- Area: 368.63 Square Feet
- Dimensions: 19.1x19.3
Kitchen
- Level: First
- Area: 379.26 Square Feet
- Dimensions: 25.1x15.11
Living room
- Level: First
- Area: 459.36 Square Feet
- Dimensions: 23.2x19.8
Office
- Level: First
- Area: 216.96 Square Feet
- Dimensions: 11.3x19.2
Heating
- Central, Electric, Natural Gas
Cooling
- Central Air
Appliances
- Included: Convection Oven, Cooktop, Dishwasher, Disposal, Dryer, Freezer, Gas Water Heater, Ice Maker, Microwave, Range Hood, Tankless Water Heater, Washer, Water Filtration System, Water Softener
- Laundry: Inside, Laundry Room
Features
- Ceiling Fan(s), Central Vacuum, Coffered Ceiling(s), Crown Molding, Dry Bar, Eating Space In Kitchen, Kitchen/Family Room Combo, Primary Bedroom Main Floor, Solid Wood Cabinets, Split Bedroom, Stone Counters, Thermostat, Walk-In Closet(s)
- Flooring: Carpet, Tile, Hardwood
- Windows: Window Treatments
- Has fireplace: Yes
- Fireplace features: Gas, Living Room, Outside
Interior area
- Total structure area: 5,670
- Total interior livable area: 4,150 sqft
Video & virtual tour
Property
Parking
- Total spaces: 3
- Parking features: Covered, Driveway, Garage Door Opener, Garage Faces Side
- Attached garage spaces: 3
- Has uncovered spaces: Yes
Features
- Levels: One
- Stories: 1
- Patio & porch: Covered, Porch, Rear Porch
- Exterior features: Garden, Irrigation System
- Has private pool: Yes
- Pool features: Heated, In Ground, Salt Water
- Has spa: Yes
- Spa features: Heated
- Fencing: Fenced
- Has view: Yes
- View description: Garden, Golf Course, Pool
Lot
- Size: 0.68 Acres
- Dimensions: 148 x 200
- Features: Landscaped, Near Golf Course, On Golf Course
- Residential vegetation: Mature Landscaping
Details
- Parcel number: 1267004600
- Zoning: PUD
- Special conditions: None
Construction
Type & style
- Home type: SingleFamily
- Property subtype: Single Family Residence
Materials
- Block, Stucco
- Foundation: Slab
- Roof: Concrete,Tile
Condition
- Completed
- New construction: No
- Year built: 2009
Utilities & green energy
- Sewer: Public Sewer
- Water: Public
- Utilities for property: Natural Gas Connected
Community & HOA
Community
- Features: Clubhouse, Deed Restrictions, Fitness Center, Gated Community - Guard, Golf Carts OK, Golf, Stable(s), Restaurant, Sidewalks, Tennis Court(s)
- Security: Gated Community
- Pet fee: $0 monthly
- Subdivision: GOLDEN OCALA
HOA
- Has HOA: Yes
- Services included: 24-Hour Guard, Private Road
- HOA fee: $375 monthly
- HOA name: Carla Yorgi - Leland Management
- HOA phone: 352-653-2034
Location
- Region: Ocala
Financial & listing details
- Price per square foot: $842/sqft
- Tax assessed value: $2,892,973
- Annual tax amount: $40,428
- Date on market: 10/7/2026
- Cumulative days on market: 5 days
- Listing terms: Cash,Conventional
- Ownership: Fee Simple
- Total actual rent: 0
- Road surface type: Paved
Estimated market value
Not available
Estimated sales range
Not available
Not available
Price history
| Date | Event | Price |
|---|---|---|
| 10/7/2026 | Listed for sale | $3,495,000-9.7%$842/sqft |
Source:  Stellar MLS #O6445513 Report a problem Stellar MLS #O6445513 Report a problem | ||
| 8/1/2026 | Listing removed | $3,870,000$933/sqft |
Source: Stellar MLS #OM717772 Report a problem | ||
| 2/25/2026 | Price change | $3,870,000-3.1%$933/sqft |
Source: Stellar MLS #OM717772 Report a problem | ||
| 2/13/2026 | Listed for sale | $3,995,000+57.3%$963/sqft |
Source: Stellar MLS #OM717772 Report a problem | ||
| 8/19/2022 | Sold | $2,540,000-4.2%$612/sqft |
Source: Public Record Report a problem | ||
| 7/21/2022 | Pending sale | $2,650,000$639/sqft |
Source: Stellar MLS #OM642656 Report a problem | ||
| 7/16/2022 | Listed for sale | $2,650,000+140.9%$639/sqft |
Source: Stellar MLS #OM642656 Report a problem | ||
| 4/8/2020 | Sold | $1,100,000-7.9%$265/sqft |
Source: Public Record Report a problem | ||
| 3/5/2020 | Pending sale | $1,195,000$288/sqft |
Source: ROYAL SHELL REAL ESTATE, INC. #OM554181 Report a problem | ||
| 2/13/2020 | Listed for sale | $1,195,000-7.7%$288/sqft |
Source: ROYAL SHELL REAL ESTATE, INC. #OM554181 Report a problem | ||
| 7/22/2019 | Price change | $1,295,000-3.7%$312/sqft |
Source: ROYAL SHELL REAL ESTATE #554181 Report a problem | ||
| 6/12/2019 | Price change | $1,345,000-3.9%$324/sqft |
Source: ROYAL SHELL REAL ESTATE #554181 Report a problem | ||
| 4/9/2019 | Listed for sale | $1,399,000+55.4%$337/sqft |
Source: ROYAL SHELL REAL ESTATE #554181 Report a problem | ||
| 11/19/2010 | Sold | $900,000-14.6%$217/sqft |
Source: Stellar MLS #OM302186 Report a problem | ||
| 12/1/2009 | Sold | $1,053,500+251.5%$254/sqft |
Source: Public Record Report a problem | ||
| 5/18/2007 | Sold | $299,700$72/sqft |
Source: Public Record Report a problem | ||
Public tax history
| Year | Property taxes | Tax assessment |
|---|---|---|
| 2025 | $40,429 +17.7% | $2,394,681 +10% |
| 2024 | $34,337 +1.9% | $2,176,983 +2.7% |
| 2023 | $33,708 +62.6% | $2,119,207 +78.2% |
| 2022 | $20,730 +14.9% | $1,189,225 +10% |
| 2021 | $18,035 +6.3% | $1,081,114 +7.3% |
| 2020 | $16,959 +26.7% | $1,007,632 +22.5% |
| 2019 | $13,388 | $822,453 +1.9% |
| 2018 | $13,388 +8.4% | $807,118 +2.7% |
| 2017 | $12,354 -0.1% | $785,933 +2.1% |
| 2016 | $12,371 | $769,768 +0.7% |
| 2015 | $12,371 +6.3% | $764,417 +0.8% |
| 2014 | $11,641 +2.8% | $758,350 +1.5% |
| 2013 | $11,323 -3.7% | $747,143 +1% |
| 2012 | $11,755 -6.1% | $739,753 -6% |
| 2011 | $12,515 -17.4% | $786,821 -17.4% |
| 2010 | $15,155 +358.7% | $952,783 +339.1% |
| 2009 | $3,304 +1.9% | $216,975 |
| 2008 | $3,241 -14.8% | $216,975 -14.2% |
| 2007 | $3,804 +1.8% | $252,999 +13.3% |
| 2006 | $3,736 +14.8% | $223,369 +25.8% |
| 2005 | $3,253 | $177,600 |
| 2004 | $3,253 | $177,600 |
| 2002 | -- | -- |
Find assessor info on the county website
Monthly payment
Est. payment
Payment breakdown
Explore the cost of this home by adjusting the details. Changes won't be saved.Climate risks
Neighborhood: 34482
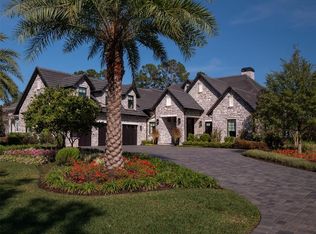
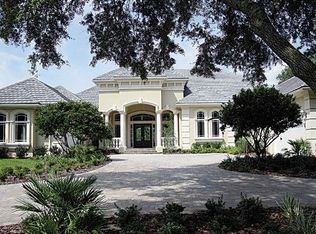
Similar homes
- $3,875,0005 bd6 ba5.9k sqft4026 NW 85TH TERRACE, OCALA, FL 34482For Sale
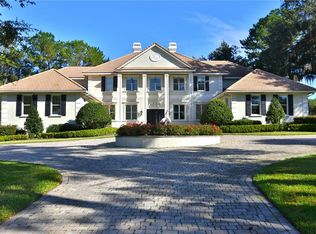
 MLS ID #OM702736, Joan Pletcher, JOAN PLETCHER. Stellar MLS
 - $2,495,0003 bd4 ba4.5k sqft12330 NW 35TH STREET, OCALA, FL 34482For Sale
 MLS ID #OM733445, Karen Grimes, ANE' & CO.. Stellar MLS
 - $3,500,0004 bd2 ba4.1k sqft311 NW 106TH AVENUE, OCALA, FL 34482For Sale
 MLS ID #OM723339, Frank Gray, III, D. F. GRAY INC. Stellar MLS
 - $3,600,0003 bd2 ba3k sqft3680 NW 115TH AVENUE, OCALA, FL 34482For Sale
 MLS ID #OM728824, Matt Varney, OCALA HORSE PROPERTIES, LLC. Stellar MLS
 - $2,499,0004 bd4 ba3.4k sqft3135 NW 79TH AVENUE ROAD, OCALA, FL 34482For SaleMLS ID #OM727099, Kathleen Miller, ROBERTS REAL ESTATE INC. Stellar MLS
- $3,900,0004 bd4 ba3.2k sqft6975 NW HIGHWAY 225A, OCALA, FL 34482For SaleMLS ID #OM728429, Elisa Torrealba, THE KEYES COMPANY. Stellar MLS
- $2,695,0004 bd5 ba4.8k sqft6853 NW 12TH STREET, OCALA, FL 34482For SaleMLS ID #OM707542, Matt Varney, OCALA HORSE PROPERTIES, LLC. Stellar MLS
- $3,999,9996 bd5 ba2.9k sqft663 NW 80TH AVENUE, OCALA, FL 34482For SaleMLS ID #OM724025, Joseph Gravois, PEGASUS REALTY & ASSOC INC. Stellar MLS
- $3,699,0003 bd4 ba3.3k sqft3590 NW 82ND AVENUE ROAD, OCALA, FL 34482New ConstructionMLS ID #A4668529, Donald DeLuca, GOLDEN OCALA REAL ESTATE INC. Stellar MLS
- $2,825,0003 bd4 ba3.5k sqft10250 NW 76TH TERRACE, OCALA, FL 34482For SaleMLS ID #OM724022, Matt Varney, OCALA HORSE PROPERTIES, LLC. Stellar MLS
- $2,999,9993 bd4 ba4.4k sqft12500 NW 100TH STREET, OCALA, FL 34482For SaleMLS ID #OM682132, Claire Khuen, SHOWCASE PROPERTIES OF CENTRAL. Stellar MLS
- $2,595,0004 bd4 ba3.3k sqft11130 W HIGHWAY 326, OCALA, FL 34482For SaleMLS ID #OM708164, Matt Varney, OCALA HORSE PROPERTIES, LLC. Stellar MLS
- $1,950,0002 bd3 ba2.4k sqft2730 NW 80TH AVENUE, OCALA, FL 34482For SaleMLS ID #OM719711, Kathleen Miller, ROBERTS REAL ESTATE INC. Stellar MLS
- $2,599,0004 bd5 ba5.2k sqft800 SW 144TH COURT ROAD, OCALA, FL 34481For SaleMLS ID #OM732509, Joan Pletcher, JOAN PLETCHER. Stellar MLS
- $2,200,0007 bd4 ba5.4k sqft7571 W HIGHWAY 326, OCALA, FL 34482For SaleMLS ID #OM731391, Hope Deszell, RE/MAX FOXFIRE - HWY 40. Stellar MLS
- $2,995,0004 bd3 ba2k sqft4101 NW 89TH PLACE, OCALA, FL 34482For SaleMLS ID #OM676140, George De Benedicty, PEGASUS REALTY & ASSOC INC. Stellar MLS
- $2,995,0003 bd2 ba2.3k sqft12670 N US HIGHWAY 27, OCALA, FL 34482For SaleMLS ID #OM725247, Logan Evans, M B REAL ESTATE GROUP INC. Stellar MLS
- $1,850,0004 bd4 ba3.3k sqft5395 NW 76TH COURT, OCALA, FL 34482New ConstructionMLS ID #OM730716, Hanna Pieri, NEWGATE REALTY, LLC. Stellar MLS
- $2,150,0004 bd3 ba3.2k sqft7647 NW 33RD PLACE, OCALA, FL 34482New ConstructionMLS ID #OM693691, Matt Varney, OCALA HORSE PROPERTIES, LLC. Stellar MLS
