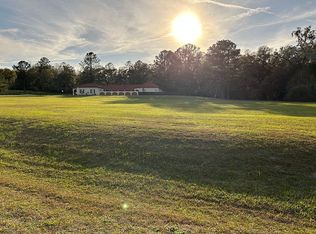
Tucked behind a gated entrance, this stately brick estate features grand white columns, timeless architectural details, and an inviting front porch. Offering exceptional privacy and charm, the residence welcomes you into an elegant foyer adorned with a striking chandelier and magnificent views of the surrounding property. The gracious family room features a gas-log fireplace, custom built-in cabinetry, and expansive sliding glass doors that open to the lanai and pool area, creating a seamless indoor-outdoor transition. At the heart of the home, the chef’s kitchen features a generous center island, walk-in pantry, butler’s pantry, and countertop seating for six. An adjacent breakfast nook, surrounded by windows and abundant natural light, provides the perfect setting for morning coffee. The formal dining room showcases gleaming hardwood floors, a recessed ceiling, and picturesque views of the estate grounds. The distinguished executive office is equally impressive, featuring rich wood-paneled walls, a coffered ceiling, and extensive custom built-ins—an inspiring, sophisticated setting for work. The spacious primary suite is a luxurious private retreat, complete with an expansive sitting area and a dual-sided fireplace. The spa-inspired ensuite bath offers dual vanities, a dedicated vanity area with enhanced lighting, a garden tub, a walk-in shower with dual showerheads, and a private water closet. An oversized walk-in closet features custom built-in storage and a convenient center island. Three additional bedrooms provide comfort and privacy for family and guests; one offers a private ensuite bath, while the other two are arranged as a Jack-and-Jill suite with a shared shower area and each bedroom featuring its own private vanity area. The well-appointed laundry room offers built-in cabinetry, a utility sink, and space for an additional refrigerator. Step outside to the exceptional lanai, designed for year-round entertaining with a fireplace, spacious seating area, and fully equipped summer kitchen—all overlooking the spa and screened pool area. Beyond the enclosure, a charming pergola which overlooks the property’s gently rolling grounds and private garden, creating a peaceful setting in which to relax and enjoy the beauty of this remarkable estate. Located just 9 miles from the World Equestrian Center.
For sale
$2,599,000
800 SW 144TH COURT ROAD, OCALA, FL 34481
4beds
5,251sqft
Single Family Residence
Built in 2008
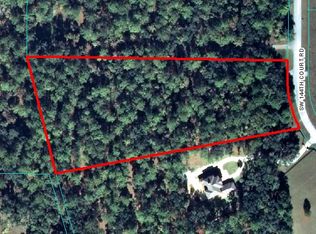
3.64 Acres Lot
$-- Zestimate®
$495/sqft
$350/mo HOA
What's special
Gated entranceGas-log fireplaceDual-sided fireplaceGenerous center islandThree additional bedroomsGently rolling groundsRecessed ceiling
- 10 days
- 212
- 26
Likely to sell faster than
Zillow last checked:
Listing updated:
Listed by:
Joan Pletcher 352-804-8989,
JOAN PLETCHER 352-804-8989
Source: Stellar MLS,MLS#: OM732509 Originating MLS: Ocala - Marion
Originating MLS: Ocala - Marion
Facts & features
Interior
Bedrooms & bathrooms
- Bedrooms: 4
- Bathrooms: 5
- Full bathrooms: 4
- 1/2 bathrooms: 1
Rooms
- Room types: Breakfast Room Separate, Den/Library/Office, Family Room, Dining Room, Utility Room
Primary bedroom
- Features: Walk-In Closet(s)
- Level: First
- Area: 270 Square Feet
- Dimensions: 15x18
Bedroom 2
- Features: Built-in Closet
- Level: First
- Area: 342 Square Feet
- Dimensions: 18x19
Bedroom 3
- Features: Walk-In Closet(s)
- Level: First
- Area: 277.2 Square Feet
- Dimensions: 16.8x16.5
Bedroom 4
- Features: Walk-In Closet(s)
- Level: First
- Area: 221 Square Feet
- Dimensions: 17x13
Primary bathroom
- Features: Dual Sinks, En Suite Bathroom, Garden Bath, Granite Counters, Makeup/Vanity Space, Multiple Shower Heads, Stone Counters
- Level: First
Den
- Level: First
Dining room
- Level: First
- Area: 240.3 Square Feet
- Dimensions: 13.5x17.8
Foyer
- Level: First
- Area: 118.81 Square Feet
- Dimensions: 10.9x10.9
Great room
- Level: First
- Area: 450 Square Feet
- Dimensions: 25x18
Kitchen
- Features: Granite Counters, Kitchen Island, Pantry
- Level: First
Laundry
- Level: First
- Area: 136 Square Feet
- Dimensions: 17x8
Heating
- Heat Pump
Cooling
- Central Air
Appliances
- Included: Oven, Convection Oven, Dishwasher, Exhaust Fan, Ice Maker, Microwave, Range, Refrigerator
- Laundry: Gas Dryer Hookup, Inside, Laundry Room, Washer Hookup
Features
- Built-in Features, Ceiling Fan(s), Crown Molding, Eating Space In Kitchen, High Ceilings, Kitchen/Family Room Combo, Primary Bedroom Main Floor, Solid Surface Counters, Solid Wood Cabinets, Split Bedroom, Tray Ceiling(s), Walk-In Closet(s)
- Flooring: Tile, Hardwood
- Doors: French Doors, Outdoor Kitchen, Sliding Doors
- Windows: Window Treatments
- Has fireplace: Yes
- Fireplace features: Family Room, Master Bedroom
Interior area
- Total structure area: 7,980
- Total interior livable area: 5,251 sqft
Video & virtual tour
Property
Parking
- Total spaces: 3
- Parking features: Garage - Attached
- Attached garage spaces: 3
- Details: Garage Dimensions: 47x33
Features
- Levels: One
- Stories: 1
- Patio & porch: Covered, Front Porch, Rear Porch, Screened
- Exterior features: Garden, Irrigation System, Outdoor Kitchen, Sidewalk
- Has private pool: Yes
- Pool features: Deck, Gunite, In Ground, Screen Enclosure
- Has spa: Yes
- Spa features: In Ground
- Fencing: Fenced,Wire,Wood
Lot
- Size: 3.64 Acres
- Features: In County, Landscaped, Level
- Residential vegetation: Mature Landscaping, Trees/Landscaped, Wooded
Details
- Additional structures: Gazebo, Outdoor Kitchen
- Parcel number: 2090100018
- Zoning: PUD
- Special conditions: None
Construction
Type & style
- Home type: SingleFamily
- Architectural style: Custom,Traditional
- Property subtype: Single Family Residence
Materials
- Brick, Wood Frame
- Foundation: Block, Concrete Perimeter
- Roof: Shingle
Condition
- Completed
- New construction: No
- Year built: 2008
Details
- Builder name: Wilcox Constructions
Utilities & green energy
- Sewer: Septic Tank
- Water: Well
- Utilities for property: Cable Available, Electricity Available
Community & HOA
Community
- Security: Gated Community
- Pet fee: $0 monthly
- Subdivision: ESTATES/COTTON PLANT
HOA
- Has HOA: Yes
- HOA fee: $350 monthly
- HOA name: Sentry Management
Location
- Region: Ocala
Financial & listing details
- Price per square foot: $495/sqft
- Tax assessed value: $1,350,527
- Annual tax amount: $12,462
- Date on market: 9/18/2026
- Cumulative days on market: 10 days
- Listing terms: Cash,Conventional
- Ownership: Fee Simple
- Total actual rent: 0
- Electric utility on property: Yes
- Road surface type: Paved, Concrete
Estimated market value
Not available
Estimated sales range
Not available
Not available
Price history
| Date | Event | Price |
|---|---|---|
| 9/18/2026 | Listed for sale | $2,599,000$495/sqft |
Source:  Stellar MLS #OM732509 Report a problem Stellar MLS #OM732509 Report a problem | ||
Public tax history
| Year | Property taxes | Tax assessment |
|---|---|---|
| 2025 | $12,463 +2.9% | $818,403 +2.9% |
| 2024 | $12,113 +2.2% | $795,338 +3% |
| 2023 | $11,847 +2.5% | $772,173 +3% |
| 2022 | $11,555 -0.3% | $749,683 +3% |
| 2021 | $11,596 +0.7% | $727,848 +1.4% |
| 2020 | $11,519 +1.3% | $717,799 +2.3% |
| 2019 | $11,373 | $701,661 +1.9% |
| 2018 | $11,373 +7.7% | $688,578 +2.1% |
| 2017 | $10,559 +1.7% | $674,415 +2.1% |
| 2016 | $10,382 | $660,544 +2.4% |
| 2015 | $10,382 +6.3% | $644,814 +0.8% |
| 2014 | $9,770 -5.6% | $639,696 -6.5% |
| 2013 | $10,348 +1.9% | $684,383 +1.5% |
| 2012 | $10,156 -7.6% | $674,211 -7.2% |
| 2011 | $10,996 -13.9% | $726,629 -13.3% |
| 2010 | $12,770 +1.7% | $838,130 -1.2% |
| 2009 | $12,556 +496.1% | $848,458 +504.2% |
| 2008 | $2,106 -0.7% | $140,438 0% |
| 2007 | $2,122 -10% | $140,471 |
| 2006 | $2,358 | $140,471 -17.6% |
| 2005 | -- | $170,534 |
Find assessor info on the county website
Monthly payment
Est. payment
Payment breakdown
Explore the cost of this home by adjusting the details. Changes won't be saved.Climate risks
Neighborhood: 34481
Nearby schools
Schools provided by the listing agent
- Elementary: Dunnellon Elementary School
- Middle: Dunnellon Middle School
- High: Dunnellon High School
Source: Stellar MLS. This data may not be complete. We recommend contacting the local school district to confirm school assignments for this home.
Similar homes
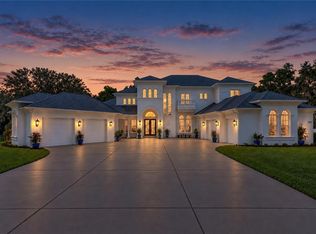
- $2,499,0005 bd8 ba7.2k sqft1725 SE 47TH AVENUE, OCALA, FL 34471For Sale
 MLS ID #OM732307, Valerie Dailey, SHOWCASE PROPERTIES OF CENTRAL. Stellar MLS
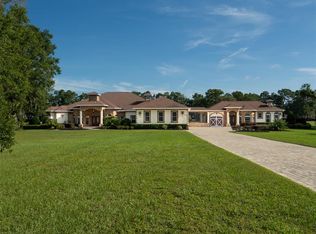
 - $2,695,0004 bd5 ba4.8k sqft6853 NW 12TH STREET, OCALA, FL 34482For Sale
 MLS ID #OM707542, Matt Varney, OCALA HORSE PROPERTIES, LLC. Stellar MLS
 - $3,889,9504 bd5 ba4.2k sqft0 SW 136TH COURT ROAD Lot 2, OCALA, FL 34481New Construction
 MLS ID #O6442160, Rebecca Redman Hamaoui, REAL BROKER, LLC. Stellar MLS
 - $2,595,0004 bd4 ba3.3k sqft11130 W HIGHWAY 326, OCALA, FL 34482For Sale
 MLS ID #OM708164, Matt Varney, OCALA HORSE PROPERTIES, LLC. Stellar MLS
 - $2,499,0004 bd4 ba3.4k sqft3135 NW 79TH AVENUE ROAD, OCALA, FL 34482For SaleMLS ID #OM727099, Kathleen Miller, ROBERTS REAL ESTATE INC. Stellar MLS
- $2,699,9004 bd3 ba3.7k sqft19355 SW 25TH PLACE, DUNNELLON, FL 34431For SaleMLS ID #OM721183, Sherri Reddick, PEGASUS REALTY & ASSOC INC. Stellar MLS
- $2,950,0004 bd4 ba3.3k sqft11105 W HIGHWAY 326, OCALA, FL 34482For SaleMLS ID #OM728300, Mark Laing, KELLER WILLIAMS CORNERSTONE RE. Stellar MLS
- $2,664,5504 bd6 ba5.8k sqft7387 SE 12TH CIRCLE, OCALA, FL 34480For SaleMLS ID #OM714536, Joan Pletcher, JOAN PLETCHER. Stellar MLS
- $2,499,0005 bd6 ba5k sqft(Undisclosed Address), OCALA, FL 34476For SaleMLS ID #O6419897, Darin Jacobs, SUPERIOR REALTY GROUP, LLC.. Stellar MLS
- $2,200,0007 bd4 ba5.4k sqft7571 W HIGHWAY 326, OCALA, FL 34482For SaleMLS ID #OM731391, Hope Deszell, RE/MAX FOXFIRE - HWY 40. Stellar MLS
- $1,800,0004 bd3 ba2.7k sqft10330 NW 28TH PLACE, OCALA, FL 34482For SaleMLS ID #OM731808, Katie Moon, GOLDEN OCALA REAL ESTATE INC. Stellar MLS
- $2,700,0007 bd9 ba7.2k sqft3409 SE 17TH COURT, OCALA, FL 34471For SaleMLS ID #OM720287, Nneka Agubuzu Nwakoby, COLDWELL BANKER ELLISON REALTY O. Stellar MLS
- $1,485,0003 bd2 ba2.9k sqft11851 SW 38TH STREET, OCALA, FL 34481For SaleMLS ID #OM727841, George De Benedicty, PEGASUS REALTY & ASSOC INC. Stellar MLS
- $2,495,0004 bd7 ba3.8k sqft1060 SE 52ND COURT, OCALA, FL 34471For SaleMLS ID #OM732212, Laurie Ann Truluck, NEXT GENERATION REALTY OF MARION COUNTY. Stellar MLS
- $3,500,0004 bd2 ba4.1k sqft311 NW 106TH AVENUE, OCALA, FL 34482For SaleMLS ID #OM723339, Frank Gray, III, D. F. GRAY INC. Stellar MLS
- $2,825,0003 bd4 ba3.5k sqft10250 NW 76TH TERRACE, OCALA, FL 34482For SaleMLS ID #OM724022, Matt Varney, OCALA HORSE PROPERTIES, LLC. Stellar MLS
- $2,900,5005 bd5 ba5.4k sqft4450 SE 216TH AVENUE, MORRISTON, FL 32668For SaleMLS ID #OM722939, Joan Pletcher, JOAN PLETCHER. Stellar MLS
- $2,250,0004 bd5 ba5k sqft601 SE 80TH STREET, OCALA, FL 34480For SaleMLS ID #OM701381, Joan Pletcher, JOAN PLETCHER. Stellar MLS
- $2,998,5004 bd5 ba5.9k sqft16405 NW HIGHWAY 464B, MORRISTON, FL 32668New ConstructionMLS ID #OM732580, Helen Barbazon, PEGASUS REALTY & ASSOC INC. Stellar MLS
- $2,599,9994 bd4 ba3.7k sqft15000 W HWY 318, WILLISTON, FL 32696For SaleMLS ID #OM716965, Lucinda Striker, COMPASS FLORIDA LLC. Stellar MLS
