Elegant Entertaining Estate in the Country Club of Ocala. Set on more than two beautifully landscaped acres within the Country Club of Ocala, this exceptional residence offers refined French Country interiors, remarkable architectural details, and thoughtfully designed spaces ideal for everyday living and elegant entertaining. Upon entering, guests are welcomed by an impressive foyer that opens to a gracious living room filled with natural light. The open-concept kitchen and family room create a warm, inviting gathering space with expansive views of the eighteenth fairway of the golf course, the home’s spacious deck, and the sparkling swimming pool. The chef’s kitchen is beautifully appointed with custom cabinetry, exquisite granite countertops, a large center island, and a raised bar with seating that seamlessly connects to the family room and outdoor entertaining areas. The dramatic family room features a striking black-stone fireplace, vaulted tongue-and-groove ceilings, Cypress beams, built-in cabinetry, and a private office accented with custom-designed iron doors. A versatile media room provides flexible space for a man cave, billiards room, or fitness area, with direct access to the luxurious owner’s suite. The spacious primary retreat includes a generous closet and dressing area, along with an elegant bathroom featuring dual facilities and a private laundry for added convenience. Designed for effortless indoor-outdoor living, the screened pool area offers multiple spaces for dining, relaxation, and entertaining while enjoying serene golf-course views. Additional highlights include a spacious garage with a bonus area and ample storage. Recent improvements enhance both comfort and peace of mind, including a newer roof, full-house generator, full-house water filtration system, four new A/C units, and a new central vacuum system complete with motor, tank, and hoses, all installed in 2021. Additional updates include a dishwasher, washer, and dryer in the primary suite laundry area, as well as a 36-inch Sub-Zero refrigerator/freezer with custom panels installed in 2023. This remarkable property combines timeless elegance, modern updates, comfort, and exceptional entertaining spaces in one of Ocala’s most sought-after golf-course communities.
For sale
$2,297,000
7963 SE 12TH CIRCLE, OCALA, FL 34480
3beds
5,040sqft
Single Family Residence
Built in 2001
2.02 Acres Lot
$-- Zestimate®
$456/sqft
$407/mo HOA
What's special
- 221 days
- 197
- 9
Zillow last checked:
Listing updated:
Listed by:
Joan Pletcher 352-804-8989,
JOAN PLETCHER 352-804-8989
Source: Stellar MLS,MLS#: OM720144 Originating MLS: Ocala - Marion
Originating MLS: Ocala - Marion
Facts & features
Interior
Bedrooms & bathrooms
- Bedrooms: 3
- Bathrooms: 4
- Full bathrooms: 3
- 1/2 bathrooms: 1
Rooms
- Room types: Den/Library/Office, Family Room, Living Room, Utility Room
Primary bedroom
- Features: Walk-In Closet(s)
- Level: First
- Area: 306 Square Feet
- Dimensions: 17x18
Kitchen
- Level: First
- Area: 306 Square Feet
- Dimensions: 18x17
Living room
- Level: First
- Area: 340 Square Feet
- Dimensions: 17x20
Heating
- Heat Pump
Cooling
- Central Air
Appliances
- Included: Oven, Cooktop, Dishwasher, Range Hood, Refrigerator
- Laundry: Inside, Laundry Room
Features
- Built-in Features, Cathedral Ceiling(s), Ceiling Fan(s), Coffered Ceiling(s), Crown Molding, Eating Space In Kitchen, Kitchen/Family Room Combo, Open Floorplan, Split Bedroom, Stone Counters, Walk-In Closet(s)
- Flooring: Tile, Travertine, Hardwood
- Doors: Outdoor Kitchen
- Has fireplace: Yes
- Fireplace features: Family Room, Gas, Other Room
Interior area
- Total structure area: 7,419
- Total interior livable area: 5,040 sqft
Video & virtual tour
Property
Parking
- Total spaces: 2
- Parking features: Garage - Attached
- Attached garage spaces: 2
Features
- Levels: One
- Stories: 1
- Patio & porch: Covered, Enclosed, Rear Porch, Screened
- Exterior features: Irrigation System, Lighting, Outdoor Kitchen, Private Mailbox, Private Yard, Sidewalk
- Has private pool: Yes
- Pool features: Deck, Gunite, In Ground, Screen Enclosure
- Fencing: Other
- Has view: Yes
- View description: Golf Course
Lot
- Size: 2.02 Acres
- Dimensions: 191 x 231
- Features: Cleared, In County, Landscaped, On Golf Course, Oversized Lot
- Residential vegetation: Mature Landscaping, Trees/Landscaped
Details
- Parcel number: 3634071000
- Zoning: R1
- Special conditions: None
Construction
Type & style
- Home type: SingleFamily
- Property subtype: Single Family Residence
Materials
- Stucco
- Foundation: Slab
- Roof: Shingle
Condition
- Completed
- New construction: No
- Year built: 2001
Utilities & green energy
- Sewer: Septic Tank
- Water: Well
- Utilities for property: Electricity Available, Propane, Water Connected
Community & HOA
Community
- Security: Gated Community, Security Gate
- Pet fee: $0 monthly
- Subdivision: COUNTRY CLUB/OCALA UN 02
HOA
- Has HOA: Yes
- HOA fee: $407 monthly
- HOA name: Monica Berrios/ Leland Management
Location
- Region: Ocala
Financial & listing details
- Price per square foot: $456/sqft
- Tax assessed value: $1,431,798
- Annual tax amount: $15,940
- Date on market: 3/5/2026
- Cumulative days on market: 207 days
- Listing terms: Cash,Conventional
- Ownership: Fee Simple
- Total actual rent: 0
- Electric utility on property: Yes
- Road surface type: Paved, Asphalt
Estimated market value
Not available
Estimated sales range
Not available
Not available
Price history
| Date | Event | Price |
|---|---|---|
| 5/4/2026 | Price change | $2,297,000-8.1%$456/sqft |
Source:  Stellar MLS #OM720144 Report a problem Stellar MLS #OM720144 Report a problem | ||
| 3/5/2026 | Listed for sale | $2,500,000+78.7%$496/sqft |
Source: Stellar MLS #OM720144 Report a problem | ||
| 11/17/2020 | Listing removed | $1,399,000$278/sqft |
Source: JOAN PLETCHER #OM611167 Report a problem | ||
| 11/6/2020 | Listed for sale | $1,399,000+47.3%$278/sqft |
Source: JOAN PLETCHER #OM611167 Report a problem | ||
| 1/27/2016 | Sold | $950,000-31.2%$188/sqft |
Source: Agent Provided Report a problem | ||
| 8/4/2015 | Listed for sale | $1,380,000$274/sqft |
Source: Joan Pletcher, Licensed Real Estate Broker #411879 Report a problem | ||
| 5/9/2015 | Listing removed | $1,380,000$274/sqft |
Source: Joan Pletcher, Licensed Real Estate Broker #411879 Report a problem | ||
| 12/10/2014 | Listed for sale | $1,380,000-12.4%$274/sqft |
Source: Joan Pletcher, Licensed Real Estate Broker #411879 Report a problem | ||
| 4/23/2005 | Sold | $1,575,000+1.6%$313/sqft |
Source: Public Record Report a problem | ||
| 11/20/2003 | Sold | $1,550,000+1622.2%$308/sqft |
Source: Public Record Report a problem | ||
| 5/14/2003 | Sold | $90,000$18/sqft |
Source: Public Record Report a problem | ||
Public tax history
| Year | Property taxes | Tax assessment |
|---|---|---|
| 2025 | $15,941 +2.5% | $1,045,193 +2.9% |
| 2024 | $15,547 +2.3% | $1,015,737 +3% |
| 2023 | $15,196 +2.6% | $986,152 +3% |
| 2022 | $14,818 -0.3% | $957,429 +3% |
| 2021 | $14,870 +8.5% | $929,543 +14.3% |
| 2020 | $13,710 -6.4% | $813,030 -5.5% |
| 2019 | $14,642 | $860,245 +1.7% |
| 2018 | $14,642 +7.1% | $845,919 +1.8% |
| 2017 | $13,666 +5% | $831,114 +2.5% |
| 2016 | $13,013 | $810,731 +0.7% |
| 2015 | $13,013 +6.3% | $805,095 +0.8% |
| 2014 | $12,241 +0.7% | $798,705 -0.6% |
| 2013 | $12,158 -1.9% | $803,277 -2.2% |
| 2012 | $12,393 -49.6% | $821,554 -48.8% |
| 2011 | $24,569 -13.5% | $1,604,746 -13.8% |
| 2010 | $28,419 +6% | $1,862,239 +2.7% |
| 2009 | $26,818 -2.3% | $1,813,280 -2.2% |
| 2008 | $27,450 +6.1% | $1,853,979 +5.4% |
| 2007 | $25,864 -0.1% | $1,758,708 +12.6% |
| 2006 | $25,899 +11.7% | $1,561,219 +16.2% |
| 2005 | $23,184 | $1,343,781 +3.1% |
| 2004 | $23,184 +72.6% | $1,303,138 +93.2% |
| 2002 | $13,435 +417.9% | $674,343 +418.7% |
| 2001 | $2,594 | $130,000 |
| 2000 | $2,594 | $130,000 |
Find assessor info on the county website
Monthly payment
Est. payment
Payment breakdown
Explore the cost of this home by adjusting the details. Changes won't be saved.Climate risks
Neighborhood: 34480
Nearby schools
Schools provided by the listing agent
- Elementary: Shady Hill Elementary School
- Middle: Belleview Middle School
- High: Belleview High School
Source: Stellar MLS. This data may not be complete. We recommend contacting the local school district to confirm school assignments for this home.
Similar homes
- $1,597,0004 bd5 ba4.7k sqft1450 SE 73RD PLACE, OCALA, FL 34480For Sale

 MLS ID #OM732553, Tana Darley, PREMIER SOTHEBY'S INTERNATIONAL REALTY. Stellar MLS
 - $2,250,0004 bd5 ba5k sqft601 SE 80TH STREET, OCALA, FL 34480For Sale
 MLS ID #OM701381, Joan Pletcher, JOAN PLETCHER. Stellar MLS
 - $2,664,5504 bd6 ba5.8k sqft7387 SE 12TH CIRCLE, OCALA, FL 34480For Sale
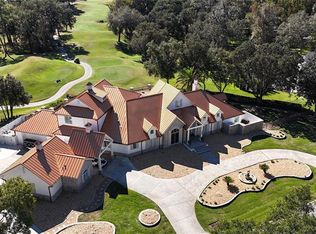 MLS ID #OM714536, Joan Pletcher, JOAN PLETCHER. Stellar MLS
 - $2,550,0003 bd3 ba3.6k sqft500 SE 69TH PLACE, OCALA, FL 34480For Sale
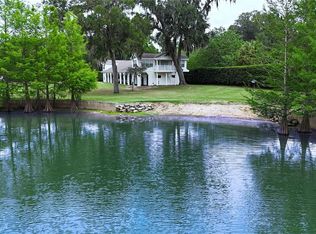 MLS ID #OM701411, Joan Pletcher, JOAN PLETCHER. Stellar MLS
 - $2,049,0005 bd6 ba5.3k sqft695 SE 47TH LOOP, OCALA, FL 34480For SaleMLS ID #OM719686, Sharon Will, PEGASUS REALTY & ASSOC INC. Stellar MLS
- $1,300,0004 bd4 ba5.1k sqft8280 SE 15TH COURT, OCALA, FL 34480For SaleMLS ID #OM687331, Mary Beth Elliott, ROBERTS REAL ESTATE INC. Stellar MLS
- $2,239,0005 bd6 ba6.1k sqft4986 SW 7TH AVENUE ROAD, OCALA, FL 34471For SaleMLS ID #OM719205, Matt Varney, OCALA HORSE PROPERTIES, LLC. Stellar MLS
- $2,750,0004 bd4 ba4.7k sqft950 SE 80TH STREET, OCALA, FL 34480New ConstructionMLS ID #OM726576, Sharon Will, PEGASUS REALTY & ASSOC INC. Stellar MLS
- $2,495,0003 bd3 ba4.5k sqft12330 NW 35TH STREET, OCALA, FL 34482For SaleMLS ID #OM733445, Karen Grimes, ANE' & CO.. Stellar MLS
- $1,450,0004 bd5 ba5.6k sqft1401 SE 91ST PLACE, OCALA, FL 34480For SaleMLS ID #OM713322, Joan Pletcher, JOAN PLETCHER. Stellar MLS
- $2,377,0005 bd6 ba4.8k sqft1198 SW 104TH STREET ROAD, OCALA, FL 34476For SaleMLS ID #OM709610, Marion Renda, SELLSTATE NEXT GENERATION-DUNN. Stellar MLS
- $1,399,0004 bd5 ba4.6k sqft1351 SE 91ST PLACE, OCALA, FL 34480For SaleMLS ID #OM726733, Joan Pletcher, JOAN PLETCHER. Stellar MLS
- $1,300,0004 bd4 ba4.1k sqft1570 SE 73RD PLACE, OCALA, FL 34480For SaleMLS ID #OM714394, Mary Beth Elliott, ROBERTS REAL ESTATE INC. Stellar MLS
- $1,625,0006 bd6 ba6.7k sqft2380 SE 73RD LOOP, OCALA, FL 34480For SaleMLS ID #OM721435, Tasha Osbourne, GOLDEN OCALA REAL ESTATE INC. Stellar MLS
- $1,299,9996 bd4 ba5k sqft1750 SE 80TH STREET, OCALA, FL 34480For SaleMLS ID #OM728003, Michelle Dinkins, FL HOME SALES & DEV. Stellar MLS
- $2,295,0004 bd4 ba3.5k sqft11920 SE 22ND AVENUE ROAD, OCALA, FL 34480For SaleMLS ID #OM717321, Matt Varney, OCALA HORSE PROPERTIES, LLC. Stellar MLS
- $1,999,9994 bd4 ba3.7k sqft10925 SW 16TH AVENUE, OCALA, FL 34476For SaleMLS ID #OM699105, Joan Pletcher, JOAN PLETCHER. Stellar MLS
- $1,199,0004 bd4 ba3.9k sqft5004 SE 5TH AVENUE, OCALA, FL 34480For SaleMLS ID #OM728025, T Chetty, GOLDEN OCALA REAL ESTATE INC. Stellar MLS
- $2,599,0004 bd5 ba5.2k sqft800 SW 144TH COURT ROAD, OCALA, FL 34481For SaleMLS ID #OM732509, Joan Pletcher, JOAN PLETCHER. Stellar MLS
- $1,300,0005 bd4 ba4.3k sqft4222 SE 9TH AVENUE, OCALA, FL 34480For SaleMLS ID #OM723022, Lori Busch, BUSCH REALTY. Stellar MLS
