Set along the 18th fairway of the Country Club of Ocala, this 3 bedroom/3 bath with 3 garage spaces (room for 2 cars and a golf cart), offers the best in golf course living. A circular driveway and mature landscaping provide curb appeal and lead to a welcoming front entry. Inside, the light-filled split floor plan is thoughtfully designed. The foyer leads to formal dining and family room with fireplace with French doors that open to a spacious screened lanai with wood slat ceilings. Screened lanai leads out to pavered and spacious outdoor patio overlooking the 18th fairway. The kitchen, with an oversized center island, is beautifully appointed with granite countertops and has a raised breakfast bar and a bright breakfast nook with a large bay window and window seat, an ideal area for enjoying morning coffee with a view. The primary suite offers lanai access and an ensuite bath with dual vanities, soaking tub, walk-in shower and two walk-in closets. Guest accommodations are generous, including a third bedroom suite with bonus office space (with Murphy bed), beautiful brick fireplace and custom built-in bookcases, perfect for guests or multi-generational living. This area also has its own dedicated full bath and opens out to a private screened in porch with wood slat ceilings and an outdoor brick fireplace offering peaceful views. Beautiful hand scraped wood flooring is found in most areas of the home. Additional features include a water softener system, enhanced air filtration and a whole house Generac generator for added peace of mind. With its location in the Country Club of Ocala, residents can join the club and enjoy a championship golf course, pool, tennis, pickleball, fitness amenities and several dining experiences. Conveniently located near shopping and the Florida Greenway with Downtown Ocala and I-75 within a 15 minute drive.
Pending
$799,000
7939 SE 12TH CIRCLE, OCALA, FL 34480
3beds
3,409sqft
Single Family Residence
Built in 1996
0.99 Acres Lot
$760,700 Zestimate®
$234/sqft
$203/mo HOA
What's special
Peaceful viewsRaised breakfast barGranite countertopsFamily room with fireplaceCustom built-in bookcasesOutdoor brick fireplaceLight-filled split floor plan
- 244 days
- 225
- 10
Zillow last checked:
Listing updated:
Listed by:
Mary Beth Elliott 352-895-1312,
ROBERTS REAL ESTATE INC 352-351-0011
Source: Stellar MLS,MLS#: OM718293 Originating MLS: Ocala - Marion
Originating MLS: Ocala - Marion
Facts & features
Interior
Bedrooms & bathrooms
- Bedrooms: 3
- Bathrooms: 3
- Full bathrooms: 3
Primary bedroom
- Features: Walk-In Closet(s)
- Level: First
Kitchen
- Level: First
Living room
- Level: First
Heating
- Electric
Cooling
- Central Air
Appliances
- Included: Dishwasher, Dryer, Electric Water Heater, Microwave, Range, Refrigerator, Washer, Water Softener
- Laundry: Inside, Laundry Room
Features
- Crown Molding, Eating Space In Kitchen, High Ceilings, Open Floorplan, Split Bedroom, Stone Counters, Walk-In Closet(s)
- Flooring: Carpet, Tile, Hardwood
- Doors: French Doors
- Windows: Window Treatments
- Has fireplace: Yes
- Fireplace features: Wood Burning
Interior area
- Total structure area: 4,660
- Total interior livable area: 3,409 sqft
Video & virtual tour
Property
Parking
- Total spaces: 2
- Parking features: Circular Driveway
- Attached garage spaces: 2
- Has uncovered spaces: Yes
Features
- Levels: One
- Stories: 1
- Patio & porch: Covered, Patio, Screened
- Exterior features: Irrigation System
- Has view: Yes
- View description: Golf Course
Lot
- Size: 0.99 Acres
- Dimensions: 154 x 279
- Features: Cleared, In County, Landscaped, On Golf Course
Details
- Parcel number: 3634073000
- Zoning: R1
- Special conditions: None
Construction
Type & style
- Home type: SingleFamily
- Property subtype: Single Family Residence
Materials
- Block, Stucco
- Foundation: Slab
- Roof: Shingle
Condition
- New construction: No
- Year built: 1996
Utilities & green energy
- Sewer: Septic Tank
- Water: Well
- Utilities for property: Electricity Connected
Community & HOA
Community
- Security: Gated Community, Smoke Detector(s)
- Pet fee: $0 monthly
- Subdivision: COUNTRY CLUB/OCALA UN 02
HOA
- Has HOA: Yes
- HOA fee: $203 monthly
- HOA name: Monica Berrios
- HOA phone: 352-218-3827
Location
- Region: Ocala
Financial & listing details
- Price per square foot: $234/sqft
- Tax assessed value: $726,080
- Annual tax amount: $7,131
- Date on market: 2/10/2026
- Cumulative days on market: 518 days
- Ownership: Fee Simple
- Total actual rent: 0
- Electric utility on property: Yes
- Road surface type: Paved
Estimated market value
$760,700
$723,000 - $799,000
$4,781/mo
Price history
| Date | Event | Price |
|---|---|---|
| 9/30/2026 | Pending sale | $799,000$234/sqft |
Source:  Stellar MLS #OM718293 Report a problem Stellar MLS #OM718293 Report a problem | ||
| 6/9/2026 | Price change | $799,000-3.2%$234/sqft |
Source: Stellar MLS #OM718293 Report a problem | ||
| 4/23/2026 | Price change | $825,000-2.9%$242/sqft |
Source: Stellar MLS #OM718293 Report a problem | ||
| 3/21/2026 | Price change | $850,000-2.9%$249/sqft |
Source: Stellar MLS #OM718293 Report a problem | ||
| 2/11/2026 | Listed for sale | $875,000-1.4%$257/sqft |
Source: Stellar MLS #OM718293 Report a problem | ||
| 2/3/2026 | Listing removed | $887,475$260/sqft |
Source: Stellar MLS #OM700824 Report a problem | ||
| 8/4/2025 | Price change | $887,475-5.3%$260/sqft |
Source: Stellar MLS #OM700824 Report a problem | ||
| 5/5/2025 | Listed for sale | $937,475+80.3%$275/sqft |
Source: Stellar MLS #OM700824 Report a problem | ||
| 5/30/2006 | Sold | $520,000+55.2%$153/sqft |
Source: Public Record Report a problem | ||
| 12/29/2000 | Sold | $335,000$98/sqft |
Source: Public Record Report a problem | ||
Public tax history
| Year | Property taxes | Tax assessment |
|---|---|---|
| 2025 | $7,132 +4.4% | $471,277 +2.9% |
| 2024 | $6,834 +2.4% | $457,995 +3% |
| 2023 | $6,674 +2.7% | $444,655 +3% |
| 2022 | $6,500 -0.2% | $431,704 +3% |
| 2021 | $6,513 +0.7% | $419,130 +1.4% |
| 2020 | $6,467 -0.8% | $413,343 +0.3% |
| 2019 | $6,519 | $412,301 +1.9% |
| 2018 | $6,519 +7.7% | $404,613 +2.1% |
| 2017 | $6,054 +0.2% | $396,291 +2.1% |
| 2016 | $6,041 | $388,140 +0.7% |
| 2015 | $6,041 +27.5% | $385,442 +19.6% |
| 2014 | $4,736 +2.8% | $322,316 +1.5% |
| 2013 | $4,607 -0.2% | $317,553 -0.4% |
| 2012 | $4,615 -22.7% | $318,836 -21.4% |
| 2011 | $5,970 -15.3% | $405,534 -15% |
| 2010 | $7,045 -7% | $477,309 -9.4% |
| 2009 | $7,578 +0.2% | $526,605 -1.6% |
| 2008 | $7,565 -1.7% | $535,162 +1.2% |
| 2007 | $7,699 +50.6% | $529,070 +64.7% |
| 2006 | $5,113 -1.5% | $321,183 +3% |
| 2005 | $5,191 | $311,829 +3% |
| 2004 | $5,191 -3.6% | $302,747 +4.3% |
| 2002 | $5,386 +57.5% | $290,140 +53.3% |
| 2001 | $3,421 | $189,255 |
| 2000 | $3,421 | $189,255 |
Find assessor info on the county website
Monthly payment
Est. payment
Payment breakdown
Explore the cost of this home by adjusting the details. Changes won't be saved.Climate risks
Neighborhood: 34480
Nearby schools
Schools provided by the listing agent
- Elementary: Shady Hill Elementary School
- Middle: Belleview Middle School
- High: Belleview High School
Source: Stellar MLS. This data may not be complete. We recommend contacting the local school district to confirm school assignments for this home.
Similar homes
- $949,5004 bd3 ba2.9k sqft7050 SE 12TH CIRCLE, OCALA, FL 34480For Sale
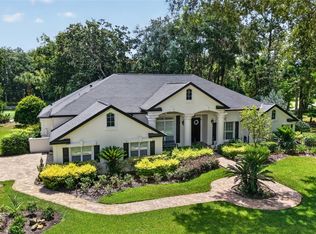
 MLS ID #OM728774, Mary Beth Elliott, ROBERTS REAL ESTATE INC. Stellar MLS
 - $776,0003 bd3 ba2.8k sqft5259 SE 38TH STREET, OCALA, FL 34480For Sale
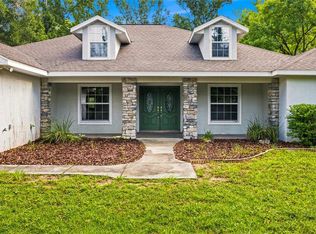 MLS ID #OM729638, Deidre Fernandez, MAJESTIC OAKS REALTY. Stellar MLS
 - $920,0005 bd4 ba3.9k sqft6581 S MAGNOLIA AVENUE, OCALA, FL 34471For Sale
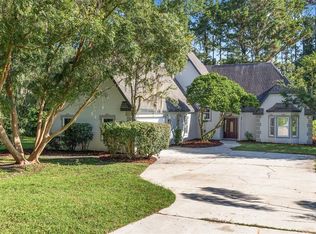 MLS ID #OM710504, Lucinda Striker, COMPASS FLORIDA LLC. Stellar MLS
 - $975,0004 bd4 ba3.6k sqft1640 SE 91ST PLACE, OCALA, FL 34480For Sale
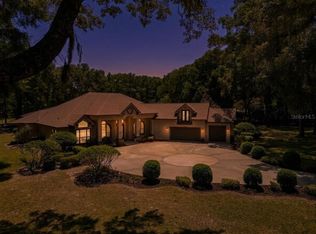 MLS ID #OM724136, Jennifer Hay, AXEN REALTY LLC. Stellar MLS
 - $825,0004 bd4 ba3.6k sqft1706 SW 27TH STREET, OCALA, FL 34471For SaleMLS ID #OM729661, Robb Harrison, ROBB HARRISON REALTY INC. Stellar MLS
- $665,0003 bd2 ba2.4k sqft914 SE 43RD STREET, OCALA, FL 34480For SaleMLS ID #OM730173, Anthony Alfarone, REAL BROKER LLC - OCALA. Stellar MLS
- $599,9005 bd3 ba2.9k sqft2151 SE 59TH STREET, OCALA, FL 34480For SaleMLS ID #OM703624, Ernest Martinez, EVM TOTAL REAL ESTATE SOLUTION. Stellar MLS
- $910,0004 bd3 ba2.8k sqft9041 SW 14TH AVENUE, OCALA, FL 34476For SaleMLS ID #OM724844, Dee Tripp, LPT REALTY, LLC. Stellar MLS
- $625,0003 bd3 ba3.7k sqft3520 SW 24TH AVENUE ROAD, OCALA, FL 34471For SaleMLS ID #OM730820, Albert Dekker, SELLSTATE NEXT GENERATION REALTY. Stellar MLS
- $875,0004 bd2 ba2.6k sqft8840 SE 70 TERR, OCALA, FL 34472For SaleMLS ID #OM729646, Kent Leeward, ALOFT REAL ESTATE SERVICES, IN. Stellar MLS
- $829,0005 bd4 ba3.8k sqft4260 SW 58TH AVENUE, OCALA, FL 34474For SaleMLS ID #OM730386, Andrea Ehmann, SELLSTATE NEXT GENERATION REALTY. Stellar MLS
- $1,100,0003 bd4 ba3.1k sqft3986 SE 43RD CIRCLE, OCALA, FL 34480For SaleMLS ID #GC542343, Mark Gajda, PEPINE REALTY. Stellar MLS
- $625,0003 bd3 ba2.8k sqft4713 SE 28TH STREET, OCALA, FL 34480For SaleMLS ID #OM731034, Jeannine Plummer, CRYSTAL SNOOK REAL ESTATE. Stellar MLS
- $649,9004 bd3 ba3k sqft3220 SE 21ST AVENUE, OCALA, FL 34471For SaleMLS ID #OM726851, Robb Harrison, ROBB HARRISON REALTY INC. Stellar MLS
- $700,0004 bd3 ba3.6k sqft2811 SE 14TH STREET, OCALA, FL 34471For SaleMLS ID #OM678361, Joseph Altizer-Waters, ENGEL & VOLKERS OCALA. Stellar MLS
- $729,0003 bd3 ba2.5k sqft690 SW 165TH STREET, OCALA, FL 34473For SaleMLS ID #OM729959, Alejandro Echeverri, TCT REALTY GROUP LLC. Stellar MLS
- $925,0003 bd3 ba2.8k sqft7305 SW 86TH LANE, OCALA, FL 34476For SaleMLS ID #OM727677, Alberto Rodriguez, CENTRAL CITY REALTY. Stellar MLS
- $839,0004 bd5 ba3.6k sqft2080 NW 111TH LOOP, OCALA, FL 34475For SaleMLS ID #OM731611, Kerk Sanders, OCALA HOMES AND FARMS. Stellar MLS
- $539,0003 bd3 ba3k sqft3062 SW 41ST LANE, OCALA, FL 34474For SaleMLS ID #OM733383, Sharon Will, PEGASUS REALTY & ASSOC INC. Stellar MLS
- $1,099,0004 bd4 ba3.7k sqft5038 SE 6TH AVENUE, OCALA, FL 34480For SaleMLS ID #OM730337, Vincent Spierto, OCALA LEASING REALTY LLC. Stellar MLS
