Skip main navigation
Sold for $875,000
  • $875,000

    7975 SE 12th Cir, Ocala, FL 34480

    4beds
    3,176sqft
    Single Family Residence
    Built in 2001
    0.84 Acres Lot
    $950,900 Zestimate®
    $276/sqft
    $3,781 Estimated rent

    Home value

    $950,900

    $894,000 - $1.02M

    $3,781/mo

    Zestimate® history
    Loading
    Loading...

    Owner options

    List your home for rent

    $3,781/mo

    Rent Zestimate®

    Find your next renter with Zillow Rental Manager. Plus, with online applications, you can quickly screen prospective tenants – for free.

    Learn more

    $3,781/mo

    Rent Zestimate®

    Refinance and save

    $5,970/mo

    Est. payment

    Refinancing to a lower rate could help reduce your monthly payments and save thousands over the life of the loan.

    See today's rates

    $5,970/mo

    Est. payment

    Explore your selling options

    Work with a Zillow partner agent

    Leverage their expertise and Zillow's premium Showcase listings to get your home seen by more buyers.

    Get started

    List with your own agent

    Get your home in front of millions of buyers by listing it on Zillow.

    Learn how to do it

    Sell it yourself

    Take full control of how buyers see your home on Zillow by listing For Sale by Owner (FSBO).

    List your home

    What's special

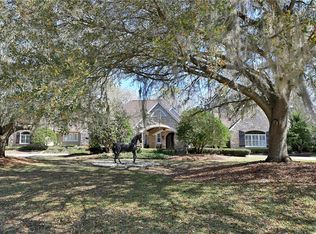
    Welcome to your dream home nestled in the prestigious Country Club of Ocala! This stunning four-bedroom, three-bathroom residence has beautiful views down the 18th hole, offering a serene backdrop for your daily living. As you step inside, you will enter into the gathering room with sliders that pocket into the wall and that open to the screened enclosed pool area, where you can enjoy the Florida sunshine and cool off in the solar-heated pool, which was also recently remarcited. The dining room and butler’s pantry, with beverage refrigerator, lead to beautifully remodeled kitchen (2020), featuring updated appliances, wood cabinets and island surrounded by quartz countertops. The open floor plan seamlessly connects the kitchen to the breakfast nook with mitred glass window overlooking pool, and to the family room, creating an inviting space for entertaining. This home offers a split bedroom plan with a spacious master bedroom and a newly remodeled master bath, showcasing a walk-in shower, freestanding tub and double vanities. A large walk-in closet in the master bedroom provides plenty of storage space. Bedroom #2 boasts an ensuite bath updated with quartz countertops, providing privacy and convenience for guests or family members. Bedroom #3 opens to the third bathroom, which also serves as a pool bath. Bedroom 4 could also be used for a study/den. This home has had many updates in the last few years including roof (2019), 2 a/c units (2018 and 2022), water purification system (2020), gutters and downspouts (2020) and much more! This is a carpet free home with wood flooring in all living spaces and tile in the kitchen. This home is situated in a gated community that offers quiet, peaceful living.

    Zillow last checked:

    Listing updated:

    Listing Provided by:

    Mary Beth Elliott 352-351-0011,

    ROBERTS REAL ESTATE INC 352-351-0011

    Bought with:

    Jean Papa, 3040992

    HOMERUN REALTY

    Nicholas Weitlauf, 3465179

    HOMERUN REALTY

    Source: Stellar MLS,MLS#: OM672203MLS LogoOriginating MLS: Ocala - Marion

    Facts & features

    Interior

    Bedrooms & bathrooms
    • Bedrooms: 4
    • Bathrooms: 3
    • Full bathrooms: 3
    Primary bedroom
    • Features: Walk-In Closet(s)
    • Level: First
    Kitchen
    • Level: First
    Living room
    • Level: First
    Heating
    • Heat Pump
    Cooling
    • Central Air
    Appliances
    • Included: Bar Fridge, Convection Oven, Dishwasher, Disposal, Dryer, Electric Water Heater, Microwave, Range, Refrigerator, Washer, Water Purifier, Water Softener
    • Laundry: Electric Dryer Hookup, Inside, Laundry Room
    Features
    • Built-in Features, Cathedral Ceiling(s), Ceiling Fan(s), Crown Molding, Eating Space In Kitchen, Open Floorplan, Split Bedroom, Stone Counters, Walk-In Closet(s), Wet Bar
    • Flooring: Ceramic Tile, Hardwood
    • Doors: Sliding Doors
    • Windows: Window Treatments
    • Has fireplace: No
    Interior area
    • Total structure area: 4,672
    • Total interior livable area: 3,176 sqft

    Property

    Parking
    • Total spaces: 3
    • Parking features: Garage - Attached
    • Attached garage spaces: 3
    Features
    • Levels: One
    • Stories: 1
    • Exterior features: Irrigation System, Lighting, Private Mailbox, Rain Gutters
    • Has private pool: Yes
    • Pool features: Child Safety Fence, Gunite, Heated, In Ground, Screen Enclosure, Solar Cover, Solar Heat
    • Has view: Yes
    • View description: Golf Course
    Lot
    • Size: 0.84 Acres
    • Dimensions: 173 x 212
    Details
    • Parcel number: 3634070000
    • Zoning: R1
    • Special conditions: None

    Construction

    Type & style
    • Home type: SingleFamily
    • Property subtype: Single Family Residence
    Materials
    • Block, Stucco
    • Foundation: Slab
    • Roof: Shingle
    Condition
    • New construction: No
    • Year built: 2001

    Utilities & green energy

    • Sewer: Septic Tank
    • Water: Well
    • Utilities for property: Cable Connected, Electricity Connected, Street Lights, Underground Utilities

    Community & neighborhood

    Security
    • Security features: Gated Community
    Community
    • Community features: Deed Restrictions, Gated Community - Guard, Golf Carts OK, Golf
    Location
    • Region: Ocala
    • Subdivision: COUNTRY CLUB/OCALA UN I

    HOA & financial

    HOA
    • Has HOA: Yes
    • HOA fee: $151 monthly
    • Services included: 24-Hour Guard, Common Area Taxes, Private Road, Trash
    • Association name: Garry Griffin
    • Association phone: 352-671-8206
    Other fees
    • Pet fee: $0 monthly
    Other financial information
    • Total actual rent: 0

    Other

    Other facts
    • Listing terms: Cash,Conventional,VA Loan
    • Ownership: Fee Simple
    • Road surface type: Paved

    Price history

    DateEventPrice
    5/15/2024Sold$875,000-2.7%$276/sqft
    Source: Stellar MLS #OM672203 Report a problem
    4/7/2024Pending sale$899,000$283/sqft
    Source: Stellar MLS #OM672203 Report a problem
    2/19/2024Price change$899,000-2.8%$283/sqft
    Source: Stellar MLS #OM672203 Report a problem
    2/9/2024Listed for sale$925,000+99.6%$291/sqft
    Source: Stellar MLS #OM672203 Report a problem
    1/10/2020Sold$463,500-3.2%$146/sqft
    Source: Public Record Report a problem
    10/7/2019Pending sale$479,000$151/sqft
    Source: ROBERTS REAL ESTATE INC #542493 Report a problem
    8/30/2019Price change$479,000-1%$151/sqft
    Source: ROBERTS REAL ESTATE INC #542493 Report a problem
    4/30/2019Price change$484,000-10.7%$152/sqft
    Source: ROBERTS REAL ESTATE INC #542493 Report a problem
    2/11/2019Price change$542,000-4.7%$171/sqft
    Source: ROBERTS REAL ESTATE INC #542493 Report a problem
    10/19/2018Price change$569,000-2.7%$179/sqft
    Source: ROBERTS REAL ESTATE INC #542493 Report a problem
    8/31/2018Listed for sale$584,900+42.7%$184/sqft
    Source: ROBERTS REAL ESTATE INC #542493 Report a problem
    6/24/2011Sold$410,000-4.6%$129/sqft
    Source: Public Record Report a problem
    4/22/2011Price change$429,900-2.1%$135/sqft
    Source: Marc Joseph Realty, Inc #356958 Report a problem
    4/9/2011Price change$439,000-2.2%$138/sqft
    Source: Marc Joseph Realty, Inc #356958 Report a problem
    4/6/2011Price change$449,000-2.4%$141/sqft
    Source: Marc Joseph Realty, Inc #356958 Report a problem
    1/8/2011Price change$459,900-2.1%$145/sqft
    Source: Marc Joseph Realty, Inc #350772 Report a problem
    12/29/2010Price change$469,900-1.1%$148/sqft
    Source: Marc Joseph Realty, Inc #350772 Report a problem
    12/1/2010Price change$474,900-0.9%$150/sqft
    Source: Marc Joseph Realty, Inc #350772 Report a problem
    11/21/2010Listed for sale$479,000-40.1%$151/sqft
    Source: Marc Joseph Realty, Inc #350772 Report a problem
    12/22/2005Sold$800,000$252/sqft
    Source: Public Record Report a problem

    Public tax history

    YearProperty taxesTax assessment
    2024$6,178 +2.4%$420,998 +3%
    2023$6,030 +2.8%$408,736 +3%
    2022$5,869 -0.1%$396,831 +3%
    2021$5,877 -5.6%$385,273 -3.4%
    2020$6,226 +1.4%$398,714 +2.3%
    2019$6,143 $389,750 +1.9%
    2018$6,143 +7.7%$382,483 +2.1%
    2017$5,705 +0.2%$374,616 +2.1%
    2016$5,691 $366,911 +0.7%
    2015$5,691 +6.3%$364,360 +0.8%
    2014$5,353 +2.8%$361,468 +1.5%
    2013$5,206 +0.1%$356,126 -0.2%
    2012$5,201 -33.4%$356,722 -26.7%
    2011$7,807 -16.6%$486,412 -17.4%
    2010$9,357 -6.9%$589,200 -10%
    2009$10,055 +0%$654,753 -1.9%
    2008$10,052 +6.8%$667,519 +3.5%
    2007$9,414 -1.5%$645,140 +13.8%
    2006$9,559 +20.9%$566,740 +21.2%
    2005$7,909 $467,581 +3%
    2004$7,909 +2%$453,964 +17.7%
    2002$7,750 +493.6%$385,563 +493.2%
    2001$1,306 $65,000
    2000$1,306 $65,000

    Find assessor info on the county website

    Neighborhood: 34480

    Nearby schools

    GreatSchools rating
    Schools provided by the listing agent
    • Elementary: Shady Hill Elementary School
    • Middle: Belleview Middle School
    • High: Belleview High School

    Source: Stellar MLS. This data may not be complete. We recommend contacting the local school district to confirm school assignments for this home.

    Get a cash offer in 3 minutes
    Find out how much your home could sell for in as little as 3 minutes with a no-obligation cash offer.
    Estimated market value
    $950,900
    Get a cash offer in 3 minutes
    Find out how much your home could sell for in as little as 3 minutes with a no-obligation cash offer.
    Estimated market value
    $950,900