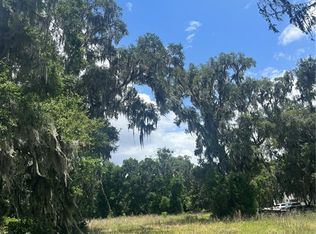
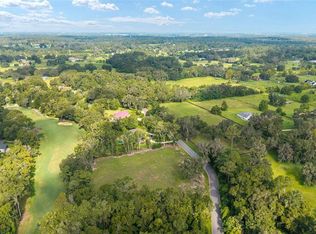
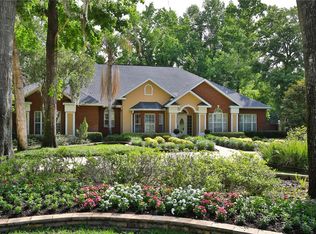
Pre-Construction. To be built. Luxury Living in the Heart of Country Club of Ocala Welcome to this stunning 4-bedroom, 4-bathroom estate home with a 3-car garage, perfectly situated at the front of the beautiful Country Club of Ocala. This home offers the ideal blend of elegance, functionality, and resort-style living. Step inside to an open-concept great room that flows seamlessly into a gourmet kitchen with a large walk-in pantry—perfect for both everyday living and entertaining. The private study provides a quiet retreat for work or relaxation. The spacious primary suite is a true sanctuary, featuring his-and-hers walk-in closets and a luxurious bath with both a soaking tub and a walk-in shower. Each additional bedroom includes ample closet space, ensuring comfort and convenience for the whole family. Enjoy Florida living at its finest with a large lanai and a beautifully designed outdoor living area complete with a summer kitchen—perfect for hosting gatherings or simply relaxing. Located within the Country Club of Ocala, residents enjoy world-class amenities including golf, tennis, pickleball, swimming, fitness center, and fine dining. This home combines refined style with everyday practicality, offering everything you need for both comfort and entertainment in one of Ocala’s most desirable communities. This custom build allows you to select your own finishes to create your dream home.
New construction
$1,550,000
6692 SE 12TH CIRCLE, OCALA, FL 34480
4beds
3,359sqft
Single Family Residence
Built in 2026
0.7 Acres Lot
$-- Zestimate®
$461/sqft
$203/mo HOA
What's special
- 399 days
- 197
- 7
Zillow last checked:
Listing updated:
Listed by:
Ruth Irvin 352-653-8108,
NEXT GENERATION REALTY OF MARION COUNTY 352-342-9730,
Laurie Ann Truluck 352-843-1472,
NEXT GENERATION REALTY OF MARION COUNTY
Source: Stellar MLS,MLS#: OM707917 Originating MLS: Ocala - Marion
Originating MLS: Ocala - Marion
Facts & features
Interior
Bedrooms & bathrooms
- Bedrooms: 4
- Bathrooms: 4
- Full bathrooms: 4
Primary bedroom
- Features: Walk-In Closet(s)
- Level: First
- Area: 352 Square Feet
- Dimensions: 22x16
Bathroom 2
- Features: Walk-In Closet(s)
- Level: First
- Area: 182 Square Feet
- Dimensions: 13x14
Bathroom 3
- Features: Walk-In Closet(s)
- Level: First
- Area: 182 Square Feet
- Dimensions: 13x14
Bathroom 4
- Features: Walk-In Closet(s)
- Level: First
- Area: 182 Square Feet
- Dimensions: 13x14
Dining room
- Level: First
- Area: 192 Square Feet
- Dimensions: 12x16
Kitchen
- Level: First
- Area: 300 Square Feet
- Dimensions: 20x15
Living room
- Level: First
- Area: 400 Square Feet
- Dimensions: 20x20
Heating
- Central, Exhaust Fan, Natural Gas, Propane
Cooling
- Central Air, Zoned
Appliances
- Included: Oven, Cooktop, Dishwasher, Disposal, Exhaust Fan, Microwave, Range Hood, Refrigerator, Tankless Water Heater
- Laundry: Electric Dryer Hookup, Inside, Laundry Room, Washer Hookup
Features
- Ceiling Fan(s), Coffered Ceiling(s), Eating Space In Kitchen, High Ceilings, Open Floorplan, Primary Bedroom Main Floor, Solid Surface Counters, Solid Wood Cabinets, Split Bedroom, Thermostat, Tray Ceiling(s), Walk-In Closet(s)
- Flooring: Carpet, Engineered Hardwood, Porcelain Tile
- Doors: Outdoor Grill, Outdoor Kitchen, Sliding Doors
- Has fireplace: No
Interior area
- Total structure area: 4,937
- Total interior livable area: 3,359 sqft
Property
Parking
- Total spaces: 3
- Parking features: Garage - Attached
- Attached garage spaces: 3
Features
- Levels: One
- Stories: 1
- Exterior features: Irrigation System, Outdoor Grill, Outdoor Kitchen, Private Mailbox, Storage
Lot
- Size: 0.7 Acres
Details
- Parcel number: 3634005003
- Zoning: R1
- Special conditions: None
Construction
Type & style
- Home type: SingleFamily
- Property subtype: Single Family Residence
Materials
- Block, Concrete, Stucco
- Foundation: Block, Slab, Stem Wall
- Roof: Shingle
Condition
- Pre-Construction
- New construction: Yes
- Year built: 2026
Details
- Builder name: Irvin Homes
Utilities & green energy
- Sewer: Septic Tank
- Water: Well
- Utilities for property: Cable Available, Electricity Available, Fiber Optics, Phone Available, Propane, Street Lights, Underground Utilities, Water Available
Community & HOA
Community
- Features: Clubhouse, Deed Restrictions, Fitness Center, Gated Community - Guard, Golf Carts OK, Golf, Pool, Tennis Court(s)
- Pet fee: $0 monthly
- Subdivision: COUNTRY CLUB OF OCALA
HOA
- Has HOA: Yes
- Amenities included: Clubhouse, Fitness Center, Gated, Golf Course, Pickleball Court(s), Pool, Tennis Court(s)
- HOA fee: $203 monthly
- HOA name: CCO POA
Location
- Region: Ocala
Financial & listing details
- Price per square foot: $461/sqft
- Annual tax amount: $1,400
- Date on market: 8/27/2025
- Cumulative days on market: 396 days
- Ownership: Fee Simple
- Total actual rent: 0
- Electric utility on property: Yes
- Road surface type: Asphalt
Estimated market value
Not available
Estimated sales range
Not available
Not available
Price history
| Date | Event | Price |
|---|---|---|
| 8/27/2025 | Listed for sale | $1,550,000$461/sqft |
Source:  Stellar MLS #OM707917 Report a problem Stellar MLS #OM707917 Report a problem | ||
Public tax history
Tax history is unavailable.
Monthly payment
Est. payment
Payment breakdown
Explore the cost of this home by adjusting the details. Changes won't be saved.Climate risks
Neighborhood: 34480
Nearby schools
Schools provided by the listing agent
- Elementary: Shady Hill Elementary School
- Middle: Belleview Middle School
- High: Belleview High School
Source: Stellar MLS. This data may not be complete. We recommend contacting the local school district to confirm school assignments for this home.
Similar homes
- $1,636,4504 bd4 ba3.8k sqft0000 SE 47TH STREET, OCALA, FL 34480New Construction

 MLS ID #OM732191, Staci Biondini, SELLSTATE NEXT GENERATION REALTY. Stellar MLS
 - $1,399,0004 bd5 ba4.6k sqft1351 SE 91ST PLACE, OCALA, FL 34480For Sale
 MLS ID #OM726733, Joan Pletcher, JOAN PLETCHER. Stellar MLS
 - $1,025,0004 bd4 ba3.6k sqft232 SE 95th St, Ocala, FL 34480For Sale By Owner
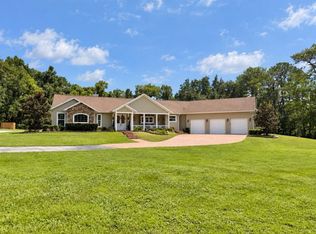
- $825,0004 bd4 ba3.3k sqft7122 SE 12TH CIRCLE, OCALA, FL 34480For Sale
 MLS ID #OM724820, Joan Pletcher, JOAN PLETCHER. Stellar MLS
 - $975,0004 bd4 ba3.6k sqft1640 SE 91ST PLACE, OCALA, FL 34480For SaleMLS ID #OM724136, Jennifer Hay, AXEN REALTY, LLC. Stellar MLS
- $1,300,0005 bd4 ba4.3k sqft4222 SE 9TH AVENUE, OCALA, FL 34480For SaleMLS ID #OM723022, Lori Busch, BUSCH REALTY. Stellar MLS
- $959,9004 bd4 ba4k sqft3970 SE 39TH CIRCLE, OCALA, FL 34480For SaleMLS ID #OM725467, Steph Hopson, PROFESSIONAL REALTY OF OCALA. Stellar MLS
- $2,250,0004 bd5 ba5k sqft601 SE 80TH STREET, OCALA, FL 34480For SaleMLS ID #OM701381, Joan Pletcher, JOAN PLETCHER. Stellar MLS
- $1,450,0005 bd4 ba4.2k sqft5950 SW 21ST AVENUE ROAD, OCALA, FL 34471For SaleMLS ID #OM729979, Rhonda Gailey, GAILEY ENTERPRISES REAL ESTATE. Stellar MLS
- $995,0004 bd4 ba2.9k sqft1003 SE 46TH STREET, OCALA, FL 34480For SaleMLS ID #OM721979, Anthony Alfarone, REAL BROKER LLC - OCALA. Stellar MLS
- $1,719,5004 bd4 ba3.8k sqft0000 SE 47TH LOOP, OCALA, FL 34471New ConstructionMLS ID #OM729154, Staci Biondini, SELLSTATE NEXT GENERATION REALTY. Stellar MLS
- $899,9003 bd3 ba2.7k sqft7835 SE 22ND TERRACE, OCALA, FL 34480For SaleMLS ID #OM725014, Scott Coldwell, COLDWELL REALTY SOLD GUARANTEE. Stellar MLS
- $1,099,0004 bd4 ba3.7k sqft5038 SE 6TH AVENUE, OCALA, FL 34480For SaleMLS ID #OM730337, Vincent Spierto, OCALA LEASING REALTY LLC. Stellar MLS
- $1,100,0003 bd4 ba3.1k sqft3986 SE 43RD CIRCLE, OCALA, FL 34480For SaleMLS ID #GC542343, Mark Gajda, PEPINE REALTY. Stellar MLS
- $1,599,0005 bd4 ba4.1k sqft1145 NW 63RD COURT, OCALA, FL 34482For SaleMLS ID #OM717176, Joan Pletcher, JOAN PLETCHER. Stellar MLS
- $1,249,7504 bd3 ba3.3k sqft10516 SW 27TH AVENUE, OCALA, FL 34476For SaleMLS ID #OM726506, Crystal McCall, KELLER WILLIAMS CORNERSTONE RE. Stellar MLS
- $1,599,0004 bd3 ba2.3k sqft6208 NW 12TH STREET, OCALA, FL 34482For SaleMLS ID #OM713514, Ashley DiBartolomeo, GOLDEN OCALA REAL ESTATE INC. Stellar MLS
- $1,075,0004 bd4 ba3k sqft11920 SE 8TH AVENUE, OCALA, FL 34480New ConstructionMLS ID #OM723894, Roseann Nardone, ENGEL & VOLKERS OCALA. Stellar MLS
- $1,195,0004 bd4 ba3.2k sqft7557 SW 86TH LANE, OCALA, FL 34476For SaleMLS ID #A4706336, Cliff Glansen, FLATFEE.COM. Stellar MLS
- $949,0004 bd4 ba3.5k sqft2256 SE MILL CREEK CIRCLE, OCALA, FL 34471For SaleMLS ID #O6433974, Tony Tate, PLLC, LPT REALTY, LLC. Stellar MLS
