Pre-Construction. To be built. The Grayton model features transitional architecture that is familiar, but unique. Upon entry, a dry bar sets the stage for an open-concept home made for entertaining or relaxing. Walls of expensive glass open to the elegant covered lanai, cabana and pool. With a kitchen poised to take full advantage of outdoor living space, this home provides both beauty and function. A favorite feature is the hidden pantry that leads to the utility room with ample storage. The Grayton offers something for everyone... four bedrooms, four bathrooms, and a spacious club room that can work as an office or play space.
New construction
$1,719,500
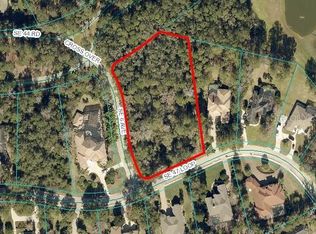
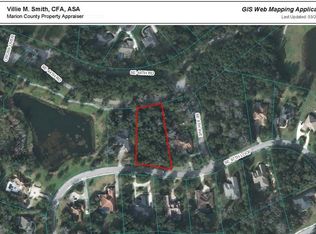
0000 SE 47TH LOOP, OCALA, FL 34471
4beds
3,824sqft
Single Family Residence
Built in 2027
2.01 Acres Lot
$1,634,900 Zestimate®
$450/sqft
$153/mo HOA
What's special
Elegant covered lanaiFour bathroomsHidden pantryFour bedroomsWalls of expensive glassDry bar
- 54 days
- 477
- 28
Zillow last checked:
Listing updated:
Listed by:
Staci Biondini 352-843-3005,
SELLSTATE NEXT GENERATION REALTY 352-387-2383
Source: Stellar MLS,MLS#: OM729154 Originating MLS: Ocala - Marion
Originating MLS: Ocala - Marion
Facts & features
Interior
Bedrooms & bathrooms
- Bedrooms: 4
- Bathrooms: 4
- Full bathrooms: 4
Rooms
- Room types: Bonus Room, Great Room, Utility Room
Primary bedroom
- Features: Walk-In Closet(s)
- Level: First
- Area: 285 Square Feet
- Dimensions: 15x19
Bedroom 2
- Features: Walk-In Closet(s)
- Level: First
- Area: 210 Square Feet
- Dimensions: 14x15
Bedroom 3
- Features: Walk-In Closet(s)
- Level: First
- Area: 156 Square Feet
- Dimensions: 13x12
Bedroom 4
- Features: Walk-In Closet(s)
- Level: First
- Area: 182 Square Feet
- Dimensions: 13x14
Bonus room
- Features: No Closet
- Level: First
- Area: 342 Square Feet
- Dimensions: 19x18
Dining room
- Features: No Closet
- Level: First
- Area: 280 Square Feet
- Dimensions: 20x14
Great room
- Features: No Closet
- Level: First
- Area: 420 Square Feet
- Dimensions: 21x20
Kitchen
- Level: First
Heating
- Heat Pump
Cooling
- Central Air
Appliances
- Included: Oven, Cooktop, Dishwasher, Disposal, Gas Water Heater, Microwave, Range Hood, Refrigerator, Wine Refrigerator
- Laundry: Laundry Room, Washer Hookup
Features
- High Ceilings, Open Floorplan, Solid Surface Counters, Solid Wood Cabinets, Split Bedroom, Thermostat, Tray Ceiling(s), Walk-In Closet(s)
- Flooring: Carpet, Engineered Hardwood, Tile, Travertine
- Has fireplace: No
Interior area
- Total structure area: 5,505
- Total interior livable area: 3,824 sqft
Video & virtual tour
Property
Parking
- Total spaces: 3
- Parking features: Garage - Attached
- Attached garage spaces: 3
Features
- Levels: One
- Stories: 1
- Exterior features: Irrigation System, Lighting
Lot
- Size: 2.01 Acres
- Residential vegetation: Wooded
Details
- Additional structures: Outdoor Kitchen
- Additional parcels included: 30598-01-004
- Parcel number: 3059801005
- Zoning: R1
- Special conditions: None
Construction
Type & style
- Home type: SingleFamily
- Architectural style: Mid-Century Modern
- Property subtype: Single Family Residence
Materials
- Concrete, Stucco
- Foundation: Slab
- Roof: Shingle
Condition
- Pre-Construction
- New construction: Yes
- Year built: 2027
Details
- Builder model: Grayton
- Builder name: AR Homes / Kinsell Custom Homes
Utilities & green energy
- Sewer: Public Sewer
- Water: Public
- Utilities for property: Electricity Available, Natural Gas Available, Phone Available, Sewer Available, Underground Utilities, Water Available
Community & HOA
Community
- Security: Security System
- Pet fee: $0 monthly
- Subdivision: BELLECHASE LAURELS
HOA
- Has HOA: Yes
- HOA fee: $153 monthly
- HOA name: Leeland Management
Location
- Region: Ocala
Financial & listing details
- Price per square foot: $450/sqft
- Annual tax amount: $3,172
- Date on market: 8/3/2026
- Cumulative days on market: 48 days
- Ownership: Fee Simple
- Total actual rent: 0
- Electric utility on property: Yes
- Road surface type: Asphalt
Estimated market value
$1,634,900
$1.55M - $1.72M
$4,473/mo
Price history
| Date | Event | Price |
|---|---|---|
| 8/3/2026 | Listed for sale | $1,719,500$450/sqft |
Source:  Stellar MLS #OM729154 Report a problem Stellar MLS #OM729154 Report a problem | ||
Public tax history
Tax history is unavailable.
Monthly payment
Est. payment
Payment breakdown
Explore the cost of this home by adjusting the details. Changes won't be saved.Climate risks
Neighborhood: 34471
Nearby schools
Schools provided by the listing agent
- Elementary: Shady Hill Elementary School
- Middle: Osceola Middle School
- High: Belleview High School
Source: Stellar MLS. This data may not be complete. We recommend contacting the local school district to confirm school assignments for this home.
Similar homes

- $1,636,4504 bd4 ba3.8k sqft0000 SE 47TH STREET, OCALA, FL 34480New Construction

 MLS ID #OM732191, Staci Biondini, SELLSTATE NEXT GENERATION REALTY. Stellar MLS
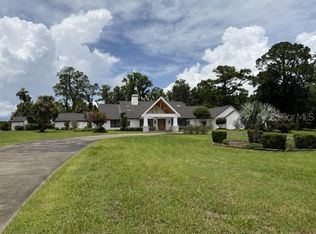
 - $1,450,0005 bd4 ba4.2k sqft5950 SW 21ST AVENUE ROAD, OCALA, FL 34471For Sale
 MLS ID #OM729979, Rhonda Gailey, GAILEY ENTERPRISES REAL ESTATE. Stellar MLS
 - $1,149,0004 bd3 ba3.3k sqft6575 S Magnolia Avenue, Ocala, FL 34471For Sale

 MLS ID #B26070818, Nichole C Roberts, All Florida Homes Realty LLC. BeachesMLS
 - $1,540,0005 bd6 ba5.7k sqft994 SW 37TH PLACE ROAD, OCALA, FL 34471For Sale
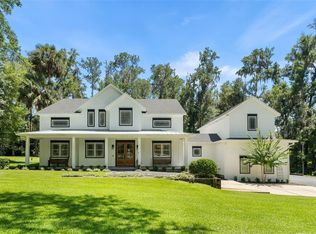 MLS ID #OM726936, TaMara York, ENGEL & VOLKERS OCALA. Stellar MLS
 - $1,199,0004 bd4 ba3.9k sqft5004 SE 5TH AVENUE, OCALA, FL 34480For SaleMLS ID #OM728025, T Chetty, GOLDEN OCALA REAL ESTATE INC. Stellar MLS
- $2,049,0005 bd6 ba5.3k sqft695 SE 47TH LOOP, OCALA, FL 34480For SaleMLS ID #OM719686, Sharon Will, PEGASUS REALTY & ASSOC INC. Stellar MLS
- $975,0005 bd5 ba4.4k sqft820 SE 36TH LANE, OCALA, FL 34471For SaleMLS ID #OM731667, Philip Stevens, FONTANA REALTY. Stellar MLS
- $874,9994 bd3 ba4k sqft2065 SW 37TH STREET ROAD, OCALA, FL 34471For SaleMLS ID #OM728045, Sherri Feurstein, CITRUS HOME FINDERS. Stellar MLS
- $1,300,0005 bd4 ba4.3k sqft4222 SE 9TH AVENUE, OCALA, FL 34480For SaleMLS ID #OM723022, Lori Busch, BUSCH REALTY. Stellar MLS
- $2,495,0004 bd7 ba3.8k sqft1060 SE 52ND COURT, OCALA, FL 34471For SaleMLS ID #OM732212, Laurie Ann Truluck, NEXT GENERATION REALTY OF MARION COUNTY. Stellar MLS
- $1,595,0004 bd5 ba5.6k sqft1401 SE 91ST PLACE, OCALA, FL 34480For SaleMLS ID #OM713322, Joan Pletcher, JOAN PLETCHER. Stellar MLS
- $899,0005 bd4 ba3.3k sqft2830 SE 31ST STREET, OCALA, FL 34471For SaleMLS ID #GC529042, Heather Damron, FLORIDA HOMES REALTY & MORTGAGE GVILLE. Stellar MLS
- $1,099,0004 bd4 ba3.7k sqft5038 SE 6TH AVENUE, OCALA, FL 34480For SaleMLS ID #OM730337, Vincent Spierto, OCALA LEASING REALTY LLC. Stellar MLS
- $995,0004 bd4 ba2.9k sqft1003 SE 46TH STREET, OCALA, FL 34480For SaleMLS ID #OM721979, Anthony Alfarone, REAL BROKER LLC - OCALA. Stellar MLS
- $999,0005 bd5 ba4k sqft1718 SW 27TH STREET, OCALA, FL 34471For SaleMLS ID #OM712380, Mark Laing, KELLER WILLIAMS CORNERSTONE RE. Stellar MLS
- $1,999,9994 bd4 ba3.7k sqft10925 SW 16TH AVENUE, OCALA, FL 34476For SaleMLS ID #OM699105, Joan Pletcher, JOAN PLETCHER. Stellar MLS
- $1,599,0005 bd4 ba4.1k sqft1145 NW 63RD COURT, OCALA, FL 34482For SaleMLS ID #OM717176, Joan Pletcher, JOAN PLETCHER. Stellar MLS
- $1,450,0004 bd5 ba4k sqft1810 SE 21ST PLACE, OCALA, FL 34471New ConstructionMLS ID #OM711620, Amanda Tuck, MAIN STREET REALTY & DEVELOP. Stellar MLS
- $1,675,0004 bd4 ba3k sqft12950 E HIGHWAY 25, OCKLAWAHA, FL 32179For SaleMLS ID #OM728876, Tasha Osbourne, GOLDEN OCALA REAL ESTATE INC. Stellar MLS
- $1,599,0004 bd3 ba2.3k sqft6208 NW 12TH STREET, OCALA, FL 34482For SaleMLS ID #OM713514, Ashley DiBartolomeo, GOLDEN OCALA REAL ESTATE INC. Stellar MLS
