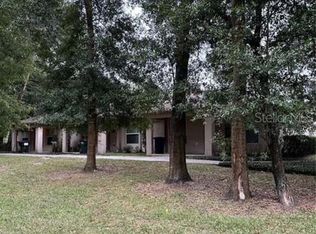
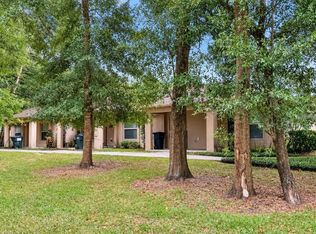
Direct access to the Greenways, you’ll enjoy paved bike paths, mountain biking trails, and miles of picturesque horse-riding trails right at your doorstep. This stunning property sits on an expansive 6.89+/—acres. It is a unique opportunity for horse enthusiasts and outdoor lovers alike, featuring a main residence, a guest residence, and a five-stall horse barn with an apartment. This impressive two-story residence boasts 2 bedrooms and 2.5 bathrooms, along with a spacious 2-car garage. The highlights include a brand-new Presidential Triple Laminate Shingle roof, elegant copper gutters, and a full-house Generac propane generator for peace of mind. Enjoy modern living with new stainless-steel appliances, custom solid wood cabinets, and beautiful granite countertops throughout. The luxurious owner's suite features a stunning back wall made of a single granite slab, and the entire home showcases heated tile floors, opting for tongue-and-groove walls instead of drywall. Cozy up by the Chicago brick gas fireplace or unwind on the expansive back paver deck. Additional features include a water softener, a dedicated laundry room, and a convenient garage door opener. Perfect for guests or Airbnb rental potential, this charming residence includes two bedrooms and three bathrooms, each with its own private entrance or the option to connect. The property features a full kitchen downstairs and a kitchenette upstairs, both adorned with granite finishes. Enjoy the benefits of new mini-split units, a full gym/workout room (which can be easily converted into a third bedroom), and a separate laundry room. Relax on either the front or rear covered porches. The well-appointed barn features five stalls, a feed room, a tack room, and two wash racks equipped with hot water. A cozy sitting area makes it a perfect gathering spot after a day of riding. Barn Apartment: This private one-bedroom, one-bathroom apartment features a kitchenette and a mini-split A/C unit, ideal for added privacy or accommodating guests. This fully fenced and cross-fenced property features five paddocks equipped with concrete waterers. An inviting asphalt driveway with concrete curbing leads to the custom solid aluminum gate. Enjoy evenings by the fire pit, appreciate the serene lighted fountain, and revel in the plentiful outdoor lighting that enhances this beautiful estate. Rare opportunity to own a remarkable property that truly has it all!
For sale
$1,999,999
10925 SW 16TH AVENUE, OCALA, FL 34476
4beds
3,794sqft
Farm
Built in 1978
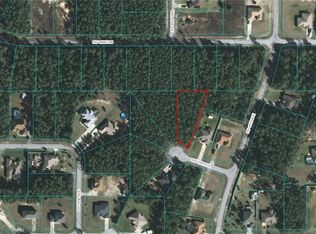
6.89 Acres Lot
$-- Zestimate®
$527/sqft
$-- HOA
What's special
Rear covered porchMountain biking trailsSeparate laundry roomKitchenette upstairsBeautiful granite countertopsCustom solid aluminum gateFive paddocks
- 550 days
- 285
- 38
Zillow last checked:
Listing updated:
Listed by:
Joan Pletcher 352-804-8989,
JOAN PLETCHER 352-804-8989
Source: Stellar MLS,MLS#: OM699105 Originating MLS: Ocala - Marion
Originating MLS: Ocala - Marion
Facts & features
Interior
Bedrooms & bathrooms
- Bedrooms: 4
- Bathrooms: 4
- Full bathrooms: 3
- 1/2 bathrooms: 1
Primary bedroom
- Features: Walk-In Closet(s)
- Level: First
- Area: 204 Square Feet
- Dimensions: 17x12
Kitchen
- Level: First
- Area: 180 Square Feet
- Dimensions: 10x18
Living room
- Level: First
- Area: 459 Square Feet
- Dimensions: 17x27
Heating
- Central, Electric
Cooling
- Central Air
Appliances
- Included: Bar Fridge, Range, Range Hood, Refrigerator, Wine Refrigerator
- Laundry: Inside
Features
- Ceiling Fan(s), Crown Molding, Eating Space In Kitchen, High Ceilings, Open Floorplan, Primary Bedroom Main Floor, Solid Wood Cabinets, Stone Counters, Vaulted Ceiling(s), Walk-In Closet(s)
- Flooring: Ceramic Tile
- Doors: Sliding Doors
- Windows: Window Treatments
- Has fireplace: Yes
- Fireplace features: Living Room
Interior area
- Total structure area: 7,389
- Total interior livable area: 3,794 sqft
Video & virtual tour
Property
Parking
- Total spaces: 2
- Parking features: Garage - Attached
- Attached garage spaces: 2
Features
- Levels: Two
- Stories: 2
- Patio & porch: Covered
- Exterior features: Lighting, Rain Gutters
- Fencing: Board,Wood
Lot
- Size: 6.89 Acres
- Dimensions: 500 x 600
- Features: Cleared, Farm
Details
- Additional structures: Residence
- Parcel number: 3733900100
- Zoning: A1
- Special conditions: None
- Horse amenities: Stable(s)
Construction
Type & style
- Home type: SingleFamily
- Property subtype: Farm
Materials
- Block, Concrete, Stucco
- Foundation: Slab
- Roof: Shingle
Condition
- New construction: No
- Year built: 1978
Utilities & green energy
- Sewer: Septic Tank
- Water: Well
- Utilities for property: Cable Available, Electricity Available
Community & HOA
Community
- Pet fee: $0 monthly
- Subdivision: ACREAGE NON SUBDIVISION
HOA
- Has HOA: No
Location
- Region: Ocala
Financial & listing details
- Price per square foot: $527/sqft
- Tax assessed value: $721,380
- Annual tax amount: $8,022
- Date on market: 4/10/2025
- Cumulative days on market: 606 days
- Listing terms: Cash,Conventional
- Ownership: Fee Simple
- Total actual rent: 0
- Electric utility on property: Yes
- Road surface type: Asphalt, Paved
Estimated market value
Not available
Estimated sales range
Not available
Not available
Price history
| Date | Event | Price |
|---|---|---|
| 1/27/2026 | Listed for sale | $1,999,999-12.3%$527/sqft |
Source:  Stellar MLS #OM699105 Report a problem Stellar MLS #OM699105 Report a problem | ||
| 4/10/2025 | Listed for sale | $2,279,800-8.4%$601/sqft |
Source: Stellar MLS #OM699105 Report a problem | ||
| 2/21/2025 | Listing removed | $2,490,000$656/sqft |
Source:  Realtors Association of Citrus County #836763 Report a problem Realtors Association of Citrus County #836763 Report a problem | ||
| 9/4/2024 | Price change | $2,490,000-7.7%$656/sqft |
Source: Stellar MLS #OM684328 Report a problem | ||
| 8/22/2024 | Listed for sale | $2,699,000+527.7%$711/sqft |
Source: Realtors Association of Citrus County #836763 Report a problem | ||
| 12/20/2019 | Sold | $430,000+72%$113/sqft |
Source: Public Record Report a problem | ||
| 1/20/2015 | Sold | $250,000$66/sqft |
Source: Public Record Report a problem | ||
Public tax history
| Year | Property taxes | Tax assessment |
|---|---|---|
| 2025 | $9,085 +13.2% | $511,154 +10% |
| 2024 | $8,022 +6% | $464,780 +10% |
| 2023 | $7,571 +9.2% | $422,651 +10% |
| 2022 | $6,936 +26.2% | $384,079 +28.2% |
| 2021 | $5,495 +2.8% | $299,660 +4% |
| 2020 | $5,344 +1.2% | $288,233 +2.4% |
| 2019 | $5,283 | $281,482 +6.1% |
| 2018 | $5,283 +15.3% | $265,375 +6.6% |
| 2017 | $4,582 +6% | $248,862 +3.6% |
| 2016 | $4,321 | $240,198 +5.4% |
| 2015 | $4,321 +9.9% | $227,881 +5.6% |
| 2014 | $3,933 +5% | $215,885 +4.4% |
| 2013 | $3,746 +1.9% | $206,761 +1.8% |
| 2012 | $3,676 -4.6% | $203,202 -5.1% |
| 2011 | $3,853 -42% | $214,145 -43.7% |
| 2010 | $6,645 +157.1% | $380,284 +22.3% |
| 2009 | $2,584 +1.3% | $310,916 -17.3% |
| 2008 | $2,551 -8.2% | $375,846 +58.8% |
| 2006 | $2,780 +2.9% | $236,718 +3.8% |
| 2005 | $2,701 | $228,055 +10.7% |
| 2004 | $2,701 +5.6% | $205,971 +11.8% |
| 2002 | $2,557 +6.9% | $184,293 +23.4% |
| 2001 | $2,393 | $149,400 |
| 2000 | $2,393 | $149,400 |
Find assessor info on the county website
Monthly payment
Est. payment
Payment breakdown
Explore the cost of this home by adjusting the details. Changes won't be saved.Climate risks
Neighborhood: 34476
Nearby schools
Schools provided by the listing agent
- Elementary: Belleview-Santos Elem. School
- Middle: Horizon Academy/Mar Oaks
- High: West Port High School
Source: Stellar MLS. This data may not be complete. We recommend contacting the local school district to confirm school assignments for this home.
Similar homes
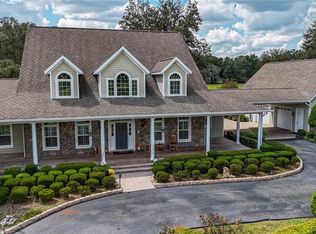
- $2,377,0005 bd6 ba4.8k sqft1198 SW 104TH STREET ROAD, OCALA, FL 34476For Sale
 MLS ID #OM709610, Marion Renda, SELLSTATE NEXT GENERATION-DUNN. Stellar MLS
 - $1,597,0004 bd5 ba4.7k sqft1450 SE 73RD PLACE, OCALA, FL 34480For Sale
 MLS ID #OM732553, Tana Darley, PREMIER SOTHEBY'S INTERNATIONAL REALTY. Stellar MLS
 - $1,249,7504 bd3 ba3.3k sqft10516 SW 27TH AVENUE, OCALA, FL 34476For Sale
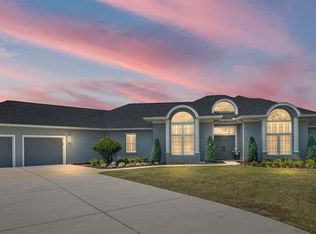 MLS ID #OM726506, Crystal McCall, KELLER WILLIAMS CORNERSTONE RE. Stellar MLS
 - $2,250,0004 bd5 ba5k sqft601 SE 80TH STREET, OCALA, FL 34480For Sale
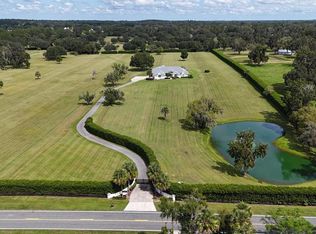 MLS ID #OM701381, Joan Pletcher, JOAN PLETCHER. Stellar MLS
 - $1,550,0004 bd3 ba3.4k sqft12941 SW 8TH AVENUE, OCALA, FL 34473For SaleMLS ID #OM726963, Ashley DiBartolomeo, GOLDEN OCALA REAL ESTATE INC. Stellar MLS
- $1,450,0005 bd4 ba4.2k sqft5950 SW 21ST AVENUE ROAD, OCALA, FL 34471For SaleMLS ID #OM729979, Rhonda Gailey, GAILEY ENTERPRISES REAL ESTATE. Stellar MLS
- $1,090,0003 bd3 ba4.1k sqft255 SW 96TH LANE, OCALA, FL 34476For SaleMLS ID #OM713464, Angela Rose, PREMIER SOTHEBY'S INTERNATIONAL REALTY. Stellar MLS
- $2,297,0003 bd4 ba5k sqft7963 SE 12TH CIRCLE, OCALA, FL 34480For SaleMLS ID #OM720144, Joan Pletcher, JOAN PLETCHER. Stellar MLS
- $1,195,0004 bd4 ba3.2k sqft7557 SW 86TH LANE, OCALA, FL 34476For SaleMLS ID #A4706336, Cliff Glansen, FLATFEE.COM. Stellar MLS
- $1,450,0004 bd5 ba5.6k sqft1401 SE 91ST PLACE, OCALA, FL 34480For SaleMLS ID #OM713322, Joan Pletcher, JOAN PLETCHER. Stellar MLS
- $1,399,0004 bd5 ba4.6k sqft1351 SE 91ST PLACE, OCALA, FL 34480For SaleMLS ID #OM726733, Joan Pletcher, JOAN PLETCHER. Stellar MLS
- $1,995,0004 bd3 ba2.3k sqft9255 NW 115TH AVENUE, OCALA, FL 34482For SaleMLS ID #OM730538, Matt Varney, OCALA HORSE PROPERTIES, LLC. Stellar MLS
- $2,049,0005 bd6 ba5.3k sqft695 SE 47TH LOOP, OCALA, FL 34480For SaleMLS ID #OM719686, Sharon Will, PEGASUS REALTY & ASSOC INC. Stellar MLS
- $1,719,5004 bd4 ba3.8k sqft0000 SE 47TH LOOP, OCALA, FL 34471New ConstructionMLS ID #OM729154, Staci Biondini, SELLSTATE NEXT GENERATION REALTY. Stellar MLS
- $1,800,0004 bd4 ba3.7k sqft17401 S HIGHWAY 475, SUMMERFIELD, FL 34491For SaleMLS ID #OM709316, Olivia Perez, COMPASS FLORIDA LLC. Stellar MLS
- $2,249,0004 bd7 ba3.8k sqft1060 SE 52ND COURT, OCALA, FL 34471For SaleMLS ID #OM732212, Laurie Ann Truluck, NEXT GENERATION REALTY OF MARION COUNTY. Stellar MLS
- $1,799,9004 bd4 ba3.6k sqft13033 SE 158TH LANE, WEIRSDALE, FL 32195For SaleMLS ID #OM721284, Randy Barnes, RE/MAX PREMIER REALTY. Stellar MLS
- $1,950,0003 bd2 ba2.2k sqft11150 W HIGHWAY 40, OCALA, FL 34482For SaleMLS ID #OM730062, Rhonda Gailey, GAILEY ENTERPRISES REAL ESTATE. Stellar MLS
- $2,495,0003 bd4 ba4.5k sqft12330 NW 35TH STREET, OCALA, FL 34482For SaleMLS ID #OM733445, Karen Grimes, ANE' & CO.. Stellar MLS
