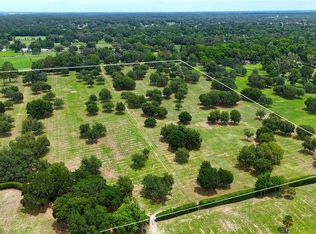
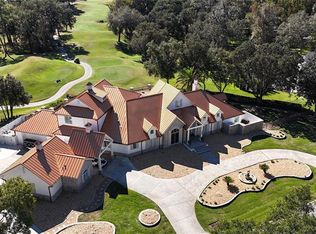
Discover the perfect blend of luxury and tranquility in this stunning property, situated on 16.37+/- acres of beautifully landscaped grounds. Surrounded by mature privacy hedges on three sides, this serene retreat features a picturesque pond with delightful water features. As you enter the home, you will find a welcoming open floor plan that seamlessly connects the living room, dining space, kitchen and two spacious living & entertaining areas. Flooded with natural light, the living areas create a cozy and inviting ambiance, perfect for relaxation and gatherings. The home also boasts a dedicated home office. This beautifully updated residence includes four spacious bedrooms, each featuring its own private bathroom for ultimate comfort and privacy. The chic bar area flows gracefully to a gorgeous pool deck, complete with imported stone and a luxurious jacuzzi, making it ideal for unwinding after a hectic day. Additional features include a climate-controlled three-car garage and an advanced smart home system. Located adjacent to the prestigious Country Club of Ocala, this home epitomizes luxury while offering easy access to various recreational opportunities, including the nearby Santos Trailhead. Do not miss the chance to make this exquisite property your own. Contact us today for more details or to schedule a private showing!
For sale
$2,250,000
601 SE 80TH STREET, OCALA, FL 34480
4beds
5,037sqft
Single Family Residence
Built in 1993
16.37 Acres Lot
$-- Zestimate®
$447/sqft
$-- HOA
What's special
Climate-controlled three-car garageDedicated home officeFlooded with natural lightWelcoming open floor planChic bar areaLuxurious jacuzziCozy and inviting ambiance
- 518 days
- 511
- 31
Zillow last checked:
Listing updated:
Listed by:
Joan Pletcher 352-804-8989,
JOAN PLETCHER 352-804-8989
Source: Stellar MLS,MLS#: OM701381 Originating MLS: Ocala - Marion
Originating MLS: Ocala - Marion
Facts & features
Interior
Bedrooms & bathrooms
- Bedrooms: 4
- Bathrooms: 5
- Full bathrooms: 5
Rooms
- Room types: Family Room, Dining Room, Living Room
Primary bedroom
- Features: Walk-In Closet(s)
- Level: First
Kitchen
- Level: First
Living room
- Level: First
Heating
- Electric
Cooling
- Central Air
Appliances
- Included: Dishwasher, Range, Range Hood, Refrigerator
- Laundry: Inside, Laundry Room
Features
- Cathedral Ceiling(s), Ceiling Fan(s), Eating Space In Kitchen, High Ceilings, Open Floorplan, Primary Bedroom Main Floor, Solid Surface Counters, Solid Wood Cabinets, Walk-In Closet(s)
- Flooring: Tile, Hardwood
- Doors: French Doors
- Windows: Window Treatments
- Has fireplace: Yes
- Fireplace features: Family Room
Interior area
- Total structure area: 6,308
- Total interior livable area: 5,037 sqft
Video & virtual tour
Property
Parking
- Total spaces: 2
- Parking features: Garage - Attached
- Attached garage spaces: 2
- Details: Garage Dimensions: 33x25
Features
- Levels: One
- Stories: 1
- Patio & porch: Rear Porch
- Exterior features: Sidewalk
- Has private pool: Yes
- Pool features: Gunite, In Ground
- Has spa: Yes
- Spa features: In Ground
- Fencing: Board,Chain Link,Wire
Lot
- Size: 16.37 Acres
- Features: Cleared, In County, Oversized Lot, Pasture, Zoned for Horses
- Residential vegetation: Mature Landscaping, Trees/Landscaped
Details
- Additional parcels included: 36342-002-00
- Parcel number: 3634400401
- Zoning: A3
- Special conditions: None
Construction
Type & style
- Home type: SingleFamily
- Architectural style: Custom
- Property subtype: Single Family Residence
Materials
- Concrete, Stucco
- Foundation: Block
- Roof: Shingle
Condition
- Completed
- New construction: No
- Year built: 1993
Utilities & green energy
- Sewer: Septic Tank
- Water: Well
- Utilities for property: Electricity Available, Underground Utilities
Community & HOA
Community
- Pet fee: $0 monthly
- Subdivision: NA
HOA
- Has HOA: No
Location
- Region: Ocala
Financial & listing details
- Price per square foot: $447/sqft
- Tax assessed value: $1,375,686
- Annual tax amount: $13,792
- Date on market: 5/13/2025
- Cumulative days on market: 510 days
- Listing terms: Cash,Conventional
- Ownership: Fee Simple
- Total actual rent: 0
- Electric utility on property: Yes
- Road surface type: Paved, Asphalt
Estimated market value
Not available
Estimated sales range
Not available
Not available
Price history
| Date | Event | Price |
|---|---|---|
| 4/17/2026 | Price change | $2,250,000-16.5%$447/sqft |
Source:  Stellar MLS #OM701381 Report a problem Stellar MLS #OM701381 Report a problem | ||
| 12/10/2025 | Listed for sale | $2,695,000-21.3%$535/sqft |
Source: Stellar MLS #OM701381 Report a problem | ||
| 5/13/2025 | Listed for sale | $3,425,000$680/sqft |
Source: Stellar MLS #OM701381 Report a problem | ||
Public tax history
| Year | Property taxes | Tax assessment |
|---|---|---|
| 2025 | $14,517 +5.7% | $870,349 +10% |
| 2024 | $13,734 +9.8% | $791,557 +9.9% |
| 2023 | $12,507 +17.6% | $720,021 +10.2% |
| 2022 | $10,639 +0.1% | $653,313 +3.6% |
| 2021 | $10,625 +7% | $630,563 +8% |
| 2020 | $9,933 +2.4% | $583,833 +3.6% |
| 2019 | $9,696 | $563,370 +4.4% |
| 2018 | $9,696 -21.1% | $539,877 -27.3% |
| 2017 | $12,285 +124.7% | $742,735 +2.4% |
| 2016 | $5,466 | $725,000 +108.5% |
| 2015 | $5,466 +12.9% | $347,784 +6.3% |
| 2014 | $4,842 +2.1% | $327,172 +0.9% |
| 2013 | $4,743 +2% | $324,180 +1.7% |
| 2012 | $4,649 +2.9% | $318,890 +2.9% |
| 2011 | $4,519 +2.1% | $309,827 +1.5% |
| 2010 | $4,425 +5.7% | $305,363 -72.3% |
| 2009 | $4,185 +1.8% | $1,104,385 -0.6% |
| 2008 | $4,110 +23.9% | $1,110,536 +0.8% |
| 2007 | $3,317 -6.9% | $1,101,865 +19.6% |
| 2006 | $3,562 -2% | $921,235 +22.1% |
| 2005 | $3,635 | $754,311 +14.2% |
| 2004 | $3,635 -4% | $660,455 +16.8% |
| 2002 | $3,785 +5.3% | $565,688 +29.9% |
| 2001 | $3,596 | $435,507 |
| 2000 | $3,596 | $435,507 |
Find assessor info on the county website
Monthly payment
Est. payment
Payment breakdown
Explore the cost of this home by adjusting the details. Changes won't be saved.Climate risks
Neighborhood: 34480
Nearby schools
Schools provided by the listing agent
- Elementary: Shady Hill Elementary School
- Middle: Belleview Middle School
- High: Belleview High School
Source: Stellar MLS. This data may not be complete. We recommend contacting the local school district to confirm school assignments for this home.
Similar homes
- $2,297,0003 bd4 ba5k sqft7963 SE 12TH CIRCLE, OCALA, FL 34480For Sale
 MLS ID #OM720144, Joan Pletcher, JOAN PLETCHER. Stellar MLS
 - $2,550,0003 bd3 ba3.6k sqft500 SE 69TH PLACE, OCALA, FL 34480For Sale
 MLS ID #OM701411, Joan Pletcher, JOAN PLETCHER. Stellar MLS
 - $1,597,0004 bd5 ba4.7k sqft1450 SE 73RD PLACE, OCALA, FL 34480For Sale
 MLS ID #OM732553, Tana Darley, PREMIER SOTHEBY'S INTERNATIONAL REALTY. Stellar MLS
 - $2,664,5504 bd6 ba5.8k sqft7387 SE 12TH CIRCLE, OCALA, FL 34480For Sale
 MLS ID #OM714536, Joan Pletcher, JOAN PLETCHER. Stellar MLS
 - $2,239,0005 bd6 ba6.1k sqft4986 SW 7TH AVENUE ROAD, OCALA, FL 34471For SaleMLS ID #OM719205, Matt Varney, OCALA HORSE PROPERTIES, LLC. Stellar MLS
- $2,750,0004 bd4 ba4.7k sqft950 SE 80TH STREET, OCALA, FL 34480New ConstructionMLS ID #OM726576, Sharon Will, PEGASUS REALTY & ASSOC INC. Stellar MLS
- $1,450,0004 bd5 ba5.6k sqft1401 SE 91ST PLACE, OCALA, FL 34480For SaleMLS ID #OM713322, Joan Pletcher, JOAN PLETCHER. Stellar MLS
- $2,049,0005 bd6 ba5.3k sqft695 SE 47TH LOOP, OCALA, FL 34480For SaleMLS ID #OM719686, Sharon Will, PEGASUS REALTY & ASSOC INC. Stellar MLS
- $1,399,0004 bd5 ba4.6k sqft1351 SE 91ST PLACE, OCALA, FL 34480For SaleMLS ID #OM726733, Joan Pletcher, JOAN PLETCHER. Stellar MLS
- $1,625,0006 bd6 ba6.7k sqft2380 SE 73RD LOOP, OCALA, FL 34480For SaleMLS ID #OM721435, Tasha Osbourne, GOLDEN OCALA REAL ESTATE INC. Stellar MLS
- $2,495,0003 bd3 ba4.5k sqft12330 NW 35TH STREET, OCALA, FL 34482For SaleMLS ID #OM733445, Karen Grimes, ANE' & CO.. Stellar MLS
- $1,999,9994 bd4 ba3.7k sqft10925 SW 16TH AVENUE, OCALA, FL 34476For SaleMLS ID #OM699105, Joan Pletcher, JOAN PLETCHER. Stellar MLS
- $2,295,0004 bd4 ba3.5k sqft11920 SE 22ND AVENUE ROAD, OCALA, FL 34480For SaleMLS ID #OM717321, Matt Varney, OCALA HORSE PROPERTIES, LLC. Stellar MLS
- $1,300,0004 bd4 ba5.1k sqft8280 SE 15TH COURT, OCALA, FL 34480For SaleMLS ID #OM687331, Mary Beth Elliott, ROBERTS REAL ESTATE INC. Stellar MLS
- $1,299,9996 bd4 ba5k sqft1750 SE 80TH STREET, OCALA, FL 34480For SaleMLS ID #OM728003, Michelle Dinkins, FL HOME SALES & DEV. Stellar MLS
- $2,249,0004 bd7 ba3.8k sqft1060 SE 52ND COURT, OCALA, FL 34471For SaleMLS ID #OM732212, Laurie Ann Truluck, NEXT GENERATION REALTY OF MARION COUNTY. Stellar MLS
- $1,300,0004 bd4 ba4.1k sqft1570 SE 73RD PLACE, OCALA, FL 34480For SaleMLS ID #OM714394, Mary Beth Elliott, ROBERTS REAL ESTATE INC. Stellar MLS
- $2,200,0007 bd4 ba5.4k sqft7571 W HIGHWAY 326, OCALA, FL 34482For SaleMLS ID #OM731391, Hope Deszell, RE/MAX FOXFIRE - HWY 40. Stellar MLS
- $1,199,0004 bd4 ba3.9k sqft5004 SE 5TH AVENUE, OCALA, FL 34480For SaleMLS ID #OM728025, T Chetty, GOLDEN OCALA REAL ESTATE INC. Stellar MLS
- $2,900,0004 bd3 ba4.2k sqft555 SW 87th Place, Ocala, FL 34476For Sale
 MLS ID #F10505346, Manley L Cupstid Jr, Manley & Associates, Inc.. BeachesMLS
