Set on 10 acres in the heart of Ocala, this estate is just 10 minutes from the Florida Horse Park and historic downtown Ocala, with its shops, restaurants, and local amenities. The property is also near the Florida Greenway trails, ideal for riding, walking, or simply enjoying the outdoors. A concrete circular driveway welcomes you to a stunning two-story brick home offering 5 bedrooms and 5.5 bathrooms. The primary suite is a private retreat, complete with a large soaking tub, spacious walk-in shower, dual sinks, and a vanity. Throughout the home, high ceilings, walk-in closets, an office/den with a wood burning stove, a great room, and a living room create a sense of space, elegance, and comfort. The gourmet kitchen boasts an island with ample storage, updated appliances, a breakfast nook, and a formal dining room with French doors opening to the covered back porch and in-ground pool. A large laundry room and 2-car garage add convenience and functionality. The property also features a 4-stall block center-aisle barn with tack and feed rooms, a round pen, a clay riding arena, and run-in sheds. A small pond with a dock enhances the landscape, while mature trees provide shade and natural beauty for both you and your horses. This exceptional estate combines refined luxury, premier equestrian facilities, and a serene country setting, creating a truly one-of-a-kind Florida lifestyle.
For sale
$2,239,000
4986 SW 7TH AVENUE ROAD, OCALA, FL 34471
5beds
6,109sqft
Farm
Built in 1990
10 Acres Lot
$2,022,300 Zestimate®
$367/sqft
$-- HOA
What's special
Stunning two-story brick homeClay riding arenaIn-ground poolRun-in shedsLarge laundry roomIsland with ample storageUpdated appliances
- 192 days
- 512
- 44
Zillow last checked:
Listing updated:
Listed by:
Matt Varney 352-615-7001,
OCALA HORSE PROPERTIES, LLC 352-615-8891
Source: Stellar MLS,MLS#: OM719205 Originating MLS: Ocala - Marion
Originating MLS: Ocala - Marion
Facts & features
Interior
Bedrooms & bathrooms
- Bedrooms: 5
- Bathrooms: 6
- Full bathrooms: 5
- 1/2 bathrooms: 1
Rooms
- Room types: Attic, Breakfast Room Separate, Den/Library/Office, Family Room, Dining Room, Living Room, Great Room, Storage Rooms
Primary bedroom
- Features: Walk-In Closet(s)
- Level: First
Kitchen
- Level: First
Living room
- Level: First
Heating
- Central, Electric, Reverse Cycle
Cooling
- Central Air
Appliances
- Included: Bar Fridge, Oven, Convection Oven, Cooktop, Dishwasher, Disposal, Dryer, Electric Water Heater, Exhaust Fan, Freezer, Ice Maker, Microwave, Range, Range Hood, Refrigerator, Washer, Water Filtration System, Water Softener, Wine Refrigerator
- Laundry: Electric Dryer Hookup, Inside, Laundry Closet, Laundry Room, Washer Hookup
Features
- Built-in Features, Cathedral Ceiling(s), Ceiling Fan(s), Central Vacuum, Eating Space In Kitchen, High Ceilings, Kitchen/Family Room Combo, Open Floorplan, Primary Bedroom Main Floor, Split Bedroom, Stone Counters, Thermostat, Tray Ceiling(s), Vaulted Ceiling(s), Walk-In Closet(s), Wet Bar, In-Law Floorplan
- Flooring: Carpet, Ceramic Tile, Engineered Hardwood, Epoxy, Laminate, Marble, Tile, Travertine, Hardwood
- Doors: French Doors
- Has fireplace: Yes
- Fireplace features: Living Room
Interior area
- Total structure area: 7,277
- Total interior livable area: 6,109 sqft
Video & virtual tour
Property
Parking
- Total spaces: 2
- Parking features: Circular Driveway, Covered, Driveway, Garage Door Opener, Garage Faces Side, Ground Level, Oversized, Tandem
- Attached garage spaces: 2
- Has uncovered spaces: Yes
Accessibility
- Accessibility features: Accessible Approach with Ramp, Accessible Bedroom, Accessible Closets, Accessible Common Area, Accessible Doors, Accessible Entrance, Visitor Bathroom, Accessible Hallway(s), Accessible Kitchen, Accessible Kitchen Appliances, Accessible Central Living Area, Accessible Stairway, Accessible Washer/Dryer, Central Living Area
Features
- Levels: Two
- Stories: 2
- Patio & porch: Covered, Deck, Other, Patio, Rear Porch
- Exterior features: Garden, Irrigation System, Rain Gutters, Sprinkler Metered, Storage
- Has private pool: Yes
- Pool features: Gunite, In Ground, Lighting, Outside Bath Access
- Fencing: Board,Cross Fenced,Fenced,Wire
- Has view: Yes
- View description: Pool, Trees/Woods, Pond
- Has water view: Yes
- Water view: Pond
- Waterfront features: Pond Access
Lot
- Size: 10 Acres
- Features: Cleared, Farm, Landscaped, Pasture, Private, Rolling Slope, Street Dead-End, Unincorporated, Zoned for Horses
- Residential vegetation: Mature Landscaping, Oak Trees, Trees/Landscaped
Details
- Additional structures: Barn(s)
- Parcel number: 2393600102
- Zoning: A1
- Special conditions: None
- Horse amenities: Arena, Riding Ring, Round Pen, Stable(s)
Construction
Type & style
- Home type: SingleFamily
- Architectural style: Custom
- Property subtype: Farm
Materials
- Brick, Wood Frame
- Foundation: Brick/Mortar, Concrete Perimeter, Slab
- Roof: Shingle
Condition
- Completed
- New construction: No
- Year built: 1990
Utilities & green energy
- Sewer: Septic Tank
- Water: Private, Well
- Utilities for property: BB/HS Internet Available, Cable Available, Cable Connected, Electricity Available, Sprinkler Well, Underground Utilities, Water Connected
Green energy
- Energy efficient items: Water Heater
Community & HOA
Community
- Security: Fire Alarm, Security Gate, Security Lights, Security System, Smoke Detector(s)
- Pet fee: $0 monthly
- Subdivision: BROWN & DIALS
HOA
- Has HOA: No
Location
- Region: Ocala
Financial & listing details
- Price per square foot: $367/sqft
- Tax assessed value: $1,318,288
- Annual tax amount: $10,661
- Date on market: 3/17/2026
- Cumulative days on market: 119 days
- Ownership: Fee Simple
- Total actual rent: 0
- Electric utility on property: Yes
- Road surface type: Paved, Asphalt, Concrete
Estimated market value
$2,022,300
$1.92M - $2.12M
$6,589/mo
Price history
| Date | Event | Price |
|---|---|---|
| 5/29/2026 | Price change | $2,239,000-6.5%$367/sqft |
Source:  Stellar MLS #OM719205 Report a problem Stellar MLS #OM719205 Report a problem | ||
| 3/17/2026 | Listed for sale | $2,395,000+93.1%$392/sqft |
Source: Stellar MLS #OM719205 Report a problem | ||
| 2/27/2024 | Listing removed | $1,239,999+19.2%$203/sqft |
Source: Stellar MLS #OM623242 Report a problem | ||
| 9/27/2021 | Sold | $1,040,000-16.1%$170/sqft |
Source: Agent Provided Report a problem | ||
| 9/9/2021 | Pending sale | $1,239,999+13.2%$203/sqft |
Source: Stellar MLS #OM623242 Report a problem | ||
| 10/14/2020 | Listing removed | $1,095,000$179/sqft |
Source: AMERICAN LANDMARK REAL ESTATE #OM565244 Report a problem | ||
| 9/17/2020 | Price change | $1,095,000-0.4%$179/sqft |
Source: AMERICAN LANDMARK REAL ESTATE #OM565244 Report a problem | ||
| 8/26/2020 | Price change | $1,099,000-1.4%$180/sqft |
Source: AMERICAN LANDMARK REAL ESTATE #OM565244 Report a problem | ||
| 8/14/2020 | Price change | $1,115,000-1.3%$183/sqft |
Source: AMERICAN LANDMARK REAL ESTATE #OM565244 Report a problem | ||
| 7/14/2020 | Price change | $1,129,900-0.4%$185/sqft |
Source: AMERICAN LANDMARK REAL ESTATE #OM565244 Report a problem | ||
| 7/7/2020 | Price change | $1,135,000-0.4%$186/sqft |
Source: AMERICAN LANDMARK REAL ESTATE #OM565244 Report a problem | ||
| 5/12/2020 | Price change | $1,140,000-0.9%$187/sqft |
Source: AMERICAN LANDMARK REAL ESTATE #OM565244 Report a problem | ||
| 3/3/2020 | Price change | $1,150,000-1.5%$188/sqft |
Source: AMERICAN LANDMARK REAL ESTATE #OM565244 Report a problem | ||
| 2/19/2020 | Price change | $1,168,000-1.8%$191/sqft |
Source: AMERICAN LANDMARK REAL ESTATE #OM565244 Report a problem | ||
| 2/17/2020 | Price change | $1,190,000-0.4%$195/sqft |
Source: AMERICAN LANDMARK REAL ESTATE #OM565244 Report a problem | ||
| 2/4/2020 | Price change | $1,195,000-0.3%$196/sqft |
Source: AMERICAN LANDMARK REAL ESTATE #565244 Report a problem | ||
| 1/23/2020 | Price change | $1,199,000-4.1%$196/sqft |
Source: AMERICAN LANDMARK REAL ESTATE #565244 Report a problem | ||
| 1/9/2020 | Price change | $1,250,000-1.6%$205/sqft |
Source: AMERICAN LANDMARK REAL ESTATE #565244 Report a problem | ||
| 1/7/2020 | Price change | $1,270,000-0.4%$208/sqft |
Source: AMERICAN LANDMARK REAL ESTATE #565244 Report a problem | ||
| 11/25/2019 | Price change | $1,275,000-1.5%$209/sqft |
Source: AMERICAN LANDMARK REAL ESTATE #565244 Report a problem | ||
| 10/29/2019 | Listed for sale | $1,295,000+36.3%$212/sqft |
Source: AMERICAN LANDMARK REAL ESTATE #565244 Report a problem | ||
| 6/27/2016 | Sold | $950,000+7.3%$156/sqft |
Source: Agent Provided Report a problem | ||
| 6/16/2015 | Sold | $885,000-10.6%$145/sqft |
Source: Stellar MLS #OM402877 Report a problem | ||
| 3/11/2015 | Listed for sale | $989,500$162/sqft |
Source: Roberts Real Estate Inc. #402877 Report a problem | ||
Public tax history
| Year | Property taxes | Tax assessment |
|---|---|---|
| 2025 | $10,662 +3.1% | $704,888 +2.7% |
| 2024 | $10,343 +2.3% | $686,275 +3% |
| 2023 | $10,107 +2% | $666,465 +3.1% |
| 2022 | $9,911 -20.6% | $646,180 -13% |
| 2021 | $12,478 +1.3% | $742,430 +2.1% |
| 2020 | $12,319 +28.2% | $727,154 +22% |
| 2019 | $9,610 | $596,174 +1.9% |
| 2018 | $9,610 +7.7% | $585,279 +2.1% |
| 2017 | $8,921 +19.1% | $573,512 -10% |
| 2016 | $7,489 | $637,094 +35.3% |
| 2015 | $7,489 +6.6% | $470,785 +1% |
| 2014 | $7,024 +3% | $466,211 +1.6% |
| 2013 | $6,823 +2% | $458,728 +1.6% |
| 2012 | $6,689 +2.7% | $451,547 +2.8% |
| 2011 | $6,513 +2% | $439,178 +1.4% |
| 2010 | $6,385 +5.7% | $433,166 -35.7% |
| 2009 | $6,042 +1.8% | $673,560 +0% |
| 2008 | $5,933 -0.7% | $673,459 +1.7% |
| 2007 | $5,975 -7.4% | $661,983 +1.4% |
| 2006 | $6,455 -1.4% | $652,586 +24.5% |
| 2005 | $6,549 | $524,363 +2.8% |
| 2004 | $6,549 -5.6% | $510,038 +2.7% |
| 2002 | $6,938 +4.3% | $496,610 +13.9% |
| 2001 | $6,652 | $436,125 |
| 2000 | $6,652 | $436,125 |
Find assessor info on the county website
Monthly payment
Est. payment
Payment breakdown
Explore the cost of this home by adjusting the details. Changes won't be saved.Climate risks
Neighborhood: 34471
Similar homes

- $2,195,0006 bd6 ba4.7k sqft9389 SW 14TH AVENUE, OCALA, FL 34476For Sale

 MLS ID #OM717339, Sharon Will, PEGASUS REALTY & ASSOC INC. Stellar MLS
 - $2,250,0004 bd5 ba5k sqft601 SE 80TH STREET, OCALA, FL 34480For Sale
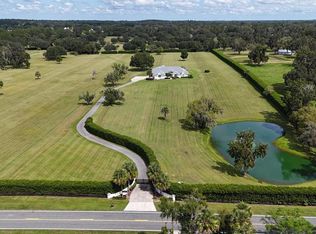 MLS ID #OM701381, Joan Pletcher, JOAN PLETCHER. Stellar MLS
 - $1,450,0005 bd4 ba4.2k sqft5950 SW 21ST AVENUE ROAD, OCALA, FL 34471For Sale
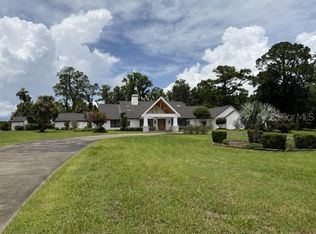 MLS ID #OM729979, Rhonda Gailey, GAILEY ENTERPRISES REAL ESTATE. Stellar MLS
 - $2,049,0005 bd6 ba5.3k sqft695 SE 47TH LOOP, OCALA, FL 34480For Sale
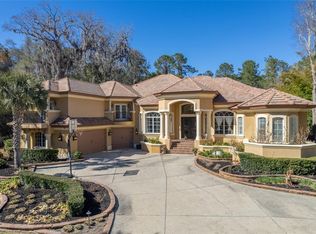 MLS ID #OM719686, Sharon Will, PEGASUS REALTY & ASSOC INC. Stellar MLS
 - $2,377,0005 bd6 ba4.8k sqft1198 SW 104TH STREET ROAD, OCALA, FL 34476For SaleMLS ID #OM709610, Marion Renda, SELLSTATE NEXT GENERATION-DUNN. Stellar MLS
- $2,700,0007 bd9 ba7.2k sqft3409 SE 17TH COURT, OCALA, FL 34471For SaleMLS ID #OM720287, Nneka Agubuzu Nwakoby, COLDWELL BANKER ELLISON REALTY O. Stellar MLS
- $1,799,9995 bd5 ba6.8k sqft2150 SE 73RD LOOP, OCALA, FL 34480For SaleMLS ID #OM715975, Tasha Osbourne, GOLDEN OCALA REAL ESTATE INC. Stellar MLS
- $1,540,0005 bd6 ba5.7k sqft994 SW 37TH PLACE ROAD, OCALA, FL 34471For SaleMLS ID #OM726936, TaMara York, ENGEL & VOLKERS OCALA. Stellar MLS
- $1,800,0005 bd6 ba6.2k sqft1218 SE 11TH STREET, OCALA, FL 34471For SaleMLS ID #OM716553, Cory Freilich, RE/MAX PREMIER REALTY. Stellar MLS
- $2,495,0004 bd7 ba3.8k sqft1060 SE 52ND COURT, OCALA, FL 34471For SaleMLS ID #OM732212, Laurie Ann Truluck, NEXT GENERATION REALTY OF MARION COUNTY. Stellar MLS
- $1,999,9994 bd4 ba3.7k sqft10925 SW 16TH AVENUE, OCALA, FL 34476For SaleMLS ID #OM699105, Joan Pletcher, JOAN PLETCHER. Stellar MLS
- $1,650,0006 bd6 ba6.7k sqft2380 SE 73RD LOOP, OCALA, FL 34480For SaleMLS ID #OM721435, Tasha Osbourne, GOLDEN OCALA REAL ESTATE INC. Stellar MLS
- $1,595,0004 bd5 ba5.6k sqft1401 SE 91ST PLACE, OCALA, FL 34480For SaleMLS ID #OM713322, Joan Pletcher, JOAN PLETCHER. Stellar MLS
- $1,149,0004 bd3 ba3.3k sqft6575 S Magnolia Avenue, Ocala, FL 34471For Sale
 MLS ID #B26070818, Nichole C Roberts, All Florida Homes Realty LLC. BeachesMLS
 - $2,200,0007 bd4 ba5.4k sqft7571 W HIGHWAY 326, OCALA, FL 34482For SaleMLS ID #OM731391, Hope Deszell, RE/MAX FOXFIRE - HWY 40. Stellar MLS
- $2,664,5504 bd6 ba5.8k sqft7387 SE 12TH CIRCLE, OCALA, FL 34480For SaleMLS ID #OM714536, Joan Pletcher, JOAN PLETCHER. Stellar MLS
- $2,550,0003 bd3 ba3.6k sqft500 SE 69TH PLACE, OCALA, FL 34480For SaleMLS ID #OM701411, Joan Pletcher, JOAN PLETCHER. Stellar MLS
- $1,550,0004 bd3 ba3.4k sqft12941 SW 8TH AVENUE, OCALA, FL 34473For SaleMLS ID #OM726963, Ashley DiBartolomeo, GOLDEN OCALA REAL ESTATE INC. Stellar MLS
- $1,399,0004 bd5 ba4.6k sqft1351 SE 91ST PLACE, OCALA, FL 34480For SaleMLS ID #OM726733, Joan Pletcher, JOAN PLETCHER. Stellar MLS
- $2,695,0004 bd5 ba4.8k sqft6853 NW 12TH STREET, OCALA, FL 34482For SaleMLS ID #OM707542, Matt Varney, OCALA HORSE PROPERTIES, LLC. Stellar MLS
