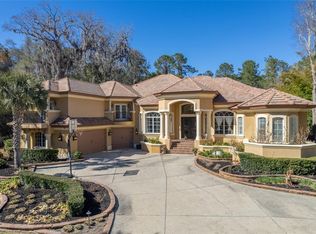
Welcome to a breathtaking estate in the Country Club of Ocala, where timeless architecture, modern elegance, and resort-style living come together in perfect harmony. Nestled along the rolling fairways of a unique, manicured golf-course community, this striking residence commands attention with its copper-toned metal rooflines, stone accents, and grand presence- an estate as beautiful as it is unforgettable. Inside, the home unfolds with soaring ceilings, abundant natural light, and sweeping golf views framed by dramatic floor-to-ceiling windows. The formal living room creates a showstopping first impression with its coffered ceilings, stately fireplace, and wide-open vistas that blur the line between indoors and out. The gourmet kitchen is designed for both beauty and function, featuring rich custom cabinetry, a massive entertaining island, double ovens, and warm gathering spaces that flow effortlessly into the family and dining areas. Every detail speaks to quality craftsmanship and comfort. This exceptional home offers 4 bedrooms and 5.5 baths, plus an office and a media room, ensuring ample space for both relaxation and productivity. A breezeway conveniently connects to the man cave, which includes a full bath and can easily be transformed into a mother-in-law suite, adding versatility to the layout. Step outdoors to your private retreat—an expansive resort-style pool area surrounded by stone pavers, elegant fencing, and multiple lounging spaces. From sun-drenched patios to an inviting fire pit terrace, the setting offers unmatched views of the manicured greens and mature oaks that define the landscape. Outdoor living is elevated even further with a covered patio, upper-level terrace, and a full outdoor kitchen, ideal for hosting unforgettable gatherings. Set within one of the area’s most desirable golf communities, this estate captures the essence of refined living—grand, welcoming, and effortlessly impressive. From sunrise over the fairways to evenings by the pool, this home offers a lifestyle of privacy, elegance, and year-round enjoyment.
For sale
$2,664,550
7387 SE 12TH CIRCLE, OCALA, FL 34480
4beds
5,876sqft
Single Family Residence
Built in 1999
1.05 Acres Lot
$-- Zestimate®
$453/sqft
$203/mo HOA
What's special
Stately fireplaceSun-drenched patiosMultiple lounging spacesAbundant natural lightInviting fire pit terraceUpper-level terraceFull outdoor kitchen
- 309 days
- 354
- 25
Zillow last checked:
Listing updated:
Listed by:
Joan Pletcher 352-804-8989,
JOAN PLETCHER 352-804-8989
Source: Stellar MLS,MLS#: OM714536 Originating MLS: Ocala - Marion
Originating MLS: Ocala - Marion
Facts & features
Interior
Bedrooms & bathrooms
- Bedrooms: 4
- Bathrooms: 6
- Full bathrooms: 5
- 1/2 bathrooms: 1
Rooms
- Room types: Den/Library/Office, Dining Room, Living Room, Loft
Primary bedroom
- Features: Walk-In Closet(s)
- Level: First
- Area: 288 Square Feet
- Dimensions: 16x18
Kitchen
- Level: First
- Area: 234 Square Feet
- Dimensions: 18x13
Living room
- Level: First
- Area: 528 Square Feet
- Dimensions: 24x22
Heating
- Central, Heat Pump
Cooling
- Central Air, Ductless
Appliances
- Included: Bar Fridge, Convection Oven, Ice Maker, Microwave, Range, Range Hood, Refrigerator
- Laundry: Inside, Laundry Room
Features
- Built-in Features, Ceiling Fan(s), Coffered Ceiling(s), Crown Molding, Eating Space In Kitchen, Kitchen/Family Room Combo, Open Floorplan, Primary Bedroom Main Floor, Solid Surface Counters, Solid Wood Cabinets, Split Bedroom, Walk-In Closet(s)
- Flooring: Porcelain Tile, Tile, Travertine, Hardwood
- Doors: French Doors, Outdoor Grill, Outdoor Kitchen
- Has fireplace: Yes
- Fireplace features: Electric, Living Room, Master Bedroom
Interior area
- Total structure area: 6,618
- Total interior livable area: 5,876 sqft
Video & virtual tour
Property
Parking
- Total spaces: 2
- Parking features: Bath In Garage
- Attached garage spaces: 2
Features
- Levels: Two
- Stories: 2
- Patio & porch: Covered, Patio, Rear Porch
- Exterior features: Irrigation System, Lighting, Outdoor Grill, Outdoor Kitchen, Rain Gutters
- Has private pool: Yes
- Pool features: Deck, Gunite, In Ground
- Has view: Yes
- View description: Golf Course
Lot
- Size: 1.05 Acres
- Dimensions: 221 x 207
- Features: Cleared, In County, Landscaped, On Golf Course
- Residential vegetation: Mature Landscaping, Trees/Landscaped
Details
- Additional structures: Cabana
- Parcel number: 3634133000
- Zoning: R1
- Special conditions: None
Construction
Type & style
- Home type: SingleFamily
- Architectural style: Custom
- Property subtype: Single Family Residence
Materials
- Concrete, Stone
- Foundation: Slab
- Roof: Metal
Condition
- New construction: No
- Year built: 1999
Utilities & green energy
- Sewer: Septic Tank
- Water: Well
- Utilities for property: Electricity Connected, Underground Utilities
Community & HOA
Community
- Security: Gated Community, Security Lights, Security System
- Pet fee: $0 monthly
- Subdivision: COUNTRY CLUB/OCALA UN 02
HOA
- Has HOA: Yes
- HOA fee: $203 monthly
- HOA name: Monica Berrios/ Leland Management
Location
- Region: Ocala
Financial & listing details
- Price per square foot: $453/sqft
- Tax assessed value: $1,536,609
- Annual tax amount: $19,953
- Date on market: 12/6/2025
- Cumulative days on market: 310 days
- Listing terms: Cash,Conventional
- Ownership: Fee Simple
- Total actual rent: 0
- Electric utility on property: Yes
- Road surface type: Paved, Asphalt, Concrete
Estimated market value
Not available
Estimated sales range
Not available
Not available
Price history
| Date | Event | Price |
|---|---|---|
| 4/28/2026 | Price change | $2,664,550-7%$453/sqft |
Source:  Stellar MLS #OM714536 Report a problem Stellar MLS #OM714536 Report a problem | ||
| 12/6/2025 | Listed for sale | $2,864,550+63.7%$488/sqft |
Source: Stellar MLS #OM714536 Report a problem | ||
| 8/6/2024 | Listing removed | $1,750,000+2.9%$298/sqft |
Source: Stellar MLS #OM620045 Report a problem | ||
| 8/11/2021 | Sold | $1,700,000-2.9%$289/sqft |
Source: Public Record Report a problem | ||
| 6/2/2021 | Pending sale | $1,750,000$298/sqft |
Source: Stellar MLS #OM620045 Report a problem | ||
| 5/18/2021 | Listed for sale | $1,750,000+46.8%$298/sqft |
Source: Stellar MLS #OM620045 Report a problem | ||
| 6/16/2020 | Listing removed | $1,192,000$203/sqft |
Source: JOAN PLETCHER #OM558206 Report a problem | ||
| 2/21/2020 | Listed for sale | $1,192,000-7.7%$203/sqft |
Source: JOAN PLETCHER #OM558206 Report a problem | ||
| 6/19/2019 | Listed for sale | $1,292,000+29.8%$220/sqft |
Source: JOAN PLETCHER #558206 Report a problem | ||
| 11/17/2012 | Listing removed | $995,000+28.4%$169/sqft |
Source: Joan Pletcher, Realtor #377556 Report a problem | ||
| 10/31/2012 | Sold | $775,000-40.4%$132/sqft |
Source: Public Record Report a problem | ||
| 7/22/2011 | Listed for sale | $1,300,000+48.6%$221/sqft |
Source: Joan Pletcher, Realtor #361202 Report a problem | ||
| 11/3/2003 | Sold | $875,000$149/sqft |
Source: Public Record Report a problem | ||
Public tax history
| Year | Property taxes | Tax assessment |
|---|---|---|
| 2025 | $19,954 +2.2% | $1,306,019 +2.9% |
| 2024 | $19,517 +2.3% | $1,269,212 +3% |
| 2023 | $19,079 +2.5% | $1,232,245 +3% |
| 2022 | $18,608 +44.6% | $1,196,354 +48.3% |
| 2021 | $12,873 +0.7% | $806,980 +1.4% |
| 2020 | $12,786 +1.3% | $795,838 +2.3% |
| 2019 | $12,626 | $777,945 +1.9% |
| 2018 | $12,626 +7.8% | $763,440 +2.1% |
| 2017 | $11,714 -0.1% | $747,738 +2.1% |
| 2016 | $11,725 | $732,358 +0.7% |
| 2015 | $11,725 +6.4% | $727,267 +0.8% |
| 2014 | $11,025 +2.8% | $721,495 +1.5% |
| 2013 | $10,721 -24.5% | $710,833 -21.1% |
| 2012 | $14,197 -9.7% | $900,558 -12.9% |
| 2011 | $15,715 -10.2% | $1,033,839 -10.4% |
| 2010 | $17,493 +6% | $1,154,264 +2.7% |
| 2009 | $16,510 +2% | $1,123,918 +0.1% |
| 2008 | $16,182 +1.2% | $1,122,796 +3% |
| 2007 | $15,987 -7.6% | $1,090,094 +2.5% |
| 2006 | $17,310 -2.6% | $1,063,508 +3% |
| 2005 | $17,774 | $1,032,532 +3% |
| 2004 | $17,774 +9.9% | $1,002,459 +19.5% |
| 2002 | $16,174 +3.4% | $839,097 +4.6% |
| 2001 | $15,644 | $801,829 |
| 2000 | $15,644 | $801,829 |
Find assessor info on the county website
Monthly payment
Est. payment
Payment breakdown
Explore the cost of this home by adjusting the details. Changes won't be saved.Climate risks
Neighborhood: 34480
Nearby schools
Schools provided by the listing agent
- Elementary: Shady Hill Elementary School
- Middle: Belleview Middle School
- High: Belleview High School
Source: Stellar MLS. This data may not be complete. We recommend contacting the local school district to confirm school assignments for this home.


Similar homes

- $2,297,0003 bd4 ba5k sqft7963 SE 12TH CIRCLE, OCALA, FL 34480For Sale
 MLS ID #OM720144, Joan Pletcher, JOAN PLETCHER. Stellar MLS
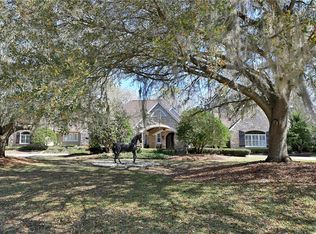
 - $2,550,0003 bd3 ba3.6k sqft500 SE 69TH PLACE, OCALA, FL 34480For Sale
 MLS ID #OM701411, Joan Pletcher, JOAN PLETCHER. Stellar MLS
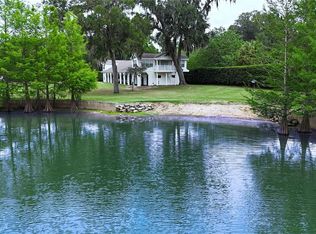
 - $2,250,0004 bd5 ba5k sqft601 SE 80TH STREET, OCALA, FL 34480For Sale
 MLS ID #OM701381, Joan Pletcher, JOAN PLETCHER. Stellar MLS
 - $2,049,0005 bd6 ba5.3k sqft695 SE 47TH LOOP, OCALA, FL 34480For Sale
 MLS ID #OM719686, Sharon Will, PEGASUS REALTY & ASSOC INC. Stellar MLS
 - $2,750,0004 bd4 ba4.7k sqft950 SE 80TH STREET, OCALA, FL 34480New ConstructionMLS ID #OM726576, Sharon Will, PEGASUS REALTY & ASSOC INC. Stellar MLS
- $1,625,0006 bd6 ba6.7k sqft2380 SE 73RD LOOP, OCALA, FL 34480For SaleMLS ID #OM721435, Tasha Osbourne, GOLDEN OCALA REAL ESTATE INC. Stellar MLS
- $2,700,0007 bd9 ba7.2k sqft3409 SE 17TH COURT, OCALA, FL 34471For SaleMLS ID #OM720287, Nneka Agubuzu Nwakoby, COLDWELL BANKER ELLISON REALTY O. Stellar MLS
- $1,450,0004 bd5 ba5.6k sqft1401 SE 91ST PLACE, OCALA, FL 34480For SaleMLS ID #OM713322, Joan Pletcher, JOAN PLETCHER. Stellar MLS
- $1,399,0004 bd5 ba4.6k sqft1351 SE 91ST PLACE, OCALA, FL 34480For SaleMLS ID #OM726733, Joan Pletcher, JOAN PLETCHER. Stellar MLS
- $2,695,0004 bd5 ba4.8k sqft6853 NW 12TH STREET, OCALA, FL 34482For SaleMLS ID #OM707542, Matt Varney, OCALA HORSE PROPERTIES, LLC. Stellar MLS
- $2,377,0005 bd6 ba4.8k sqft1198 SW 104TH STREET ROAD, OCALA, FL 34476For SaleMLS ID #OM709610, Marion Renda, SELLSTATE NEXT GENERATION-DUNN. Stellar MLS
- $2,239,0005 bd6 ba6.1k sqft4986 SW 7TH AVENUE ROAD, OCALA, FL 34471For SaleMLS ID #OM719205, Matt Varney, OCALA HORSE PROPERTIES, LLC. Stellar MLS
- $2,599,0004 bd5 ba5.2k sqft800 SW 144TH COURT ROAD, OCALA, FL 34481For SaleMLS ID #OM732509, Joan Pletcher, JOAN PLETCHER. Stellar MLS
- $2,900,0004 bd3 ba4.2k sqft555 SW 87th Place, Ocala, FL 34476For Sale
 MLS ID #F10505346, Manley L Cupstid Jr, Manley & Associates, Inc.. BeachesMLS
 - $2,499,0004 bd4 ba3.4k sqft3135 NW 79TH AVENUE ROAD, OCALA, FL 34482For SaleMLS ID #OM727099, Kathleen Miller, ROBERTS REAL ESTATE INC. Stellar MLS
- $2,295,0004 bd4 ba3.5k sqft11920 SE 22ND AVENUE ROAD, OCALA, FL 34480For SaleMLS ID #OM717321, Matt Varney, OCALA HORSE PROPERTIES, LLC. Stellar MLS
- $1,636,4504 bd4 ba3.8k sqft0000 SE 47TH STREET, OCALA, FL 34480New ConstructionMLS ID #OM732191, Staci Biondini, SELLSTATE NEXT GENERATION REALTY. Stellar MLS
- $1,999,9994 bd4 ba3.7k sqft10925 SW 16TH AVENUE, OCALA, FL 34476For SaleMLS ID #OM699105, Joan Pletcher, JOAN PLETCHER. Stellar MLS
- $2,249,0004 bd7 ba3.8k sqft1060 SE 52ND COURT, OCALA, FL 34471For SaleMLS ID #OM732212, Laurie Ann Truluck, NEXT GENERATION REALTY OF MARION COUNTY. Stellar MLS
