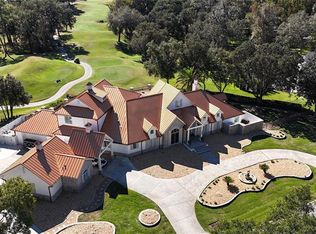
Nestled in the Country Club of Ocala, this beautifully renovated 5-bedroom, 4.5-bathroom home offers luxurious living, thoughtful design and sweeping views of the golf course—best enjoyed from the upstairs balcony off the expansive primary suite. With over 5,000 square feet of updated interior space and premium outdoor amenities, this home is truly one of a kind. Completely reimagined in a multi-year renovation, this home was taken down to the studs and rebuilt with high-end finishes and energy-efficient upgrades throughout, including all-new insulation, upgraded windows and mahogany exterior doors. Step into a grand 2-story foyer with soaring ceilings, a dramatic stone feature wall and a handcrafted wrought iron staircase that immediately sets the tone for this home. The family room is a showstopper with its floor-to-ceiling windows, brick feature wall, and inviting fireplace—flooding the home with natural light and warmth. The open-concept kitchen is a chef’s dream, featuring custom cabinetry, new quartz countertops, top-of-the-line appliances and a large center island—all framed by stylish shiplap walls that continue into the charming breakfast room. The adjacent formal dining room impresses with another brick accent wall. Opposite the formal dining room, a versatile flex room with custom built-ins, a wet bar, and beverage refrigerator is ideal for use as a game room, home office, or study. Two generously sized guest bedrooms with private en-suite baths, a powder room for guests, and a well-appointed laundry room with two sets of washers and dryers complete the first floor. Upstairs, a landing overlooks the living space below and leads to the primary suite, which features a sitting area and direct access to a private balcony overlooking the golf course. The spa-like primary bathroom includes a large tiled shower, round soaking tub, dual vanities and custom his-and-hers closets. Two additional upstairs bedrooms share a Jack-and-Jill bath with double vanities and a tub/shower combo. A large bonus room, already wired for a home theater, could also easily be converted into s a sixth bedroom, with space and plumbing available to add an additional bath. Enjoy Florida living at its finest in the thoughtfully designed outdoor space, which includes a covered patio, resurfaced pool (remarcited just a few years ago), new pool pump, built-in fire pit and an updated cabana with full bath and new split-unit A/C—all surrounded by aluminum fencing. Additional updates include: new air conditioning units (both in 2020), new roof (2018), premium LVP wood-look flooring throughout and fully remodeled bathrooms and kitchen. This exceptional property offers comfort, flexible living spaces, and unbeatable views—all within one of Ocala’s most desirable gated communities. Don’t miss the chance to own this extraordinary home in the heart of the Country Club of Ocala—where every detail has been thoughtfully curated.
Sold for $1,398,000
Zillow last checked:
Listing updated:
Bought with:
April Fontana, 3062390
FONTANA REALTY
Source: Stellar MLS,MLS#: OM706161 Originating MLS: Ocala - Marion
Originating MLS: Ocala - Marion
Price history
| Date | Event | Price |
|---|---|---|
| 5/18/2026 | Sold | $1,398,000-6.7%$275/sqft |
Source:  Stellar MLS #OM706161 Report a problem Stellar MLS #OM706161 Report a problem | ||
| 3/31/2026 | Pending sale | $1,499,000$295/sqft |
Source: Stellar MLS #OM706161 Report a problem | ||
| 3/11/2026 | Price change | $1,499,000-6.3%$295/sqft |
Source: Stellar MLS #OM706161 Report a problem | ||
| 12/16/2025 | Price change | $1,599,000-5.9%$315/sqft |
Source: Stellar MLS #OM706161 Report a problem | ||
| 11/26/2025 | Price change | $1,699,000-2.9%$335/sqft |
Source: Stellar MLS #OM706161 Report a problem | ||
| 10/24/2025 | Price change | $1,750,000-2.8%$345/sqft |
Source: Stellar MLS #OM706161 Report a problem | ||
| 7/25/2025 | Listed for sale | $1,800,000+373.7%$354/sqft |
Source: Stellar MLS #OM706161 Report a problem | ||
| 5/24/2018 | Sold | $380,000-5%$75/sqft |
Source: Stellar MLS #OM528081 Report a problem | ||
| 4/14/2018 | Pending sale | $400,000$79/sqft |
Source: HOMERUN REALTY, LLC #528081 Report a problem | ||
| 4/13/2018 | Price change | $400,000-7%$79/sqft |
Source: HOMERUN REALTY, LLC #528081 Report a problem | ||
| 3/23/2018 | Price change | $430,060-5%$85/sqft |
Source: HOMERUN REALTY, LLC #528081 Report a problem | ||
| 2/6/2018 | Price change | $452,694-5%$89/sqft |
Source: HOMERUN REALTY, LLC #528081 Report a problem | ||
| 1/5/2018 | Price change | $476,520-5%$94/sqft |
Source: HOMERUN REALTY, LLC #528081 Report a problem | ||
| 12/6/2017 | Price change | $501,600-5%$99/sqft |
Source: HOMERUN REALTY, LLC #528081 Report a problem | ||
| 12/4/2017 | Listed for sale | $528,000+6.7%$104/sqft |
Source: HOMERUN REALTY, LLC #528081 Report a problem | ||
| 9/17/2017 | Listing removed | $494,900$97/sqft |
Source: HOMERUN REALTY, LLC #516475 Report a problem | ||
| 8/16/2017 | Price change | $494,900-1.4%$97/sqft |
Source: HOMERUN REALTY, LLC #516475 Report a problem | ||
| 7/19/2017 | Price change | $502,000-2.5%$99/sqft |
Source: HOMERUN REALTY, LLC #516475 Report a problem | ||
| 6/19/2017 | Price change | $515,000-3.7%$101/sqft |
Source: HOMERUN REALTY, LLC #516475 Report a problem | ||
| 4/11/2017 | Price change | $535,000-4.3%$105/sqft |
Source: HOMERUN REALTY, LLC #516475 Report a problem | ||
| 1/28/2017 | Price change | $559,000-1.9%$110/sqft |
Source: DREAM HOME REAL ESTATE #509000 Report a problem | ||
| 1/9/2017 | Price change | $570,000-5%$112/sqft |
Source: DREAM HOME REAL ESTATE #509000 Report a problem | ||
| 11/30/2016 | Price change | $600,000-10.2%$118/sqft |
Source: DREAM HOME REAL ESTATE #509000 Report a problem | ||
| 10/28/2016 | Listed for sale | $668,000-12.7%$132/sqft |
Source: DREAM HOME REAL ESTATE #509000 Report a problem | ||
| 2/3/2005 | Sold | $765,000$151/sqft |
Source: Public Record Report a problem | ||

Get a cash offer in 3 minutes
Find out how much your home could sell for in as little as 3 minutes with a no-obligation cash offer.
Estimated market value
$1,403,700
