Skip main navigation
Off market
  • $832,700

    7386 SE 12th Cir, Ocala, FL 34480

    4beds
    3,236sqft
    SingleFamily
    Built in 1996
    1 Acres Lot
    $832,700 Zestimate®
    $257/sqft
    $3,240 Estimated rent

    Home value

    $832,700

    $766,000 - $908,000

    $3,240/mo

    Zestimate® history
    Loading
    Loading...

    Owner options

    List your home for rent

    $3,240/mo

    Rent Zestimate®

    Find your next renter with Zillow Rental Manager. Plus, with online applications, you can quickly screen prospective tenants – for free.

    Learn more

    $3,240/mo

    Rent Zestimate®

    Refinance and save

    $5,690/mo

    Est. payment

    Refinancing to a lower rate could help reduce your monthly payments and save thousands over the life of the loan.

    See today's rates

    $5,690/mo

    Est. payment

    Explore your selling options

    Work with a Zillow partner agent

    Leverage their expertise and Zillow's premium Showcase listings to get your home seen by more buyers.

    Get started

    List with your own agent

    Get your home in front of millions of buyers by listing it on Zillow.

    Learn how to do it

    Sell it yourself

    Take full control of how buyers see your home on Zillow by listing For Sale by Owner (FSBO).

    List your home

    What's special

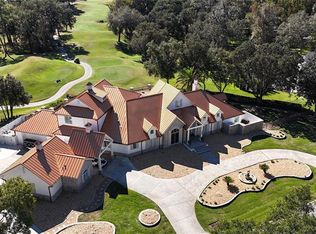
    ABSOLUTELY BEAUTIFUL & completely renovated designer home w/3 car garage in magnificent private location overlooking majestic 90 acre horse farm. Home features formal living & dining rms, family rm w/soaring ceilings & stone fireplace. Deluxe eat in kitchen w/custom cabinetry, granite tops, convection/induction oven & breakfast bar, has a cozy gathering spot at its center. The first floor master suite, remodeled in 2019, presents a luxury retreat w/jetted soaking tub, seamless glass shower, double vanity surrounded by granite & offers gorgeous views of nicely landscaped & treed backyard. Bedroom across from master, could also be used as study or nursery & has its own bath. The upstairs has 2 large bedrooms, w/Jack & Jill bath & a bonus rm. THIS HOME HAS IT ALL...too many upgrades to list.

    This property is off market, which means it's not currently listed for sale or rent on Zillow. This may be different from what's available on other websites or public sources.

    Facts & features

    Interior

    Bedrooms & bathrooms
    • Bedrooms: 4
    • Bathrooms: 4
    • Full bathrooms: 3
    • 1/2 bathrooms: 1
    Heating
    • Forced air, Electric
    Cooling
    • Central
    Appliances
    • Included: Dishwasher, Garbage disposal, Microwave, Range / Oven, Refrigerator, Washer
    Features
    • Pantry, Walk-In Closet(s), Fireplace, Stone Counters, Eat-in Kitchen, Formal Dining Room, Inside Laundry, Termite Bond
    • Flooring: Tile, Carpet
    • Windows: Window Treatments
    • Has fireplace: Yes
    Interior area
    • Total interior livable area: 3,236 sqft

    Property

    Parking
    • Total spaces: 3
    • Parking features: Garage - Attached
    Features
    • Patio & porch: Open Patio
    • Exterior features: Stucco, Cement / Concrete
    • Fencing: Board
    Lot
    • Size: 1 Acres
    • Features: Cleared, Landscaped, County Zoning
    Details
    • Parcel number: 3634038000
    • Zoning: R-1
    • Zoning description: Single Family Dwelling
    • Other equipment: Irrigation System

    Construction

    Type & style
    • Home type: SingleFamily
    Materials
    • Concrete Block
    • Foundation: Concrete Block
    • Roof: Other
    Condition
    • Year built: 1996

    Utilities & green energy

    • Electric: Underground
    • Sewer: Septic Tank
    • Water: Well
    • Utilities for property: Street Lights, Underground Electric

    Community & neighborhood

    Security
    • Security features: Security System
    Location
    • Region: Ocala

    HOA & financial

    HOA
    • Has HOA: Yes
    • HOA fee: $143 monthly
    • Amenities included: Common Area Maint, Guard

    Other

    Other facts
    • Flooring: Carpet, Tile
    • Sewer: Septic Tank
    • RoadSurfaceType: Paved
    • WaterSource: Well
    • Appliances: Dishwasher, Refrigerator, Disposal, Convection Oven, Water Heater, Microwave, Washer, Wine Cooler, Range, Water Softener Owned, Water Softener/Conditoner
    • AssociationYN: true
    • FireplaceYN: true
    • Roof: Shingle
    • GarageYN: true
    • AttachedGarageYN: true
    • HeatingYN: true
    • CoolingYN: true
    • Zoning: R-1
    • StoriesTotal: 2
    • CommunityFeatures: Gated
    • InteriorFeatures: Pantry, Walk-In Closet(s), Fireplace, Stone Counters, Eat-in Kitchen, Formal Dining Room, Inside Laundry, Termite Bond
    • ParkingFeatures: Attached
    • PublicSurveySection: 9
    • LotFeatures: Cleared, Landscaped, County Zoning
    • SecurityFeatures: Security System
    • Electric: Underground
    • Heating: Central Electric
    • WindowFeatures: Window Treatments
    • Cooling: Central Electric
    • Fencing: Board
    • PublicSurveyTownship: 16
    • PublicSurveyRange: 22E
    • OtherEquipment: Irrigation System
    • PatioAndPorchFeatures: Open Patio
    • Utilities: Street Lights, Underground Electric
    • ConstructionMaterials: Concrete Block w/Stucco
    • ZoningDescription: Single Family Dwelling
    • AssociationAmenities: Common Area Maint, Guard
    • ExteriorFeatures: Gutters/Downspout, Awnings/Shade Shutters
    • MlsStatus: Pending-Continue to Show
    • Road surface type: Paved

    Price history

    DateEventPrice
    3/12/2020Sold$512,000-11%$158/sqft
    Source: Public Record Report a problem
    1/8/2020Pending sale$575,000$178/sqft
    Source: ROBERTS REAL ESTATE INC #563575 Report a problem
    10/1/2019Listed for sale$575,000+28.1%$178/sqft
    Source: ROBERTS REAL ESTATE INC #563575 Report a problem
    10/2/2015Sold$449,000-14.5%$139/sqft
    Source: Public Record Report a problem
    2/2/2015Price change$525,000-11.8%$162/sqft
    Source: Daniel R. Craig, Sun Realty & Associates #413264 Report a problem
    9/3/2014Listed for sale$595,000+50.6%$184/sqft
    Source: Daniel R. Craig, Sun Realty & Associates #413264 Report a problem
    11/20/2003Sold$395,000-7.1%$122/sqft
    Source: Public Record Report a problem
    4/30/2001Sold$425,000$131/sqft
    Source: Public Record Report a problem

    Public tax history

    YearProperty taxesTax assessment
    2024$9,548 +3.6%$567,795 +10%
    2023$9,215 +9.9%$516,177 +10.2%
    2022$8,389 +15.4%$468,490 +10%
    2021$7,270 +7.3%$425,900 -1.4%
    2020$6,775 -6.4%$432,047 -5.1%
    2019$7,238 $455,463 +11.4%
    2018$7,238 +11.1%$408,843 +5.7%
    2017$6,515 -1.3%$386,714 +3.9%
    2016$6,604 $372,188 -2.5%
    2015$6,604 +9%$381,611 +3.7%
    2014$6,058 +7.1%$367,821 +6.1%
    2013$5,654 +1.1%$346,741 +0.7%
    2012$5,591 -14.3%$344,323 -14.7%
    2011$6,523 -10.2%$403,601 -11.1%
    2010$7,266 -1.6%$453,756 -4.7%
    2009$7,385 +0.3%$476,248 -1.6%
    2008$7,363 -12.5%$484,125 -12.4%
    2007$8,414 +6.8%$552,451 +19%
    2006$7,877 +19.2%$464,373 +28%
    2005$6,608 $362,839 +1.7%
    2004$6,608 -4.7%$356,603 +3.8%
    2002$6,932 +37.4%$343,394 +27%
    2001$5,046 $270,344
    2000$5,046 $270,344

    Find assessor info on the county website

    Neighborhood: 34480

    Nearby schools

    GreatSchools rating
    Schools provided by the listing agent
    • Elementary: Shady Hill Elementary School
    • Middle: Belleview Middle School
    • High: Belleview High School

    Source: The MLS. This data may not be complete. We recommend contacting the local school district to confirm school assignments for this home.

    Get a cash offer in 3 minutes
    Find out how much your home could sell for in as little as 3 minutes with a no-obligation cash offer.
    Estimated market value
    $832,700
    Get a cash offer in 3 minutes
    Find out how much your home could sell for in as little as 3 minutes with a no-obligation cash offer.
    Estimated market value
    $832,700