Welcome to an exceptional private farmhouse estate in the prestigious Preserves at Oak Hill—one of Central Florida’s premier gated equestrian communities, offering scenic riding trails, community stables, and surrounded by like-kind luxury farms. Situated on 8.17 fully fenced and privately gated acres at the end of a quiet cul-de-sac, this stunning farmhouse estate offers the perfect balance of refined living, functionality, and peaceful country lifestyle—just minutes from I-75, the Florida Turnpike, The Villages, and a short drive to the World Equestrian Center. The recently updated residence offers 4,647 square feet of living space and over 7,700 square feet under roof, showcasing soaring ceilings, rich wood, Luxury Vinyl plank flooring, and a striking floor-to-ceiling brick fireplace that anchors the open-concept living area. Natural light fills the home, creating a warm yet elevated farmhouse feel throughout affording great views at every point. The chef’s kitchen is fully appointed with granite countertops, custom cabinetry, an expansive island, and a walk-in pantry, seamlessly connecting the living and dining spaces for both everyday comfort and effortless entertaining. A dedicated office and an upstairs loft featuring bonus room provide flexible living options, while the 4 bedroom layout is complemented by 4 full baths and a half bath, including a Jack-and-Jill suite for added functionality and comfy guest room with full bathroom. The primary suite is a true retreat, featuring a spacious custom walk-in closet and a private walk-in safe room with custom wood interior suitable for safe space for guns or valuables and/or personal safety. The primary bathroom offers a spa-like experience with an oversized walk-in shower, dual shower heads, and quality finishes designed for both comfort and style. The exterior showcases custom brickwork with white mortar joints, creating a distinctive modern farmhouse aesthetic that sets this home apart. The charming front porch and entry provide a warm and inviting first impression, perfectly capturing the essence of elevated country living and ideal serene relaxation. Step outside and experience a resort-style setting designed for both relaxation and entertaining. The custom pool features a beach entry, water slide, and spa, all surrounded by expansive paver decking and multiple seating areas. A dedicated pool bath adds convenience, while the outdoor kitchen and bar, along with a covered lanai showcasing a custom wood ceiling, roll-down screens, and wood-burning fireplace, create a seamless indoor-outdoor living experience. In the evening, the extensive landscape lighting transforms the property into a stunning private retreat. An integrated indoor and outdoor Bose sound system enhances the atmosphere throughout the home and outdoor spaces. The impressive 3,480 square foot barn and workshop offers epoxy floors, built-in workbenches, loft storage, and three oversized bay doors, providing ample space for equipment, recreational vehicles, or farm use. For added convenience 500 gallon gasoline tank on site. Surrounded by expansive farmland and estate properties, this community offers a rare opportunity to enjoy privacy, luxury, and an authentic equestrian lifestyle in a setting that feels worlds away, yet remains close to everything.
For sale
$3,200,000
2870 NW 87TH AVENUE, WILDWOOD, FL 34785
4beds
4,647sqft
:
Get pre-qualified$20,483/mo
Farm
Built in 2016
8.17 Acres Lot
$-- Zestimate®
$689/sqft
$118/mo HOA
What's special
Expansive islandDedicated officeRecently updated residenceOutdoor kitchen and barDedicated pool bathDistinctive modern farmhouse aestheticCustom cabinetry
- 138 days |
- 385 |
- 13 |
Likely to sell faster than
Zillow last checked:
Listing updated:
Listed by:
Tammy Jo Gaylord 352-634-1202,
CHARLES RUTENBERG REALTY INC 727-538-9200
Source: Stellar MLS,MLS#: OM721309 Originating MLS: Suncoast Tampa
Originating MLS: Suncoast Tampa
Facts & features
Interior
Bedrooms & bathrooms
- Bedrooms: 4
- Bathrooms: 5
- Full bathrooms: 4
- 1/2 bathrooms: 1
Rooms
- Room types: Attic, Den/Library/Office, Loft, Storage Rooms
Primary bedroom
- Features: Walk-In Closet(s)
- Level: First
- Area: 196.3 Square Feet
- Dimensions: 13x15.1
Great room
- Level: First
- Area: 616 Square Feet
- Dimensions: 28x22
Kitchen
- Features: Walk-In Closet(s)
- Level: First
- Area: 280 Square Feet
- Dimensions: 14x20
Heating
- Central
Cooling
- Central Air
Appliances
- Included: Oven, Dishwasher, Microwave, Range Hood
- Laundry: Inside, Laundry Room
Features
- Cathedral Ceiling(s), Eating Space In Kitchen, High Ceilings, Open Floorplan, Primary Bedroom Main Floor, Stone Counters
- Flooring: Luxury Vinyl
- Doors: Outdoor Grill, Outdoor Kitchen
- Has fireplace: Yes
- Fireplace features: Family Room, Outside
Interior area
- Total structure area: 7,758
- Total interior livable area: 4,647 sqft
Video & virtual tour
Property
Parking
- Total spaces: 3
- Parking features: Garage - Attached, Carport
- Attached garage spaces: 2
- Carport spaces: 1
- Covered spaces: 3
Features
- Levels: Two
- Stories: 2
- Exterior features: Irrigation System, Lighting, Outdoor Grill, Outdoor Kitchen, Private Entrance
- Has private pool: Yes
- Pool features: Auto Cleaner, Fiber Optic Lighting, Gunite, In Ground, Lighting, Outside Bath Access, Salt Water
- Has spa: Yes
- Spa features: Swim Spa
Lot
- Size: 8.17 Acres
- Features: Farm
Details
- Additional structures: Barn(s), Outdoor Kitchen, Workshop
- Parcel number: C31B032
- Zoning: AG
- Special conditions: None
Construction
Type & style
- Home type: SingleFamily
- Architectural style: Ranch
- Property subtype: Farm
Materials
- Block, Brick
- Foundation: Block, Brick/Mortar
- Roof: Metal
Condition
- New construction: No
- Year built: 2016
Utilities & green energy
- Sewer: Septic Tank
- Water: Well
- Utilities for property: BB/HS Internet Available, Electricity Available, Electricity Connected, Propane
Community & HOA
Community
- Features: Buyer Approval Required, Community Mailbox, Deed Restrictions, Gated Community - No Guard, Stable(s), Horses Allowed
- Security: Security Gate, Security Lights, Security System
- Pet fee: $0 monthly
- Subdivision: PRESERVE/OAK HILL
HOA
- Has HOA: Yes
- HOA fee: $118 monthly
- HOA name: Michael Rath
- HOA phone: 352-343-5706
Location
- Region: Wildwood
Financial & listing details
- Price per square foot: $689/sqft
- Tax assessed value: $1,053,680
- Annual tax amount: $11,356
- Date on market: 3/24/2026
- Cumulative days on market: 60 days
- Listing terms: Cash,Conventional
- Ownership: Fee Simple
- Total actual rent: 0
- Electric utility on property: Yes
- Road surface type: Asphalt
Estimated market value
Not available
Estimated sales range
Not available
$6,536/mo
Price history
| Date | Event | Price |
|---|---|---|
| 3/24/2026 | Listed for sale | $3,200,000+45.5%$689/sqft |
Source:  Stellar MLS #OM721309 Report a problem Stellar MLS #OM721309 Report a problem | ||
| 2/28/2024 | Sold | $2,200,000+8078.4%$473/sqft |
Source: Public Record Report a problem | ||
| 6/21/2012 | Sold | $26,900$6/sqft |
Source: Public Record Report a problem | ||
Public tax history
| Year | Property taxes | Tax assessment |
|---|---|---|
| 2025 | $11,356 +75% | $1,053,680 +68.3% |
| 2024 | $6,488 +7.4% | $626,060 +3% |
| 2023 | $6,041 +3.2% | $607,830 +3% |
| 2022 | $5,856 -6.9% | $590,130 +3% |
| 2021 | $6,292 -2.7% | $572,950 +1.4% |
| 2020 | $6,464 | $565,040 +2.3% |
| 2019 | $6,464 -0.4% | $552,340 +1.9% |
| 2018 | $6,489 +13% | $542,050 +9.1% |
| 2017 | $5,743 +6% | $496,780 +881% |
| 2016 | $5,415 +813.9% | $50,640 |
| 2015 | $593 -1.8% | $50,640 |
| 2014 | $603 -3.1% | $50,640 |
| 2013 | $622 | $50,640 |
| 2012 | -- | $50,640 0% |
| 2011 | -- | $50,642 -63.2% |
| 2010 | -- | $137,456 -9.4% |
| 2009 | -- | $151,737 -37.9% |
| 2008 | -- | $244,283 +4% |
| 2007 | -- | $234,888 |
| 2006 | -- | $234,888 |
Find assessor info on the county website
Monthly payment
Est. payment
Payment breakdown
Explore the cost of this home by adjusting the details. Changes won't be saved.Climate risks
Neighborhood: 34785
Nearby schools
GreatSchools rating
- 8/10Wildwood Elementary SchoolGrades: PK-5Distance: 7.1 mi
- 3/10Wildwood Middle/ High SchoolGrades: 6-12Distance: 7.5 mi
- $998,300-- bd-- ba2.5k sqft2934 NW 87th Ave, Wildwood, FL 34785Off Market
- $614,400-- bd-- ba-- sqft2744 NW 87th Ave, Wildwood, FL 34785Off Market
- $1,705,700-- bd-- ba4.2k sqft2744 NW 87th Ave, Wildwood, FL 34785Off Market
- $1,0007.79 acres2719 NW 87th Ave, Wildwood, FL 34785Sold
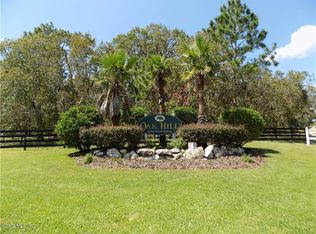
- $127,8004.26 acres2801 NW 87th Ave, Wildwood, FL 34785Off Market
- $1,124,500-- bd-- ba2.7k sqft2887 NW 87th Ave, Wildwood, FL 34785Off Market
- $284,800-- bd-- ba-- sqft8864 NW 26th St, Wildwood, FL 34785Off Market
- $1,891,800-- bd-- ba3.6k sqft2625 NW 87th Ave, Wildwood, FL 34785Off Market
A local agent can set up tours, give advice and negotiate with sellers.
A local lender can help you make sure your offer is ready when you are.
Similar homes
- $1,749,0004 bd5 ba4.8k sqft2655 NW 102ND BOULEVARD, WILDWOOD, FL 34785For Sale

 MLS ID #OM716761, Angela Rose, PREMIER SOTHEBY'S INTERNATIONAL REALTY. Stellar MLS
 - $2,888,8885 bd4 ba2.6k sqft1285 NW 102ND BOULEVARD, WILDWOOD, FL 34785For Sale
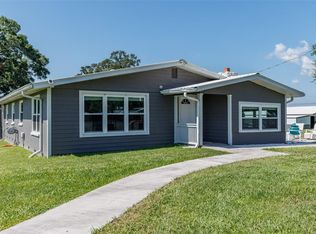 MLS ID #OM729172, Laura Williamson, EXIT RIVERSIDE REALTY. Stellar MLS
 - $3,999,9997 bd6 ba3.4k sqft1231 NW 102ND BOULEVARD, WILDWOOD, FL 34785For Sale
 MLS ID #OM726983, Laura Williamson, EXIT RIVERSIDE REALTY. Stellar MLS
 - $2,495,0004 bd3 ba3.6k sqft2063 LAKE RIDGE DRIVE, THE VILLAGES, FL 32162For Sale
 MLS ID #G5115573, Jon McNeely, REALTY EXECUTIVES IN THE VILLAGES. Stellar MLS
 - $2,499,9995 bd6 ba4.8k sqft1198 SW 104TH STREET ROAD, OCALA, FL 34476For SaleMLS ID #OM709610, Marion Renda, SELLSTATE NEXT GENERATION-DUNN. Stellar MLS
- $2,900,0004 bd3 ba4.2k sqft555 SW 87th Place, Ocala, FL 34476For Sale
 MLS ID #F10505346, Manley L Cupstid Jr, Manley & Associates, Inc.. BeachesMLS
 - $2,750,0003 bd5 ba5.9k sqft1792 LAKE MIONA DRIVE, THE VILLAGES, FL 32162For SaleMLS ID #G5114119, Hope Medina, SALLY LOVE REAL ESTATE. Stellar MLS
- $2,750,0004 bd4 ba4.7k sqft950 SE 80TH STREET, OCALA, FL 34480New ConstructionMLS ID #OM726576, Sharon Will, PEGASUS REALTY & ASSOC INC. Stellar MLS
- $2,195,0006 bd6 ba4.7k sqft9389 SW 14TH AVENUE, OCALA, FL 34476For SaleMLS ID #OM717339, Sharon Will, PEGASUS REALTY & ASSOC INC. Stellar MLS
- $2,475,0003 bd6 ba3.6k sqft11940 SE 128TH PLACE ROAD, OCKLAWAHA, FL 32179For SaleMLS ID #OM728200, Sandon Wiechens, WIECHENS REALTY INC. Stellar MLS
- $1,795,0004 bd4 ba2.8k sqft12000 S HIGHWAY 475, OCALA, FL 34480For SaleMLS ID #OM718476, Jackie Dagit, RE/MAX PREMIER REALTY HWY 200. Stellar MLS
- $1,999,9994 bd4 ba3.7k sqft17401 S HIGHWAY 475, SUMMERFIELD, FL 34491For SaleMLS ID #OM709316, Olivia Perez, COMPASS FLORIDA LLC. Stellar MLS
- $2,664,5504 bd6 ba5.8k sqft7387 SE 12TH CIRCLE, OCALA, FL 34480For SaleMLS ID #OM714536, Joan Pletcher, JOAN PLETCHER. Stellar MLS
- $2,297,0003 bd4 ba5k sqft7963 SE 12TH CIRCLE, OCALA, FL 34480For SaleMLS ID #OM720144, Joan Pletcher, JOAN PLETCHER. Stellar MLS
- $1,799,0005 bd4 ba3.8k sqft12424 SW 140TH LOOP, DUNNELLON, FL 34432For SaleMLS ID #OM721770, Sandra Debuire, DEBUIRE INTERNATIONAL REALTY. Stellar MLS
- $2,239,0005 bd6 ba6.1k sqft4986 SW 7TH AVENUE ROAD, OCALA, FL 34471For SaleMLS ID #OM719205, Matt Varney, OCALA HORSE PROPERTIES, LLC. Stellar MLS
- $2,195,0004 bd5 ba4.6k sqft1568 BLACK LAKE DRIVE, THE VILLAGES, FL 32162For SaleMLS ID #G5105802, Catherine Tarquini, FLORIDA FINE HOMES REALTY, LLC. Stellar MLS
- $1,999,9994 bd4 ba3.7k sqft10925 SW 16TH AVENUE, OCALA, FL 34476For SaleMLS ID #OM699105, Joan Pletcher, JOAN PLETCHER. Stellar MLS
- $2,300,0004 bd3 ba3.3k sqft885 IRON OAK WAY, THE VILLAGES, FL 32163For SaleMLS ID #OM717593, Martin Gregory, LPT REALTY, LLC. Stellar MLS
- $1,620,0004 bd4 ba3k sqft28211 MAGNON DRIVE, BROOKSVILLE, FL 34601For SaleMLS ID #W7887500, Erica Sumner, FLORIDA CRACKER PROPERTIES. Stellar MLS
