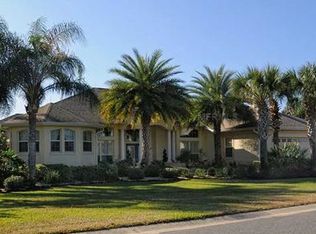
VILLAGE of BRIDGEPORT at LAKE MIONA – Experience high-end living in this Grand ST AUGUSTINE Premier floor plan, situated on a Serene, Park-like property with NO rear neighbors. This Expansive home offers 4,654 sq ft of living space Recently Refreshed with New Interior Paint and UPDATED LIGHTING THROUGHOUT. The Spacious layout features 4 Bedrooms and 4.5 Baths, including a Formal Dining Room and a central Family Room anchored by a Stunning Custom Wood-mantel Fireplace. High Ceilings continue into the GOURMET KITCHEN and Dinette, which Boast Beautiful Hand-Carved Engineered Wood Flooring. A large, versatile Bonus Room with dual Ceiling Fans offers plenty of space for a pool table or home theater, further enhancing the home's GRAND SCALE. Each of the Three Secondary Bedrooms serve as a Private Retreat; two featuring En-Suite Bathrooms and CLOSETS WITH CUSTOM BUILT-IN Organization. Your Private Backyard Oasis features a Massive Screened Birdcage protecting a TROPICAL RESORT-STYLE SALTWATER POOL with Rock Waterfall Features. The area includes a Professional-grade SUMMER KITCHEN with a High-capacity Vent Hood and a Stunning CORNER FIREPLACE with a Custom Mantel and Arched Niche. Recent upgrades include a $75,000 Outdoor Transformation, with Professional Landscaping, Lighting, new gutters, and a Hydra-wise WIFI Irrigation system. Additional highlights include an OVERSIZED 3-CAR GARAGE, a large Circular Driveway, dual HVAC systems and an Attic Radiant Barrier. Take advantage of PRIME LOCATION with easy golf cart access to Lake Sumter Landing Market square ®, Arnold Palmer's Championship Golf Course and Country Club and countless additional amenities throughout The Villages, FL. Make sure to view the VIRTUAL TOUR ---Unit 102 Bond Assessment: $2,259.09/yr (Bond Balance: $13,618.57), Unit 102 Maintenance: $1060.64/yr, Sumter Fire District: $320.71/yr. Monthly Amenity Fee: $204.00: Roof 2023
For sale
$2,195,000
1568 BLACK LAKE DRIVE, THE VILLAGES, FL 32162
4beds
4,654sqft
Single Family Residence
Built in 2005
0.41 Acres Lot
$-- Zestimate®
$472/sqft
$204/mo HOA
What's special
Updated lighting throughoutHigh ceilingsPrivate backyard oasisNew interior paintHydra-wise wifi irrigation systemGourmet kitchen and dinetteTwo featuring en-suite bathrooms
- 237 days |
- 1,314 |
- 33 |
Zillow last checked:
Listing updated:
Listed by:
Catherine Tarquini 352-446-8886,
FLORIDA FINE HOMES REALTY, LLC 352-446-8886,
Lori Purcell 919-274-1045,
FLORIDA FINE HOMES REALTY, LLC
Source: Stellar MLS,MLS#: G5105802 Originating MLS: Lake and Sumter
Originating MLS: Lake and Sumter
Facts & features
Interior
Bedrooms & bathrooms
- Bedrooms: 4
- Bathrooms: 5
- Full bathrooms: 4
- 1/2 bathrooms: 1
Rooms
- Room types: Bonus Room, Family Room, Dining Room, Utility Room
Primary bedroom
- Features: Ceiling Fan(s), En Suite Bathroom, Walk-In Closet(s)
- Level: First
- Area: 496 Square Feet
- Dimensions: 15.5x32
Bedroom 2
- Features: Ceiling Fan(s), Built-in Closet
- Level: First
- Area: 175 Square Feet
- Dimensions: 12.5x14
Bedroom 3
- Features: Ceiling Fan(s), Built-in Closet
- Level: First
- Area: 252 Square Feet
- Dimensions: 21x12
Bedroom 4
- Features: Ceiling Fan(s), Built-in Closet
- Level: First
- Area: 204 Square Feet
- Dimensions: 17x12
Primary bathroom
- Features: Built-In Shower Bench, Dual Sinks, En Suite Bathroom, Exhaust Fan, Garden Bath, Makeup/Vanity Space, Multiple Shower Heads, Tall Countertops, Water Closet/Priv Toilet, Linen Closet
- Level: First
- Area: 247 Square Feet
- Dimensions: 13x19
Bathroom 2
- Features: Exhaust Fan, Shower No Tub, Single Vanity, Linen Closet
- Level: First
- Area: 98 Square Feet
- Dimensions: 7x14
Bathroom 3
- Features: En Suite Bathroom, Exhaust Fan, Single Vanity, Tub With Shower
- Level: First
- Area: 46.75 Square Feet
- Dimensions: 5.5x8.5
Bathroom 4
- Features: En Suite Bathroom, Exhaust Fan, Shower No Tub, Single Vanity, Window/Skylight in Bath
- Level: First
- Area: 40 Square Feet
- Dimensions: 8x5
Bonus room
- Features: Ceiling Fan(s), No Closet
- Level: First
- Area: 375 Square Feet
- Dimensions: 30x12.5
Dinette
- Features: Ceiling Fan(s)
- Level: First
- Area: 81 Square Feet
- Dimensions: 9x9
Dining room
- Features: Ceiling Fan(s)
- Level: First
- Area: 168 Square Feet
- Dimensions: 12x14
Family room
- Features: Ceiling Fan(s)
- Level: First
- Area: 418 Square Feet
- Dimensions: 19x22
Kitchen
- Features: Breakfast Bar, Pantry, Built-in Features, Dual Sinks, Granite Counters, Kitchen Island
- Level: First
- Area: 272 Square Feet
- Dimensions: 16x17
Living room
- Features: Ceiling Fan(s)
- Level: First
- Area: 240 Square Feet
- Dimensions: 16x15
Heating
- Central, Electric, Natural Gas
Cooling
- Central Air
Appliances
- Included: Bar Fridge, Oven, Convection Oven, Cooktop, Dishwasher, Disposal, Electric Water Heater, Exhaust Fan, Gas Water Heater, Microwave, Range, Range Hood, Refrigerator, Wine Refrigerator
- Laundry: Gas Dryer Hookup, Inside, Laundry Room, Washer Hookup
Features
- Built-in Features, Ceiling Fan(s), High Ceilings, Open Floorplan, Solid Wood Cabinets, Thermostat, Tray Ceiling(s), Walk-In Closet(s), Wet Bar
- Flooring: Carpet, Ceramic Tile, Engineered Hardwood, Vinyl
- Doors: French Doors, Outdoor Grill, Outdoor Kitchen, Sliding Doors
- Has fireplace: Yes
- Fireplace features: Family Room, Gas, Outside
- Common walls with other units/homes: Corner Unit
Interior area
- Total structure area: 6,766
- Total interior livable area: 4,654 sqft
Video & virtual tour
Property
Parking
- Total spaces: 3
- Parking features: Circular Driveway, Driveway, Garage Door Opener, Oversized
- Attached garage spaces: 3
- Has uncovered spaces: Yes
- Details: Garage Dimensions: 33x23
Features
- Levels: One
- Stories: 1
- Patio & porch: Covered, Front Porch, Rear Porch, Screened
- Exterior features: Irrigation System, Lighting, Outdoor Grill, Outdoor Kitchen, Rain Gutters, Sprinkler Metered
- Has private pool: Yes
- Pool features: Gunite, Heated, In Ground, Outside Bath Access, Salt Water, Screen Enclosure, Solar Heat
- Has view: Yes
- View description: Trees/Woods
Lot
- Size: 0.41 Acres
- Features: Cul-De-Sac, Landscaped, Near Golf Course, Oversized Lot
- Residential vegetation: Fruit Trees, Mature Landscaping, Trees/Landscaped
Details
- Parcel number: D22C010
- Zoning: RES
- Special conditions: None
Construction
Type & style
- Home type: SingleFamily
- Property subtype: Single Family Residence
Materials
- Block, HardiPlank Type
- Foundation: Slab
- Roof: Shingle
Condition
- Completed
- New construction: No
- Year built: 2005
Details
- Builder model: St Augustine
Utilities & green energy
- Sewer: Public Sewer
- Water: Public
- Utilities for property: Cable Available, Electricity Connected, Natural Gas Connected, Phone Available, Public, Sewer Connected, Underground Utilities, Water Connected
Community & HOA
Community
- Features: Clubhouse, Community Mailbox, Deed Restrictions, Dog Park, Golf Carts OK, Golf, Park, Special Community Restrictions, Tennis Court(s)
- Security: Smoke Detector(s)
- Pet fee: $0 monthly
- Senior community: Yes
- Subdivision: THE VILLAGES
HOA
- Has HOA: No
- Services included: Community Pool, Pool Maintenance, Recreational Facilities
- HOA fee: $204 monthly
Location
- Region: The Villages
Financial & listing details
- Price per square foot: $472/sqft
- Tax assessed value: $1,563,500
- Annual tax amount: $7,948
- Date on market: 12/23/2025
- Cumulative days on market: 238 days
- Listing terms: Cash,Conventional
- Ownership: Fee Simple
- Total actual rent: 0
- Electric utility on property: Yes
- Road surface type: Paved
Estimated market value
Not available
Estimated sales range
Not available
Not available
Price history
| Date | Event | Price |
|---|---|---|
| 5/18/2026 | Price change | $2,195,000-2.4%$472/sqft |
Source:  Stellar MLS #G5105802 Report a problem Stellar MLS #G5105802 Report a problem | ||
| 3/26/2026 | Price change | $2,250,000-5.3%$483/sqft |
Source: Stellar MLS #G5105802 Report a problem | ||
| 3/16/2026 | Price change | $2,375,000-4.8%$510/sqft |
Source: Stellar MLS #G5105802 Report a problem | ||
| 2/10/2026 | Price change | $2,495,000-3.5%$536/sqft |
Source: Stellar MLS #G5105802 Report a problem | ||
| 1/10/2026 | Price change | $2,585,000-0.4%$555/sqft |
Source: Stellar MLS #G5105802 Report a problem | ||
| 12/24/2025 | Listed for sale | $2,595,000+20.7%$558/sqft |
Source: Stellar MLS #G5105802 Report a problem | ||
| 6/17/2025 | Sold | $2,150,000+92.1%$462/sqft |
Source: Public Record Report a problem | ||
| 2/10/2005 | Sold | $1,119,000$240/sqft |
Source: Public Record Report a problem | ||
Public tax history
| Year | Property taxes | Tax assessment |
|---|---|---|
| 2025 | $11,589 +0.9% | $830,510 +2.9% |
| 2024 | $11,481 +2.4% | $807,110 +3% |
| 2023 | $11,215 +2% | $783,610 +3% |
| 2022 | $11,000 -5.1% | $760,790 +3% |
| 2021 | $11,591 -4.1% | $738,640 +1.4% |
| 2020 | $12,088 | $728,450 +2.3% |
| 2019 | $12,088 -0.5% | $712,080 +1.9% |
| 2018 | $12,148 +8.8% | $698,810 +2.1% |
| 2017 | $11,168 -1% | $684,440 +2.1% |
| 2016 | $11,277 +0.4% | $670,370 +0.7% |
| 2015 | $11,236 -0.8% | $665,710 +0.8% |
| 2014 | $11,326 -1.9% | $660,430 +1.5% |
| 2013 | $11,548 | $650,670 +1.7% |
| 2012 | -- | $639,800 -0.6% |
| 2011 | -- | $643,617 -0.6% |
| 2010 | -- | $647,517 -13.2% |
| 2009 | -- | $746,317 -25.8% |
| 2008 | -- | $1,006,383 -0.7% |
| 2007 | -- | $1,013,783 +9.9% |
| 2006 | -- | $922,683 +178.6% |
| 2005 | -- | $331,210 |
Find assessor info on the county website
Monthly payment
Est. payment
Payment breakdown
Explore the cost of this home by adjusting the details. Changes won't be saved.Climate risks
Neighborhood: 32162
Nearby schools
GreatSchools rating
- 8/10Wildwood Elementary SchoolGrades: PK-5Distance: 4.6 mi
- 3/10Wildwood Middle/ High SchoolGrades: 6-12Distance: 4.4 mi
- $1,553,700-- bd-- ba3.1k sqft1582 Black Lake Dr, The Villages, FL 32162Off Market
- $1,527,6004 bd3 ba3.6k sqft1596 Black Lake Dr, The Villages, FL 32162Off Market
- $1,749,300-- bd-- ba3.8k sqft1610 Black Lake Dr, The Villages, FL 32162Off Market
- $1,772,200-- bd-- ba3.8k sqft1624 Black Lake Dr, The Villages, FL 32162Off Market
- $1,473,500-- bd-- ba3.2k sqft1638 Black Lake Dr, The Villages, FL 32162Off Market
- $1,196,9003 bd3 ba3k sqft1652 Black Lake Dr, The Villages, FL 32162Off Market
- $1,373,600-- bd-- ba3.9k sqft1666 Black Lake Dr, The Villages, FL 32162Off Market
- $1,576,200-- bd-- ba3.1k sqft1694 Black Lake Dr, The Villages, FL 32162Off Market
A local agent can set up tours, give advice and negotiate with sellers.
A local lender can help you make sure your offer is ready when you are.
Similar homes
- $2,495,0004 bd3 ba3.6k sqft2063 LAKE RIDGE DRIVE, THE VILLAGES, FL 32162For Sale

 MLS ID #G5115573, Jon McNeely, REALTY EXECUTIVES IN THE VILLAGES. Stellar MLS
 - $2,750,0003 bd5 ba5.9k sqft1792 LAKE MIONA DRIVE, THE VILLAGES, FL 32162For Sale
 MLS ID #G5114119, Hope Medina, SALLY LOVE REAL ESTATE. Stellar MLS
 - $1,650,0004 bd3 ba3.6k sqft649 TERNBERRY FOREST DRIVE, THE VILLAGES, FL 32162For Sale
 MLS ID #G5114117, Janice Hart, MRE REALTY SERVICES. Stellar MLS
 - $1,749,0003 bd3 ba3.9k sqft858 PINCKNEY LANE, THE VILLAGES, FL 32162For Sale
 MLS ID #G5112241, Nancy Britton, SALLY LOVE REAL ESTATE. Stellar MLS
 - $1,299,9994 bd3 ba3.5k sqft1404 BRIER CREEK CIRCLE, THE VILLAGES, FL 32162For SaleMLS ID #G5111607, Bethany Burge Bosbous, COLDWELL BANKER VANGUARD LIFESTYLE REALTY. Stellar MLS
- $2,195,0006 bd6 ba4.7k sqft9389 SW 14TH AVENUE, OCALA, FL 34476For SaleMLS ID #OM717339, Sharon Will, PEGASUS REALTY & ASSOC INC. Stellar MLS
- $2,300,0003 bd4 ba4.8k sqft13342 W LAKE YALE ROAD, UMATILLA, FL 32784For SaleMLS ID #O6429560, Kara Wisely, BHHS FLORIDA REALTY. Stellar MLS
- $1,899,9004 bd6 ba4.6k sqft801 LAKE SHORE DRIVE, LEESBURG, FL 34748For SaleMLS ID #G5115411, Misty Noland, ERA GRIZZARD REAL ESTATE. Stellar MLS
- $1,999,9994 bd4 ba3.7k sqft17401 S HIGHWAY 475, SUMMERFIELD, FL 34491For SaleMLS ID #OM709316, Olivia Perez, COMPASS FLORIDA LLC. Stellar MLS
- $1,799,9004 bd4 ba3.6k sqft13033 SE 158TH LANE, WEIRSDALE, FL 32195For SaleMLS ID #OM721284, Randy Barnes, RE/MAX PREMIER REALTY. Stellar MLS
- $1,695,0004 bd5 ba4.8k sqft2655 NW 102ND BOULEVARD, WILDWOOD, FL 34785For SaleMLS ID #OM716761, Angela Rose, PREMIER SOTHEBY'S INTERNATIONAL REALTY. Stellar MLS
- $1,750,0004 bd4 ba3.5k sqft12621 SE SUNSET HARBOR ROAD, WEIRSDALE, FL 32195For SaleMLS ID #OM721755, Scott Coldwell, COLDWELL REALTY SOLD GUARANTEE. Stellar MLS
- $2,300,0004 bd3 ba3.5k sqft27910 DEBBIE ROAD, OKAHUMPKA, FL 34762For SaleMLS ID #OM715893, Arial Harrington, LPT REALTY, LLC. Stellar MLS
- $2,475,0003 bd6 ba3.6k sqft11940 SE 128TH PLACE ROAD, OCKLAWAHA, FL 32179For SaleMLS ID #OM728200, Sandon Wiechens, WIECHENS REALTY INC. Stellar MLS
- $1,149,0003 bd2 ba3k sqft2254 ISLEWORTH CIRCLE, THE VILLAGES, FL 32163For SaleMLS ID #G5110744, Deb Adelman, REALTY EXECUTIVES IN THE VILLAGES. Stellar MLS
- $2,049,0005 bd6 ba5.3k sqft695 SE 47TH LOOP, OCALA, FL 34480For SaleMLS ID #OM719686, Sharon Will, PEGASUS REALTY & ASSOC INC. Stellar MLS
- $1,829,0007 bd4 ba5k sqft12943 SE SUNSET HARBOR ROAD, WEIRSDALE, FL 32195For SaleMLS ID #O6415476, Lindsey Monk, UNITED REALTY GROUP INC. Stellar MLS
- $2,250,0004 bd5 ba5k sqft601 SE 80TH STREET, OCALA, FL 34480For SaleMLS ID #OM701381, Joan Pletcher, JOAN PLETCHER. Stellar MLS
- $1,299,9004 bd2 ba2.5k sqft1951 GATEHOUSE TERRACE, THE VILLAGES, FL 32163For SaleMLS ID #G5115439, Amy Lauder, REALTY EXECUTIVES IN THE VILLAGES. Stellar MLS
- $1,900,0007 bd5 ba4.7k sqft(Undisclosed Address), OKAHUMPKA, FL 34762For SaleMLS ID #G5106780, Will Siebert, LPT REALTY, LLC.. Stellar MLS
