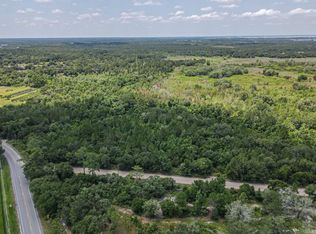
Welcome to 13342 W Lake Yale Road, an extraordinary 40± acre estate offering luxury living, exceptional privacy, and endless possibilities in the heart of Umatilla. The beautifully designed main residence features 3 spacious bedrooms, 3 full bathrooms, and 1 half bathroom, with an open and inviting floor plan perfect for both everyday living and entertaining. The expansive primary suite provides a private retreat, while the living and dining areas flow seamlessly to the screened pool and spa, creating the ideal indoor-outdoor lifestyle. This remarkable property extends far beyond the main home, featuring an attached garage with a private Loft , an efficiency apartment, a charming two-bedroom cottage, a game room and a horse stable. Whether you're seeking a private family compound, an equestrian retreat, or an income-producing investment, this exceptional estate delivers unmatched flexibility. Featuring multiple separate living quarters, the property offers outstanding potential for multigenerational living, guest accommodations, caretaker housing, or supplemental rental income while maintaining the privacy, space, and charm of country living. Surrounded by picturesque pastures, mature trees, and peaceful countryside views, this impressive property provides ample space for horses, recreation, and future expansion. Conveniently located with easy access to nearby lakes, Ocala's renowned horse country, and all that Central Florida has to offer, this rare estate presents an incredible opportunity to own a private retreat where luxury, functionality, and country living come together. This is a truly unique offering that combines elegant country living with exceptional versatility and investment potential.
For sale
$2,300,000
13342 W LAKE YALE ROAD, UMATILLA, FL 32784
3beds
4,864sqft
Single Family Residence
Built in 2006
40 Acres Lot
$2,082,500 Zestimate®
$473/sqft
$-- HOA
What's special
Screened pool and spaHorse stableMature treesGame roomSurrounded by picturesque pasturesPeaceful countryside viewsCharming two-bedroom cottage
- 57 days
- 699
- 51
Zillow last checked:
Listing updated:
Listed by:
Kara Wisely 352-729-1364,
BHHS FLORIDA REALTY 352-729-7325
Source: Stellar MLS,MLS#: O6429560 Originating MLS: Lake and Sumter
Originating MLS: Lake and Sumter
Facts & features
Interior
Bedrooms & bathrooms
- Bedrooms: 3
- Bathrooms: 4
- Full bathrooms: 3
- 1/2 bathrooms: 1
Rooms
- Room types: Den/Library/Office, Utility Room
Primary bedroom
- Features: Ceiling Fan(s), En Suite Bathroom, Walk-In Closet(s)
- Level: First
- Area: 357 Square Feet
- Dimensions: 21x17
Bedroom 2
- Features: Ceiling Fan(s), Walk-In Closet(s)
- Level: First
- Area: 255 Square Feet
- Dimensions: 15x17
Bedroom 3
- Features: Ceiling Fan(s), Built-in Closet
- Level: First
- Area: 255 Square Feet
- Dimensions: 15x17
Primary bathroom
- Features: Tub with Separate Shower Stall
- Level: First
- Area: 143 Square Feet
- Dimensions: 11x13
Bathroom 3
- Features: En Suite Bathroom, Shower No Tub
- Level: First
- Area: 65 Square Feet
- Dimensions: 5x13
Dinette
- Features: Ceiling Fan(s)
- Level: First
- Area: 210 Square Feet
- Dimensions: 15x14
Dining room
- Level: First
- Area: 221 Square Feet
- Dimensions: 13x17
Kitchen
- Features: Pantry
- Level: First
- Area: 320 Square Feet
- Dimensions: 20x16
Laundry
- Level: First
- Area: 110 Square Feet
- Dimensions: 10x11
Living room
- Features: Built-In Shelving, Ceiling Fan(s)
- Level: First
- Area: 480 Square Feet
- Dimensions: 20x24
Office
- Level: First
- Area: 136 Square Feet
- Dimensions: 8x17
Heating
- Central
Cooling
- Central Air
Appliances
- Included: Oven, Dishwasher, Disposal, Dryer, Microwave, Range, Range Hood, Refrigerator, Tankless Water Heater, Trash Compactor, Washer
- Laundry: Inside, Laundry Room
Features
- Built-in Features, Ceiling Fan(s), Crown Molding, Eating Space In Kitchen, High Ceilings, Living Room/Dining Room Combo, Open Floorplan, Thermostat, Tray Ceiling(s), Vaulted Ceiling(s), Walk-In Closet(s)
- Flooring: Tile, Hardwood
- Doors: French Doors, Outdoor Kitchen
- Windows: Window Treatments
- Has fireplace: Yes
- Fireplace features: Decorative, Gas, Living Room
Interior area
- Total structure area: 7,919
- Total interior livable area: 4,864 sqft
Video & virtual tour
Property
Parking
- Total spaces: 5
- Parking features: Circular Driveway, Driveway, Garage Door Opener, Guest, Oversized, Parking Pad, RV Access/Parking
- Garage spaces: 3
- Carport spaces: 2
- Covered spaces: 5
- Has uncovered spaces: Yes
Features
- Levels: One
- Stories: 1
- Patio & porch: Enclosed, Front Porch, Other, Screened
- Exterior features: Awning(s), Fire Pit, Lighting, Outdoor Kitchen, Private Entrance, Rain Gutters, Storage
- Has private pool: Yes
- Pool features: Lighting, Screen Enclosure
- Fencing: Fenced
- Has view: Yes
- View description: Trees/Woods
Lot
- Size: 40 Acres
- Features: Farm, Irregular Lot, Pasture, Zoned for Horses
Details
- Additional structures: Residence, Barn(s), Guest House, Shed(s), Storage, Workshop
- Parcel number: 081826000300001500
- Zoning: A
- Special conditions: None
- Horse amenities: Stable(s)
Construction
Type & style
- Home type: SingleFamily
- Architectural style: Custom
- Property subtype: Single Family Residence
- Attached to another structure: Yes
Materials
- Block, Cement Siding, Stone
- Foundation: Slab
- Roof: Metal
Condition
- Completed
- New construction: No
- Year built: 2006
Utilities & green energy
- Sewer: Septic Tank
- Water: Well
- Utilities for property: Electricity Connected, Private, Public, Sewer Connected, Water Connected
Community & HOA
Community
- Pet fee: $0 monthly
- Subdivision: NA
HOA
- Has HOA: No
Location
- Region: Umatilla
Financial & listing details
- Price per square foot: $473/sqft
- Tax assessed value: $686,361
- Annual tax amount: $8,474
- Date on market: 7/31/2026
- Cumulative days on market: 53 days
- Listing terms: Cash,Conventional
- Ownership: Fee Simple
- Total actual rent: 0
- Electric utility on property: Yes
- Road surface type: Unimproved, Dirt, Other, Paved
Estimated market value
$2,082,500
$1.98M - $2.21M
Not available
Price history
| Date | Event | Price |
|---|---|---|
| 7/31/2026 | Listed for sale | $2,300,000-15.1%$473/sqft |
Source:  Stellar MLS #O6429560 Report a problem Stellar MLS #O6429560 Report a problem | ||
| 5/8/2025 | Listing removed | $1,500 |
Source: Zillow Rentals Report a problem | ||
| 3/24/2025 | Listed for rent | $1,500 |
Source: Zillow Rentals Report a problem | ||
| 5/24/2023 | Listing removed | -- |
Source: Stellar MLS #G5053468 Report a problem | ||
| 5/1/2023 | Price change | $2,710,000-0.2%$557/sqft |
Source: Stellar MLS #G5053468 Report a problem | ||
| 4/3/2023 | Price change | $2,715,000-0.2%$558/sqft |
Source: Stellar MLS #G5053468 Report a problem | ||
| 3/1/2023 | Price change | $2,720,000-0.2%$559/sqft |
Source: Stellar MLS #G5053468 Report a problem | ||
| 1/6/2023 | Price change | $2,725,000-0.2%$560/sqft |
Source: Stellar MLS #G5053468 Report a problem | ||
| 9/1/2022 | Price change | $2,730,000-0.2%$561/sqft |
Source: Stellar MLS #G5053468 Report a problem | ||
| 8/4/2022 | Price change | $2,735,000-0.2%$562/sqft |
Source: Stellar MLS #G5053468 Report a problem | ||
| 7/7/2022 | Price change | $2,740,000-0.2%$563/sqft |
Source: Stellar MLS #G5053468 Report a problem | ||
| 6/9/2022 | Price change | $2,745,000-0.2%$564/sqft |
Source: Stellar MLS #G5053468 Report a problem | ||
| 3/31/2022 | Listed for sale | $2,750,000$565/sqft |
Source: Stellar MLS #G5053468 Report a problem | ||
| 3/1/2022 | Listing removed | -- |
Source: Stellar MLS #O5983287 Report a problem | ||
| 11/1/2021 | Listed for sale | $2,750,000+1241.5%$565/sqft |
Source: Stellar MLS #O5983287 Report a problem | ||
| 10/6/2004 | Sold | $205,000$42/sqft |
Source: Public Record Report a problem | ||
Public tax history
| Year | Property taxes | Tax assessment |
|---|---|---|
| 2025 | $8,474 +2.2% | $552,780 +2.9% |
| 2024 | $8,288 +8.6% | $537,380 +3% |
| 2023 | $7,633 +4.7% | $521,920 +3% |
| 2022 | $7,292 +5.8% | $506,910 +5.3% |
| 2021 | $6,892 -5.2% | $481,487 +1% |
| 2020 | $7,269 +0.5% | $476,566 +2.3% |
| 2019 | $7,232 +3.6% | $465,896 +1.4% |
| 2018 | $6,978 | $459,248 +3.2% |
| 2017 | $6,978 +3.8% | $445,149 +1.7% |
| 2016 | $6,723 -0.2% | $437,603 +3.7% |
| 2015 | $6,734 +3.6% | $422,165 +4.2% |
| 2014 | $6,501 -45.3% | $404,960 -48.2% |
| 2008 | $11,881 +129.2% | $782,023 +129.8% |
| 2007 | $5,184 | $340,352 |
Find assessor info on the county website
Monthly payment
Est. payment
Payment breakdown
Explore the cost of this home by adjusting the details. Changes won't be saved.Climate risks
Neighborhood: 32784


Similar homes
- $2,500,0004 bd4 ba3.2k sqft22625 LAKE SENECA ROAD, EUSTIS, FL 32736For Sale

 MLS ID #G5114441, Loretta C. Maimone, ERA GRIZZARD REAL ESTATE. Stellar MLS
 - $2,300,0004 bd3 ba3.5k sqft27910 DEBBIE ROAD, OKAHUMPKA, FL 34762For Sale
 MLS ID #OM715893, Arial Harrington, LPT REALTY, LLC. Stellar MLS
 - $2,295,0005 bd5 ba4.4k sqft23741 RIDGE LINK ROAD, EUSTIS, FL 32736For Sale
 MLS ID #O6419572, Mel Bernstein, PREMIER SOTHEBYS INT'L REALTY. Stellar MLS
 - $2,499,0003 bd3 ba3k sqft11811 SE SUNSET HARBOR ROAD, WEIRSDALE, FL 32195For Sale
 MLS ID #OM731796, Joan Pletcher, JOAN PLETCHER. Stellar MLS
 - $2,100,0004 bd3 ba3.9k sqft7311 BIRDS NEST COURT, YALAHA, FL 34797For SaleMLS ID #O6431492, Jeffrey Jones, REVEL REALTY LLC. Stellar MLS
- $1,250,0003 bd2 ba3.4k sqft38230 YALE CIRCLE, LEESBURG, FL 34788For SaleMLS ID #G5107816, Mary Jo Williams, BHHS FLORIDA REALTY. Stellar MLS
- $2,595,0003 bd3 ba2.9k sqft6136 DORA DRIVE, MOUNT DORA, FL 32757For SaleMLS ID #O6382730, Mel Bernstein, PREMIER SOTHEBYS INT'L REALTY. Stellar MLS
- $1,999,0003 bd3 ba2.9k sqft29650 SQUIRREL POINT ROAD, TAVARES, FL 32778For SaleMLS ID #G5111459, Terri Kuebbeler, TRINITY REAL ESTATE SALES LLC. Stellar MLS
- $2,299,0005 bd6 ba4.9k sqft34435 DONNA VISTA PLACE, EUSTIS, FL 32736New ConstructionMLS ID #O6432007, Tatiana Gonzalez, THE EXPERTS TEAM REALTY INC. Stellar MLS
- $2,750,0006 bd5 ba3.7k sqft42554 MAGGIE JONES ROAD, PAISLEY, FL 32767For SaleMLS ID #V4947070, Melanie Shotton, GLORY INTL. REAL ESTATE CO. Stellar MLS
- $1,899,9996 bd7 ba6.8k sqft5251 SE 180TH AVENUE ROAD, OCKLAWAHA, FL 32179For SaleMLS ID #OM717770, Scott Coldwell, COLDWELL REALTY SOLD GUARANTEE. Stellar MLS
- $1,799,9004 bd4 ba3.6k sqft13033 SE 158TH LANE, WEIRSDALE, FL 32195For SaleMLS ID #OM721284, Randy Barnes, RE/MAX PREMIER REALTY. Stellar MLS
- $1,250,0003 bd2 ba2.9k sqft5496 NANTAHALA LANE, LADY LAKE, FL 32159For SaleMLS ID #G5112837, Ricky Harper, ERA GRIZZARD REAL ESTATE. Stellar MLS
- $2,999,9994 bd4 ba3.8k sqft27737 COUNTY ROAD 44A, EUSTIS, FL 32736For SaleMLS ID #O6371691, Bethanne Baer, BEAR TEAM REAL ESTATE. Stellar MLS
- $1,500,0006 bd6 ba5k sqft19621 LAKE LINCOLN LANE, EUSTIS, FL 32736For SaleMLS ID #O6373782, Ken Pozek, REAL BROKER, LLC. Stellar MLS
- $1,290,0005 bd5 ba3.8k sqft22301 CORONADO SOMERSET DRIVE, SORRENTO, FL 32776For SaleMLS ID #G5117675, Heather Cromwell, BHHS FLORIDA REALTY. Stellar MLS
- $1,675,0004 bd4 ba3k sqft12950 E HIGHWAY 25, OCKLAWAHA, FL 32179For SaleMLS ID #OM728876, Tasha Osbourne, GOLDEN OCALA REAL ESTATE INC. Stellar MLS
- $1,295,0003 bd4 ba2.4k sqft60 SAND LAKE PLACE, EUSTIS, FL 32726For SaleMLS ID #G5110527, Dale Odom, MICKI BLACKBURN REALTY. Stellar MLS
- $2,999,0003 bd4 ba2.8k sqft10310 GOPHER ROAD, HOWEY IN THE HILLS, FL 34737For SaleMLS ID #OM713588, Kirk Webby, PEGASUS REALTY & ASSOC INC. Stellar MLS
