Virtually Staged. Welcome to a rare and extraordinary legacy property where time slows, nature surrounds you, and possibilities stretch as far as the eye can see. Set across 66 awe-inspiring acres, this rustic custom estate is enveloped by towering, century-old oak trees, creating a breathtaking canopy of beauty, privacy, and timeless elegance. Built for comfort and peace of mind, this home features solid concrete construction, reinforced openings, insulated interior wall, built in pest control system designed for durability, efficiency, and long-term value. This is more than a home—it’s a private sanctuary. A place where horses can run free, cattle can graze peacefully, and beautiful scenic trails invite you to explore your land at sunrise or sunset. Cast a line into your private pond or surrender to total relaxation in the freeform resort-style pool, complete with a dramatic grotto and soothing hot tub—your own secluded oasis under the Florida sky. The 4-bedroom, 3 1/2-bath ranch-style residence was crafted for both grand entertaining and quiet moments of reflection. Multiple expansive porches beckon you to linger, breathe deeply, and take in the serenity that only wide-open land can promise. Gather family and friends for unforgettable celebrations in the main home, then retreat to the separate in-law suite, perfectly suited for guests, extended family, or a private executive office tucked away from the world. An attached oversized four space garage provides ample space for all your passions—boats, ATVs, equipment, and adventure vehicles—ensuring this estate supports every lifestyle, from refined to rugged. Though it feels worlds away, convenience remains within reach. A short drive east leads you to Florida’s beautiful beaches, while a trip south brings you to Orlando’s international airport and iconic theme parks. From its sweeping acreage and majestic landscape to its versatile living spaces and unmatched privacy, this remarkable estate offers limitless potential. If you’ve been searching for a place that speaks to freedom, legacy, and the luxury of space—your dream retreat has arrived.
For sale
$2,999,999
27737 COUNTY ROAD 44A, EUSTIS, FL 32736
4beds
3,866sqft
Single Family Residence
Built in 2005
10.3 Acres Lot
$2,700,300 Zestimate®
$776/sqft
$-- HOA
What's special
Separate in-law suiteFreeform resort-style poolPrivate pondSoothing hot tubDramatic grottoTowering century-old oak treesVersatile living spaces
- 290 days
- 503
- 30
Zillow last checked:
Listing updated:
Listed by:
Bethanne Baer 407-228-1112,
BEAR TEAM REAL ESTATE 407-228-1112,
Lissette Dennis 407-577-9924,
BEAR TEAM REAL ESTATE
Source: Stellar MLS,MLS#: O6371691 Originating MLS: Orlando Regional
Originating MLS: Orlando Regional
Facts & features
Interior
Bedrooms & bathrooms
- Bedrooms: 4
- Bathrooms: 4
- Full bathrooms: 3
- 1/2 bathrooms: 1
Rooms
- Room types: Bonus Room, Den/Library/Office, Family Room, Dining Room, Living Room, Garage Apartment, Utility Room, Loft, Storage Rooms
Primary bedroom
- Features: Walk-In Closet(s)
- Level: First
- Area: 360 Square Feet
- Dimensions: 15x24
Bedroom 2
- Features: Built-in Closet
- Level: First
- Area: 228 Square Feet
- Dimensions: 12x19
Bedroom 3
- Features: Built-in Closet
- Level: First
- Area: 266 Square Feet
- Dimensions: 14x19
Primary bathroom
- Level: First
- Area: 150 Square Feet
- Dimensions: 10x15
Bathroom 2
- Level: First
- Area: 36 Square Feet
- Dimensions: 4x9
Bathroom 3
- Level: First
Bathroom 4
- Level: First
- Area: 28 Square Feet
- Dimensions: 7x4
Dinette
- Level: First
- Area: 156 Square Feet
- Dimensions: 12x13
Dining room
- Level: First
- Area: 208 Square Feet
- Dimensions: 13x16
Foyer
- Level: First
- Area: 56 Square Feet
- Dimensions: 7x8
Kitchen
- Level: First
- Area: 304 Square Feet
- Dimensions: 19x16
Laundry
- Level: First
- Area: 192 Square Feet
- Dimensions: 12x16
Living room
- Level: First
- Area: 792 Square Feet
- Dimensions: 24x33
Office
- Level: First
Heating
- Central, Electric, Propane
Cooling
- Central Air, Zoned
Appliances
- Included: Dishwasher, Disposal, Dryer, Electric Water Heater, Exhaust Fan, Freezer, Range, Range Hood, Refrigerator, Washer, Water Softener
- Laundry: Electric Dryer Hookup, Inside, Laundry Room, Other, Washer Hookup
Features
- Attic Ventilator, Built-in Features, Cathedral Ceiling(s), Ceiling Fan(s), Eating Space In Kitchen, High Ceilings, Open Floorplan, Other, Primary Bedroom Main Floor, Solid Wood Cabinets, Split Bedroom, Thermostat, Vaulted Ceiling(s), Walk-In Closet(s)
- Flooring: Carpet, Ceramic Tile, Engineered Hardwood, Other, Porcelain Tile, Tile, Hardwood
- Doors: French Doors
- Windows: Skylight(s), Window Treatments
- Has fireplace: Yes
- Fireplace features: Living Room, Wood Burning
Interior area
- Total structure area: 6,757
- Total interior livable area: 3,866 sqft
Property
Parking
- Total spaces: 3
- Parking features: Oversized, Parking Pad, Workshop in Garage
- Garage spaces: 3
- Has uncovered spaces: Yes
- Details: Garage Dimensions: 96x100
Features
- Levels: One
- Stories: 1
- Patio & porch: Covered, Deck, Enclosed, Front Porch, Other, Patio, Porch, Rear Porch, Screened
- Exterior features: Garden, Private Entrance, Private Yard, Storage
- Has private pool: Yes
- Pool features: Deck, Gunite, In Ground, Lighting, Other, Screen Enclosure
- Has spa: Yes
- Spa features: In Ground, Other
- Fencing: Barbed Wire,Fenced,Wire
- Has view: Yes
- View description: Garden, Park/Greenbelt, Pool, Trees/Woods, Water, Pond
- Has water view: Yes
- Water view: Water,Pond
- Waterfront features: Pond, Pond Access, Boats - None Allowed
- Body of water: YATES POND
Lot
- Size: 10.3 Acres
- Dimensions: 1057 x 1117 x 1070 x 1137 +/-
- Features: Cleared, Conservation Area, In County, Irregular Lot, Landscaped, Oversized Lot, Pasture, Private, Above Flood Plain
- Residential vegetation: Bamboo, Fruit Trees, Mature Landscaping, Oak Trees, Trees/Landscaped, Wooded
Details
- Additional structures: Guest House, Other, Shed(s), Storage
- Additional parcels included: 34-18-28-0004-06800, 34-18-28-004-000-02100, 34-18-28-0001-000-00200
- Parcel number: 341828000400002400
- Zoning: AG
- Special conditions: None
- Horse amenities: Other, Riding Ring
Construction
Type & style
- Home type: SingleFamily
- Architectural style: Craftsman,Ranch
- Property subtype: Single Family Residence
- Attached to another structure: Yes
Materials
- Cedar, Wood Frame, Wood Siding
- Foundation: Slab
- Roof: Membrane,Metal,Other,Shingle
Condition
- Completed
- New construction: No
- Year built: 2005
Details
- Builder name: Hubler Whitson
Utilities & green energy
- Sewer: Septic Tank
- Water: Private, Well
- Utilities for property: BB/HS Internet Available, Cable Available, Cable Connected, Electricity Available, Electricity Connected, Other, Phone Available, Private, Propane, Sprinkler Well
Green energy
- Water conservation: Fl. Friendly/Native Landscape
Community & HOA
Community
- Security: Security Fencing/Lighting/Alarms, Security Gate, Security Lights, Security System, Smoke Detector(s), Fire Resistant Exterior
- Pet fee: $0 monthly
- Subdivision: METES AND BOUNDS
HOA
- Has HOA: No
Location
- Region: Eustis
Financial & listing details
- Price per square foot: $776/sqft
- Tax assessed value: $803,180
- Annual tax amount: $11,058
- Date on market: 1/9/2026
- Cumulative days on market: 291 days
- Listing terms: Cash,Conventional
- Ownership: Fee Simple
- Total actual rent: 0
- Electric utility on property: Yes
- Road surface type: Concrete, Dirt, Gravel, Limerock, Other, Paved
Estimated market value
$2,700,300
$2.57M - $2.84M
$4,132/mo
Price history
| Date | Event | Price |
|---|---|---|
| 1/9/2026 | Listed for sale | $2,999,999$776/sqft |
Source:  Stellar MLS #O6371691 Report a problem Stellar MLS #O6371691 Report a problem | ||
| 12/1/2024 | Listing removed | $2,999,999$776/sqft |
Source: Stellar MLS #G5041497 Report a problem | ||
| 12/1/2021 | Listing removed | -- |
Source: BHHS broker feed Report a problem | ||
| 10/7/2021 | Pending sale | $2,999,999$776/sqft |
Source: Stellar MLS #G5041497 Report a problem | ||
| 5/5/2021 | Listed for sale | $2,999,999+131.7%$776/sqft |
Source: Stellar MLS #G5041497 Report a problem | ||
| 8/1/2020 | Listing removed | $1,295,000$335/sqft |
Source: Florida Realty #G5014879 Report a problem | ||
| 3/10/2020 | Listed for sale | $1,295,000-7.2%$335/sqft |
Source: BHHS FLORIDA REALTY #G5014879 Report a problem | ||
| 8/26/2019 | Price change | $1,395,000-5.4%$361/sqft |
Source: BHHS FLORIDA REALTY #G5014879 Report a problem | ||
| 4/30/2019 | Listed for sale | $1,475,000-1%$382/sqft |
Source: BHHS FLORIDA REALTY #G5014879 Report a problem | ||
| 2/18/2019 | Listing removed | $1,490,000$385/sqft |
Source: RLW REALTY #O5526630 Report a problem | ||
| 10/8/2018 | Listed for sale | $1,490,000-0.7%$385/sqft |
Source: RLW REALTY #O5526630 Report a problem | ||
| 2/22/2018 | Listed for sale | $1,500,000-14.3%$388/sqft |
Source: RLW REALTY #O5526630 Report a problem | ||
| 7/26/2017 | Listed for sale | $1,750,000+1650%$453/sqft |
Source: RLW REALTY #O5526630 Report a problem | ||
| 11/14/2002 | Sold | $100,000$26/sqft |
Source: Public Record Report a problem | ||
Public tax history
| Year | Property taxes | Tax assessment |
|---|---|---|
| 2025 | $11,059 -0.6% | $803,180 +0.1% |
| 2024 | $11,122 +5.8% | $802,193 +3% |
| 2023 | $10,514 +1.6% | $778,853 +3% |
| 2022 | $10,343 +30.6% | $756,188 +29.3% |
| 2021 | $7,917 -5% | $584,922 +1.4% |
| 2020 | $8,338 +0.4% | $576,847 +2.3% |
| 2019 | $8,304 +4.1% | $563,878 +1.9% |
| 2018 | $7,978 | $553,365 +6.5% |
| 2017 | $7,978 +6.6% | $519,796 +0.1% |
| 2016 | $7,481 -1.8% | $519,361 +0.7% |
| 2015 | $7,619 -2.7% | $515,751 +0.8% |
| 2014 | $7,829 +12.7% | $511,696 +1.3% |
| 2013 | $6,949 -1.5% | $504,969 -0.4% |
| 2012 | $7,055 -2.6% | $507,084 -2.5% |
| 2011 | $7,241 -7% | $520,033 -5.3% |
| 2010 | $7,789 -10.9% | $549,184 -10.4% |
| 2009 | $8,744 -8% | $612,621 -7.6% |
| 2008 | $9,504 +3.7% | $663,175 +5.8% |
| 2007 | $9,167 -22.1% | $626,831 -12.4% |
| 2006 | $11,769 +591.7% | $715,896 +598.8% |
| 2005 | $1,701 -0.4% | $102,451 |
| 2004 | $1,709 +0.8% | -- |
| 2003 | $1,695 +56.1% | $98,227 +45.7% |
| 2001 | $1,086 -1.6% | $67,411 |
| 2000 | $1,104 | $67,411 |
Find assessor info on the county website
Monthly payment
Est. payment
Payment breakdown
Explore the cost of this home by adjusting the details. Changes won't be saved.Climate risks
Neighborhood: 32736
Nearby schools
Schools provided by the listing agent
- Elementary: Seminole Springs. Elem
- Middle: Eustis Middle
- High: Eustis High School
Source: Stellar MLS. This data may not be complete. We recommend contacting the local school district to confirm school assignments for this home.
Similar homes
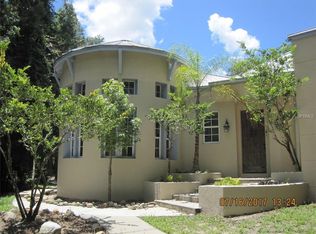
- $2,500,0004 bd4 ba3.2k sqft22625 LAKE SENECA ROAD, EUSTIS, FL 32736For Sale

 MLS ID #G5114441, Loretta C. Maimone, ERA GRIZZARD REAL ESTATE. Stellar MLS
 - $2,239,0005 bd5 ba4.4k sqft23741 RIDGE LINK ROAD, EUSTIS, FL 32736For Sale
 MLS ID #O6419572, Mel Bernstein, PREMIER SOTHEBYS INT'L REALTY. Stellar MLS
 - $1,500,0006 bd7 ba4.2k sqft22921 County Road 44a, Eustis, FL 32736For Sale By Owner

- $2,750,0006 bd5 ba3.7k sqft42554 MAGGIE JONES ROAD, PAISLEY, FL 32767For Sale
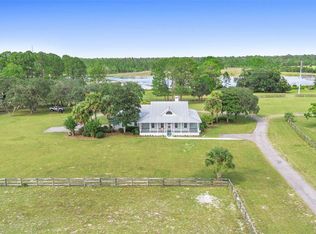 MLS ID #V4947070, Melanie Shotton, GLORY INTL. REAL ESTATE CO. Stellar MLS
 - $1,685,0005 bd4 ba4.5k sqft34449 PARKVIEW AVENUE, EUSTIS, FL 32736For SaleMLS ID #O6450708, Lisa Rewis, WATSON REALTY CORP. Stellar MLS
- $2,595,0003 bd3 ba2.9k sqft6136 DORA DRIVE, MOUNT DORA, FL 32757For SaleMLS ID #O6382730, Mel Bernstein, PREMIER SOTHEBYS INT'L REALTY. Stellar MLS
- $1,500,0006 bd6 ba5k sqft19621 LAKE LINCOLN LANE, EUSTIS, FL 32736For SaleMLS ID #O6373782, Ken Pozek, REAL BROKER, LLC. Stellar MLS
- $1,750,0004 bd4 ba3.8k sqft605 OLD MOUNT DORA ROAD, EUSTIS, FL 32726For SaleMLS ID #O6416975, Diana de la Torre, PA, COLDWELL BANKER REALTY. Stellar MLS
- $4,203,0005 bd6 ba5.3k sqft24250 DEEP SPRINGS LOOP, EUSTIS, FL 32736New ConstructionMLS ID #O6409397, Mel Bernstein, PREMIER SOTHEBYS INT'L REALTY. Stellar MLS
- $2,300,0004 bd6 ba4.5k sqft5476 TRIMBLE PARK ROAD, MOUNT DORA, FL 32757For SaleMLS ID #G5117817, Robin Costoplos PA, LAKE PROPERTY STARS. Stellar MLS
- $2,700,0003 bd2 ba2.1k sqft3480 ONDICH ROAD, APOPKA, FL 32712For SaleMLS ID #G5112803, Dorinda Torrance, EXP REALTY LLC. Stellar MLS
- $2,300,0003 bd4 ba4.8k sqft13342 W LAKE YALE ROAD, UMATILLA, FL 32784For SaleMLS ID #O6429560, Kara Wisely, BHHS FLORIDA REALTY. Stellar MLS
- $1,672,8004 bd4 ba3.8k sqft2201 COVE COURT, LONGWOOD, FL 32779For SaleMLS ID #O6417257, Mel Bernstein, PREMIER SOTHEBYS INT'L REALTY. Stellar MLS
- $1,525,0004 bd5 ba4k sqft2246 SOARING EAGLE PLACE, LAKE MARY, FL 32746For SaleMLS ID #O6445487, Cynde Velez, APERTURE GLOBAL REAL ESTATE. Stellar MLS
- $1,574,9003 bd2 ba1.9k sqft21341 HORSE RANCH ROAD, MOUNT DORA, FL 32757For SaleMLS ID #O6425682, Peter Yates, PA, LPT REALTY LLC. Stellar MLS
- $1,549,0004 bd4 ba4.2k sqft1900 LAKE MARKHAM PRESERVE TRAIL, SANFORD, FL 32771For SaleMLS ID #O6407460, Abby Nelson, RE/MAX 200 REALTY. Stellar MLS
- $1,750,0004 bd3 ba3.2k sqft2393 APPY LANE, APOPKA, FL 32712For SaleMLS ID #O6247362, Zep Bholai-Lawrence, FUSILIER REALTY GROUP. Stellar MLS
- $1,665,0004 bd6 ba5.4k sqft2110 HIGHLAND PARK ROAD, DELAND, FL 32720For SaleMLS ID #G5112498, Alaina Dimare, COAST TO COAST REAL ESTATE PRO. Stellar MLS
- $1,798,0005 bd6 ba5k sqft7760 ISLEWOOD COURT, SANFORD, FL 32771For SaleMLS ID #O6440281, Brian Hyser, THE AGENCY FL. Stellar MLS
- $3,495,0002 bd2 ba3.1k sqft7625 CLARCONA OCOEE ROAD, ORLANDO, FL 32818For SaleMLS ID #O6337044, Cory Prado, COLDWELL BANKER REALTY. Stellar MLS
