Skip main navigation
Sold for $2,605,000
  • $2,605,000

    27700 County Road 44a, Eustis, FL 32736

    4beds
    3,818sqft
    Single Family Residence
    Built in 1930
    20 Acres Lot
    $2,561,900 Zestimate®
    $682/sqft
    $3,952 Estimated rent

    Home value

    $2,561,900

    $2.33M - $2.82M

    $3,952/mo

    Zestimate® history
    Loading
    Loading...

    Owner options

    List your home for rent

    $3,952/mo

    Rent Zestimate®

    Find your next renter with Zillow Rental Manager. Plus, with online applications, you can quickly screen prospective tenants – for free.

    Learn more

    $3,952/mo

    Rent Zestimate®

    Refinance and save

    $17,417/mo

    Est. payment

    Refinancing to a lower rate could help reduce your monthly payments and save thousands over the life of the loan.

    See today's rates

    $17,417/mo

    Est. payment

    Explore your selling options

    Work with a Zillow partner agent

    Leverage their expertise and Zillow's premium Showcase listings to get your home seen by more buyers.

    Get started

    List with your own agent

    Get your home in front of millions of buyers by listing it on Zillow.

    Learn how to do it

    Sell it yourself

    Take full control of how buyers see your home on Zillow by listing For Sale by Owner (FSBO).

    List your home

    What's special

    Private poolModern charmRenovated restroomsFunctional pole barnAir-conditioned barnPool tableVintage edison bulbs
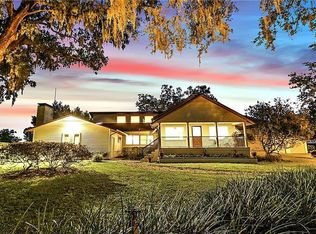
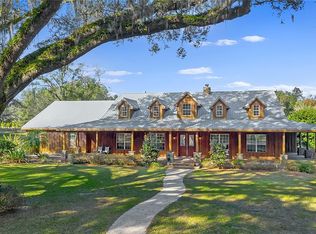
    Welcome to Moss Estates. A captivating wedding venue nestled on 20+/- acres of breathtaking land in Eustis, FL. This isn’t just a property for sale; it’s a thriving business built on a legacy of love, joy, and celebration. The owner’s top priority is finding a buyer who will honor this legacy, ensuring a smooth transition with all future bookings and preserving Moss Estates as a premier wedding destination. With over 80 weddings annually over the past two years, Moss Estates is a profitable, well-loved venue with room to grow. For the right buyer, this is an opportunity to not only invest in a successful business but to step into a beloved role at the heart of life’s most cherished moments. ELEGANT FACILITIES.--BRIDAL SUITE: 960 sq. ft. of refined comfort with a private pool. This suite offers brides and their parties a luxurious, private retreat.--GROOMS QUARTER'S: A dedicated space complete with a game room, pool table, and outdoor putting green—combining style, relaxation, and fun.--CEREMONY SITE: A scenic spot beneath a majestic oak tree, with vintage doors and paved seating for up to 150 guests—a beautiful backdrop for unforgettable vows.--THE TUXEDO BARN: A 3,000 sq. ft. air-conditioned barn with vintage Edison bulbs, chandeliers, and modern charm, ideal for receptions of up to 150 guests.--ADDITIONAL FEATURES: The property includes a 3900 sq. ft. owner’s residence that has 1930’s charm but was completely remodeled in 2019 with top of the line modern finishes and energy efficiency. Also included is a 3,000 sf garage, functional pole barn, and recently renovated restrooms. Moss Estates is fully equipped to host memorable, comfortable events. A BUSINESS READY FOR EXPANSION: Moss Estates is more than a venue—it’s a well-established, thriving business with clear pathways to growth. With its comprehensive facilities and undeniable charm, Moss Estates is set for even greater success and the possibility of performing more weddings annually. Are you ready to be part of a legacy? For those who wish to carry on this tradition of excellence, Moss Estates offers the unique chance to embrace a business built on happiness and community. Schedule your private tour today and imagine your role in the future of Moss Estates.

    Zillow last checked:

    Listing updated:

    Listed by:

    Justin Core 407-305-4300,

    EXP REALTY LLC 407-305-4300,

    Cheryl Core 407-268-1891,

    EXP REALTY LLC

    Bought with:

    Monica Emerson, 3172838

    DISCOM REALTY INC

    Source: Stellar MLS,MLS#: O6257548MLS LogoOriginating MLS: Orlando Regional

    Facts & features

    Interior

    Bedrooms & bathrooms
    • Bedrooms: 4
    • Bathrooms: 4
    • Full bathrooms: 4
    Primary bedroom
    • Features: Walk-In Closet(s)
    • Level: First
    • Dimensions: 16x15
    Bedroom 2
    • Features: Built-in Closet
    • Level: First
    • Dimensions: 16x13
    Bedroom 3
    • Features: Built-in Closet
    • Level: First
    • Dimensions: 18x13
    Bedroom 4
    • Features: Built-in Closet
    • Level: First
    • Dimensions: 14x12
    Dinette
    • Level: First
    • Dimensions: 15x9
    Dining room
    • Level: First
    • Dimensions: 15x11
    Family room
    • Level: First
    • Dimensions: 24x23
    Kitchen
    • Level: First
    • Dimensions: 22x20
    Laundry
    • Level: First
    • Dimensions: 16x12
    Living room
    • Level: First
    • Dimensions: 24x1716
    Heating
    • Central, Electric
    Cooling
    • Central Air
    Appliances
    • Included: Oven, Cooktop, Dishwasher, Disposal, Microwave, Refrigerator
    • Laundry: Inside, Laundry Room
    Features
    • Built-in Features, Ceiling Fan(s), Eating Space In Kitchen, Kitchen/Family Room Combo, Open Floorplan, Primary Bedroom Main Floor, Split Bedroom, Stone Counters
    • Flooring: Engineered Hardwood
    • Doors: French Doors
    • Has fireplace: No
    Interior area
    • Total structure area: 4,010
    • Total interior livable area: 3,818 sqft

    Property

    Parking
    • Total spaces: 3
    • Parking features: Driveway
    • Garage spaces: 3
    • Has uncovered spaces: Yes
    Features
    • Levels: One
    • Stories: 1
    • Has private pool: Yes
    • Pool features: In Ground, Screen Enclosure
    • Has view: Yes
    • View description: Trees/Woods
    Lot
    • Size: 20 Acres
    • Features: Farm, Oversized Lot, Pasture
    • Residential vegetation: Trees/Landscaped, Wooded
    Details
    • Parcel number: 341828000400001400
    • Zoning: A
    • Special conditions: None

    Construction

    Type & style
    • Home type: SingleFamily
    • Architectural style: Traditional
    • Property subtype: Single Family Residence
    Materials
    • Wood Frame
    • Foundation: Slab
    • Roof: Shingle
    Condition
    • New construction: No
    • Year built: 1930

    Utilities & green energy

    • Sewer: Septic Tank
    • Water: Well
    • Utilities for property: Cable Available, Electricity Available, Natural Gas Connected

    Community & HOA

    Community
    • Pet fee: $0 monthly
    • Subdivision: ACREAGE & UNREC
    HOA
    • Has HOA: No
    Location
    • Region: Eustis

    Financial & listing details

    • Price per square foot: $682/sqft
    • Tax assessed value: $599,834
    • Annual tax amount: $6,217
    • Date on market: 11/19/2024
    • Cumulative days on market: 54 days
    • Listing terms: Cash,Conventional
    • Ownership: Fee Simple
    • Total actual rent: 0
    • Electric utility on property: Yes
    • Road surface type: Paved

    Price history

    DateEventPrice
    3/21/2025Sold$2,605,000-10.1%$682/sqft
    Source: Stellar MLS #O6257548 Report a problem
    1/13/2025Pending sale$2,899,000$759/sqft
    Source: Stellar MLS #O6257548 Report a problem
    11/19/2024Listed for sale$2,899,000+314.1%$759/sqft
    Source: Stellar MLS #O6257548 Report a problem
    6/24/2019Sold$700,000$183/sqft
    Source: Public Record Report a problem

    Public tax history

    YearProperty taxesTax assessment
    2025$6,973 +2.3%$441,130 +2.9%
    2024$6,815 +9.6%$428,870 +3%
    2023$6,218 +5.8%$416,550 +3%
    2022$5,875 +3.5%$404,590 +3%
    2021$5,675 -1.7%$392,981 +4.8%
    2020$5,775 -44.2%$375,143 -40.9%
    2019$10,352 -12.2%$634,734 -14.9%
    2018$11,792 $746,208 +122.6%
    2017$11,792 +108%$335,152 +2.9%
    2016$5,668 +12.6%$325,619 +1.2%
    2015$5,033 -1.6%$321,741 +1.3%
    2014$5,113 $317,554
    Find assessor info on the county website

    Neighborhood: 32736

    Nearby schools

    GreatSchools rating
    Schools provided by the listing agent
    • Elementary: Seminole Springs. Elem
    • Middle: Eustis Middle
    • High: Eustis High School

    Source: Stellar MLS. This data may not be complete. We recommend contacting the local school district to confirm school assignments for this home.

    Get a cash offer in 3 minutes
    Find out how much your home could sell for in as little as 3 minutes with a no-obligation cash offer.
    Estimated market value
    $2,561,900
    Get a cash offer in 3 minutes
    Find out how much your home could sell for in as little as 3 minutes with a no-obligation cash offer.
    Estimated market value
    $2,561,900