Located in Eustis and tucked away off Estes Road sits this remarkable 24+ acre estate. The property includes 2 buildings and a barn. The main residence features 4 bedrooms and 3 full baths, with a warm living and dining area anchored by a classic brick wood-burning fireplace. The second floor includes a large loft adjacent to the primary suite, complete with its own brick wood-burning fireplace. The main home offers peaceful views from every window in the home and the wide front porch that overlooks the pasture. The living room opens up to the private pool. Attached to the main home is a fully independent guest apartment, offering exceptional flexibility. It can function as a 2-bedroom/2-bath unit, or there is an opportunity to have 2 separate spaces. When the spaces are separated, they each have separate entrances, HVAC systems, and electrical meters, making it ideal for multi-generational living, rental income, or guest accommodations. The second building, separate from the main house and main house apartment, located on the property is an 1,800 sq. ft. block structure featuring an expansive commercial-grade kitchen. This space was used for training and educational purposes with the previous owners, and this building could easily be converted into a single-family residence, if desired. The property also includes a horse barn, and a shed for equipment storage. In addition to all of the features included in this property, a $200,000 renovation credit is being offered, providing an exceptional opportunity to make the space fit your unique needs. Call today to schedule your private tour.
For sale
$1,500,000
19621 LAKE LINCOLN LANE, EUSTIS, FL 32736
6beds
5,071sqft
:
Get pre-qualified$9,456/mo
Single Family Residence
Built in 1983
24.55 Acres Lot
$-- Zestimate®
$296/sqft
$-- HOA
What's special
Horse barnShed for equipment storageClassic brick wood-burning fireplaceFully independent guest apartment
- 195 days |
- 317 |
- 17 |
Zillow last checked:
Listing updated:
Listed by:
Ken Pozek 407-813-2773,
REAL BROKER, LLC 855-450-0442,
Bree Huschke 407-492-5636,
REAL BROKER, LLC
Source: Stellar MLS,MLS#: O6373782 Originating MLS: Orlando Regional
Originating MLS: Orlando Regional
Facts & features
Interior
Bedrooms & bathrooms
- Bedrooms: 6
- Bathrooms: 6
- Full bathrooms: 5
- 1/2 bathrooms: 1
Rooms
- Room types: Loft, Storage Rooms
Primary bedroom
- Features: Ceiling Fan(s), Walk-In Closet(s)
- Level: Second
- Dimensions: 20x14
Primary bathroom
- Level: Second
- Dimensions: 7.1x9.5
Kitchen
- Level: First
- Dimensions: 9x21.5
Living room
- Level: First
- Dimensions: 22x12
Heating
- Central, Zoned
Cooling
- Central Air
Appliances
- Included: Dishwasher, Range, Refrigerator
- Laundry: Laundry Room
Features
- Built-in Features, Cathedral Ceiling(s), Ceiling Fan(s), Eating Space In Kitchen, High Ceilings, Walk-In Closet(s)
- Flooring: Carpet, Laminate, Tile, Hardwood
- Doors: Sliding Doors
- Has fireplace: Yes
- Fireplace features: Living Room, Wood Burning
Interior area
- Total structure area: 5,471
- Total interior livable area: 5,071 sqft
Video & virtual tour
Property
Parking
- Parking features: Driveway
- Has uncovered spaces: Yes
Features
- Levels: Two
- Stories: 2
- Patio & porch: Front Porch, Patio, Rear Porch
- Exterior features: Rain Gutters, Storage
- Has private pool: Yes
- Pool features: In Ground
- Fencing: Fenced
Lot
- Size: 24.55 Acres
- Dimensions: 829 x 1290
- Features: Gentle Sloping, In County, Irregular Lot, Oversized Lot, Pasture, Unincorporated, Zoned for Horses
Details
- Additional structures: Residence, Barn(s), Shed(s), Storage
- Additional parcels included: 05-19-27-0004-000-00400
- Parcel number: 051927000400000402
- Zoning: A
- Special conditions: None
Construction
Type & style
- Home type: SingleFamily
- Architectural style: Other
- Property subtype: Single Family Residence
- Attached to another structure: Yes
Materials
- Metal Frame, Wood Frame, Wood Siding
- Foundation: Slab
- Roof: Shingle
Condition
- New construction: No
- Year built: 1983
Utilities & green energy
- Sewer: Septic Tank
- Water: Well
- Utilities for property: Electricity Connected, Propane, Water Connected
Community & HOA
Community
- Security: Smoke Detector(s)
- Pet fee: $0 monthly
- Subdivision: NONE
HOA
- Has HOA: No
Location
- Region: Eustis
Financial & listing details
- Price per square foot: $296/sqft
- Tax assessed value: $357,527
- Annual tax amount: $9,728
- Date on market: 1/28/2026
- Cumulative days on market: 190 days
- Listing terms: Cash,Conventional,VA Loan
- Ownership: Fee Simple
- Total actual rent: 0
- Electric utility on property: Yes
- Road surface type: Unimproved, Gravel
Estimated market value
Not available
Estimated sales range
Not available
Not available
Price history
| Date | Event | Price |
|---|---|---|
| 3/10/2026 | Price change | $1,500,000-11.8%$296/sqft |
Source:  Stellar MLS #O6373782 Report a problem Stellar MLS #O6373782 Report a problem | ||
| 1/28/2026 | Listed for sale | $1,700,000$335/sqft |
Source: Stellar MLS #O6373782 Report a problem | ||
| 10/29/2025 | Listing removed | $1,700,000$335/sqft |
Source: Stellar MLS #G5095612 Report a problem | ||
| 6/6/2025 | Price change | $1,700,000-5.6%$335/sqft |
Source: Stellar MLS #G5095612 Report a problem | ||
| 4/11/2025 | Listed for sale | $1,800,000+28.6%$355/sqft |
Source: Stellar MLS #G5095612 Report a problem | ||
| 3/22/2022 | Listing removed | -- |
Source:  Weichert Pro Report a problem Weichert Pro Report a problem | ||
| 3/18/2022 | Listed for sale | $1,400,000$276/sqft |
Source: Stellar MLS #G5046895 Report a problem | ||
| 12/23/2021 | Pending sale | $1,400,000$276/sqft |
Source: Stellar MLS #G5046895 Report a problem | ||
| 12/16/2021 | Listed for sale | $1,400,000$276/sqft |
Source: Stellar MLS #G5046895 Report a problem | ||
| 10/16/2021 | Pending sale | $1,400,000$276/sqft |
Source: Stellar MLS #G5046895 Report a problem | ||
| 9/22/2021 | Listed for sale | $1,400,000$276/sqft |
Source: Stellar MLS #G5046895 Report a problem | ||
Public tax history
| Year | Property taxes | Tax assessment |
|---|---|---|
| 2025 | $5,591 -18.9% | $357,527 -20.9% |
| 2024 | $6,895 +5.8% | $452,049 +2.1% |
| 2023 | $6,517 +138.2% | $442,832 +113.8% |
| 2022 | $2,736 +3.6% | $207,100 +3% |
| 2021 | $2,640 -5.7% | $201,116 +0.1% |
| 2020 | $2,800 +0.8% | $200,910 +2.3% |
| 2019 | $2,777 +4.6% | $196,425 +1.9% |
| 2018 | $2,656 | $192,789 +2.1% |
| 2017 | $2,656 +3.2% | $188,853 +2% |
| 2016 | $2,573 +0.3% | $185,098 +0.7% |
| 2015 | $2,565 -2.4% | $183,822 +0.8% |
| 2014 | $2,629 -39.9% | $182,375 -36.5% |
| 2007 | $4,376 +23.3% | $287,312 +33.1% |
| 2006 | $3,548 +26.7% | $215,840 +28% |
| 2005 | $2,799 +5.9% | $168,578 |
| 2004 | $2,645 +0% | -- |
| 2003 | $2,644 +32.3% | $152,962 +5.1% |
| 2002 | $1,998 | $145,564 +17.4% |
| 2001 | $1,998 -1.7% | $124,038 |
| 2000 | $2,034 | $124,038 |
Find assessor info on the county website
Monthly payment
Est. payment
Payment breakdown
Explore the cost of this home by adjusting the details. Changes won't be saved.Climate risks
Neighborhood: 32736
Nearby schools
GreatSchools rating
- 4/10Eustis Elementary SchoolGrades: PK-5Distance: 2.9 mi
- 3/10Eustis Middle SchoolGrades: 6-8Distance: 0.8 mi
- 3/10Eustis High SchoolGrades: 9-12Distance: 2.6 mi
- $909,9003 bd4 ba3.5k sqft19703 Lake Lincoln Ln, Eustis, FL 32736Off Market
- $578,700-- bd-- ba-- sqft19621 Lake Lincoln Ln, Eustis, FL 32736Off Market
- $384,200-- bd-- ba-- sqftLake Lincoln Ln, Eustis, FL 32736Off Market
- $509,990-- bd-- ba-- sqft4061 Serene Water Ave, Eustis, FL 32736Sold
- $379,6704 bd2 ba1.8k sqft4057 Serene Water Ave, Eustis, FL 32736Sold
- $390,3674 bd2 ba1.8k sqft4070 Serene Water Ave, Eustis, FL 32736Sold
- $379,9904 bd3 ba2.5k sqft4053 Serene Water Ave, Eustis, FL 32736Sold
- $464,9905 bd4 ba2.8k sqft4030 Serene Water Ave, Eustis, FL 32736Sold
A local agent can set up tours, give advice and negotiate with sellers.
Similar homes
- $1,499,9005 bd4 ba4.4k sqft2701 REGAL POINT PLACE, EUSTIS, FL 32726For Sale
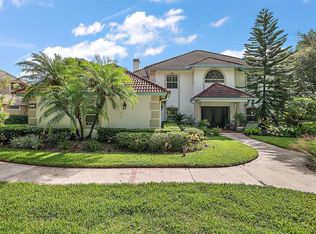
 MLS ID #G5106364, Lorie Clarke Reese, PA, FLORIDA LIFESTYLE REALTY GROUP. Stellar MLS
 - $879,9004 bd4 ba3.1k sqft20621 SHADY OAK LANE, EUSTIS, FL 32736For Sale
 MLS ID #G5112714, Joanne Levy, BHHS FLORIDA REALTY. Stellar MLS
 - $860,0003 bd3 ba2.5k sqft22740 COUNTY ROAD 44A, EUSTIS, FL 32736For Sale
 MLS ID #G5114733, Dustin Meyers, ERA GRIZZARD REAL ESTATE. Stellar MLS
 - $1,500,0004 bd5 ba4.6k sqft4275 ROUND LAKE ROAD, APOPKA, FL 32712For Sale
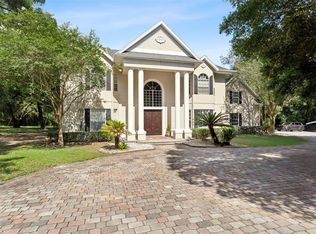 MLS ID #O6412504, Jeff Singletary, KELLER WILLIAMS HERITAGE REALTY. Stellar MLS
 - $1,450,0004 bd5 ba4.3k sqft32137 WOLF BRANCH LANE, SORRENTO, FL 32776For SaleMLS ID #O6328820, Judd Bristo, EDUCATED REALTY. Stellar MLS
- $875,0003 bd4 ba3.7k sqft20514 BILL COLLINS ROAD, EUSTIS, FL 32736For SaleMLS ID #G5112461, Stacy Bracewell, ERA GRIZZARD REAL ESTATE. Stellar MLS
- $969,0003 bd3 ba2.8k sqft35405 STAGECOACH TRAIL, EUSTIS, FL 32736For SaleMLS ID #O6422884, Patricia Woodhouse, RE/MAX CENTRAL REALTY. Stellar MLS
- $1,389,0003 bd3 ba2.7k sqft39411 COUNTY ROAD 439, UMATILLA, FL 32784For SaleMLS ID #G5115360, Brandy Lake, LAKE LIFE REALTY. Stellar MLS
- $1,190,0004 bd6 ba6.1k sqft1909 COUNTRY CLUB DRIVE, EUSTIS, FL 32726For SaleMLS ID #G5111651, Monica McDonald, EXP REALTY LLC. Stellar MLS
- $1,290,0005 bd5 ba3.8k sqft22301 CORONADO SOMERSET DRIVE, SORRENTO, FL 32776For SaleMLS ID #G5109304, Leslie Hanson Rotarius, HANSON REAL ESTATE GROUP, INC.. Stellar MLS
- $949,9003 bd3 ba3.1k sqft35629 SENECA RESERVE DRIVE, EUSTIS, FL 32736For SaleMLS ID #G5109600, Lauren Fickett, MORRIS REALTY AND INVESTMENTS. Stellar MLS
- $1,175,0005 bd4 ba4.4k sqft3000 ISOLA BELLA BOULEVARD, MOUNT DORA, FL 32757For SaleMLS ID #O6423699, Sara Noble, OLIVE BRANCH PROPERTIES OF CENTRAL FLORIDA LLC. Stellar MLS
- $1,399,9004 bd3 ba3k sqft32834 LAKESHORE DRIVE, TAVARES, FL 32778For SaleMLS ID #G5114617, Amanda Harrison, HARRISON REAL PROPERTY GROUP. Stellar MLS
- $898,0003 bd3 ba3.2k sqft35603 SENECA RESERVE DRIVE, EUSTIS, FL 32736For SaleMLS ID #O6356940, Barry McSwain, LPT REALTY, LLC. Stellar MLS
- $1,260,0006 bd4 ba4.8k sqft31243 BEAR POND DRIVE, SORRENTO, FL 32776For SaleMLS ID #O6417163, Kimberley Beaudry, ORLANDO REGIONAL REALTY. Stellar MLS
- $795,0006 bd4 ba3.2k sqft1460 GROVE STREET, EUSTIS, FL 32726For SaleMLS ID #G5114019, Robin Skaggs, COLDWELL BANKER VANGUARD EDGE REALTY. Stellar MLS
- $1,495,0007 bd8 ba5.8k sqft1029 MELLATHON CIRCLE, LEESBURG, FL 34748For SaleMLS ID #O6419787, Kathy Stoner, CHARLES RUTENBERG REALTY ORLANDO. Stellar MLS
- $1,199,0005 bd5 ba5k sqft29207 OLD MILL W, TAVARES, FL 32778For SaleMLS ID #S5142220, Tanya Pannett, OLYMPUS EXECUTIVE REALTY INC. Stellar MLS
- $1,499,0004 bd3 ba3.3k sqft19949 S BUCKHILL ROAD, CLERMONT, FL 34715For SaleMLS ID #G5106732, Joe Cooper, COOPER HOMEFRONT REALTY. Stellar MLS
- $1,499,0005 bd4 ba3.7k sqft113 SANDY OAKS PLACE, LONGWOOD, FL 32779For SaleMLS ID #O6429108, Abby Nelson, RE/MAX 200 REALTY. Stellar MLS
