Nestled on just over 5 acres of beautiful land, this charming 1990 wood-frame home offers the perfect blend of privacy, nature, and comfort. Surrounded by mature trees and open space, it's an ideal retreat for those who appreciate peaceful woodland views and fresh country air. The home's expansive, nearly wraparound design invites you to relax and enjoy the outdoors, whether you're sipping your morning coffee or reading a favorite book on the spacious screened rear porch. Thoughtfully designed with family living in mind, this well-maintained home has been lovingly owned by the same family since it was built. The open floor plan creates a warm and welcoming atmosphere, while the loft overlooking the living room provides a unique vantage point and a sense of connection throughout the home. This is a rare opportunity to own a property that combines character, space, and a true sense of home.
For sale
Price cut: $20K (7/15)
$879,900
20621 SHADY OAK LANE, EUSTIS, FL 32736
4beds
3,110sqft
:
Get pre-qualified$5,712/mo
Single Family Residence
Built in 1990
5.03 Acres Lot
$835,600 Zestimate®
$283/sqft
$-- HOA
What's special
Open floor planWarm and welcoming atmospherePeaceful woodland viewsExpansive nearly wraparound designSpacious screened rear porch
- 48 days |
- 456 |
- 21 |
Zillow last checked:
Listing updated:
Listed by:
Joanne Levy 352-805-5100,
BHHS FLORIDA REALTY 352-729-7325
Source: Stellar MLS,MLS#: G5112714 Originating MLS: Lake and Sumter
Originating MLS: Lake and Sumter
Facts & features
Interior
Bedrooms & bathrooms
- Bedrooms: 4
- Bathrooms: 4
- Full bathrooms: 2
- 1/2 bathrooms: 2
Rooms
- Room types: Attic, Breakfast Room Separate, Den/Library/Office, Dining Room, Living Room, Great Room, Utility Room
Primary bedroom
- Features: Walk-In Closet(s)
- Level: First
- Area: 207.08 Square Feet
- Dimensions: 12.11x17.1
Bedroom 2
- Features: Built-in Closet
- Level: Second
- Area: 157.07 Square Feet
- Dimensions: 13.9x11.3
Bedroom 3
- Features: Built-in Closet
- Level: Second
- Area: 128.27 Square Feet
- Dimensions: 10.1x12.7
Bedroom 4
- Features: Built-in Closet
- Level: Second
- Area: 179.08 Square Feet
- Dimensions: 14.8x12.1
Primary bathroom
- Level: First
- Area: 68.8 Square Feet
- Dimensions: 8x8.6
Bathroom 2
- Level: Second
- Area: 81.76 Square Feet
- Dimensions: 11.2x7.3
Balcony porch lanai
- Level: First
- Area: 55.9 Square Feet
- Dimensions: 6.5x8.6
Balcony porch lanai
- Level: First
- Area: 380.64 Square Feet
- Dimensions: 36.6x10.4
Dinette
- Level: First
- Area: 125.58 Square Feet
- Dimensions: 8.9x14.11
Dining room
- Level: First
- Area: 158.67 Square Feet
- Dimensions: 12.9x12.3
Kitchen
- Level: First
- Area: 193.88 Square Feet
- Dimensions: 14.8x13.1
Laundry
- Level: First
- Area: 71.38 Square Feet
- Dimensions: 8.3x8.6
Living room
- Level: First
- Area: 412.56 Square Feet
- Dimensions: 21.6x19.1
Office
- Level: First
- Area: 152.44 Square Feet
- Dimensions: 14.8x10.3
Heating
- Central, Electric, Heat Pump
Cooling
- Central Air
Appliances
- Included: Oven, Cooktop, Dishwasher, Disposal, Exhaust Fan, Gas Water Heater, Microwave, Refrigerator
- Laundry: Electric Dryer Hookup, Inside, Laundry Room, Washer Hookup
Features
- Attic Fan, Ceiling Fan(s), Central Vacuum, Eating Space In Kitchen, High Ceilings, Primary Bedroom Main Floor, Solid Surface Counters, Solid Wood Cabinets, Split Bedroom, Thermostat, Walk-In Closet(s)
- Flooring: Carpet, Hardwood
- Doors: French Doors
- Has fireplace: Yes
- Fireplace features: Living Room, Stone, Wood Burning
Interior area
- Total structure area: 4,857
- Total interior livable area: 3,110 sqft
Video & virtual tour
Property
Parking
- Total spaces: 2
- Parking features: Driveway, Garage Door Opener, Garage Faces Side, Ground Level, Open, Oversized
- Attached garage spaces: 2
- Has uncovered spaces: Yes
- Details: Garage Dimensions: 24x17
Features
- Levels: Two
- Stories: 2
- Patio & porch: Covered, Front Porch, Rear Porch, Screened, Side Porch, Wrap Around
- Exterior features: Irrigation System
- Has view: Yes
- View description: Trees/Woods
Lot
- Size: 5.03 Acres
- Features: In County, Level, Street Dead-End, Zoned for Horses
- Residential vegetation: Wooded
Details
- Parcel number: 331827000100002000
- Zoning: R-1
- Special conditions: None
Construction
Type & style
- Home type: SingleFamily
- Property subtype: Single Family Residence
Materials
- Metal Frame, Wood Frame
- Foundation: Crawlspace
- Roof: Metal
Condition
- Completed
- New construction: No
- Year built: 1990
Utilities & green energy
- Sewer: Septic Tank
- Water: Well
- Utilities for property: BB/HS Internet Available, Cable Available, Cable Connected, Electricity Available, Electricity Connected, Phone Available, Propane, Public, Sewer Connected, Sprinkler Well, Underground Utilities, Water Available, Water Connected
Community & HOA
Community
- Security: Smoke Detector(s)
- Pet fee: $0 monthly
- Subdivision: NA
HOA
- Has HOA: No
Location
- Region: Eustis
Financial & listing details
- Price per square foot: $283/sqft
- Tax assessed value: $474,884
- Annual tax amount: $3,622
- Date on market: 6/10/2026
- Cumulative days on market: 49 days
- Listing terms: Cash,Conventional,VA Loan
- Ownership: Fee Simple
- Total actual rent: 0
- Electric utility on property: Yes
- Road surface type: Unimproved, Dirt
Estimated market value
$835,600
$794,000 - $877,000
$3,717/mo
Price history
| Date | Event | Price |
|---|---|---|
| 7/15/2026 | Price change | $879,900-2.2%$283/sqft |
Source:  Stellar MLS #G5112714 Report a problem Stellar MLS #G5112714 Report a problem | ||
| 6/10/2026 | Listed for sale | $899,900+2017.4%$289/sqft |
Source: Stellar MLS #G5112714 Report a problem | ||
| 6/1/1989 | Sold | $42,500$14/sqft |
Source: Agent Provided Report a problem | ||
Public tax history
| Year | Property taxes | Tax assessment |
|---|---|---|
| 2025 | $3,622 +2.5% | $255,210 +2.9% |
| 2024 | $3,533 +9.7% | $248,020 +3% |
| 2023 | $3,220 +3.9% | $240,800 +3% |
| 2022 | $3,099 +3.7% | $233,790 +3% |
| 2021 | $2,989 -4.5% | $226,989 +1.4% |
| 2020 | $3,130 +0.8% | $223,856 +2.3% |
| 2019 | $3,106 +4.5% | $218,824 +1.9% |
| 2018 | $2,972 | $214,744 +2.1% |
| 2017 | $2,972 +3% | $210,328 +2.1% |
| 2016 | $2,884 +0.1% | $206,002 +0.7% |
| 2015 | $2,881 -2.4% | $204,571 +0.8% |
| 2014 | $2,954 +22.5% | $202,948 +1.5% |
| 2013 | $2,411 -11.9% | $199,949 -9% |
| 2012 | $2,735 -6.7% | $219,749 -5.6% |
| 2011 | $2,930 +0.3% | $232,860 +1.5% |
| 2010 | $2,920 +3.4% | $229,419 +2.7% |
| 2009 | $2,825 +0.2% | $223,388 +0.1% |
| 2008 | $2,819 -3.4% | $223,165 +3% |
| 2007 | $2,919 -4.7% | $216,666 +2.5% |
| 2006 | $3,064 +18.9% | $211,382 +17.3% |
| 2005 | $2,577 +3% | $180,176 |
| 2004 | $2,501 -1.2% | -- |
| 2003 | $2,531 +12.2% | $174,223 +3.9% |
| 2002 | $2,255 | $167,645 +1.6% |
| 2001 | $2,255 +0.8% | $165,005 |
| 2000 | $2,238 | $165,005 |
Find assessor info on the county website
Monthly payment
Est. payment
Payment breakdown
Explore the cost of this home by adjusting the details. Changes won't be saved.Climate risks
Neighborhood: 32736
Nearby schools
GreatSchools rating
- 5/10Seminole Springs Elementary SchoolGrades: PK-5Distance: 5.8 mi
- 3/10Eustis Middle SchoolGrades: 6-8Distance: 2.5 mi
- 3/10Eustis High SchoolGrades: 9-12Distance: 4.4 mi
- $350,0005 AcresShady Oak Ln #200, Eustis, FL 32736Sold

- $321,0283 bd2 ba1.6k sqft36934 N Thrill Hill Rd, Eustis, FL 32736Off Market
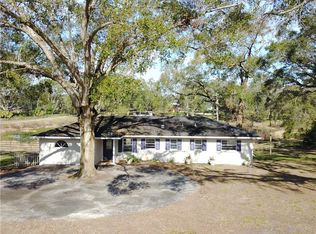
- $350,000-- bd-- ba-- sqft20621 Shady Oak Ln, Eustis, FL 32736Sold
- $387,2003 bd3 ba1.3k sqft36840 N Thrill Hill Rd, Eustis, FL 32736Off Market
- $541,1004 bd3 ba2.3k sqft36910 N Thrill Hill Rd, Eustis, FL 32736Off Market
- $1,000,5003 bd3 ba3k sqft20620 Shady Oak Ln, Eustis, FL 32736Off Market
- $860,1003 bd4 ba2.8k sqft20548 Shady Oak Ln, Eustis, FL 32736Off Market
- $697,2864.74 Acres20700 Shady Oak Ln, Eustis, FL 32736Off Market
A local agent can set up tours, give advice and negotiate with sellers.
Similar homes
- $875,0003 bd4 ba3.7k sqft20514 BILL COLLINS ROAD, EUSTIS, FL 32736For Sale
 MLS ID #G5112461, Stacy Bracewell, ERA GRIZZARD REAL ESTATE. Stellar MLS
 - $860,0003 bd3 ba2.5k sqft22740 COUNTY ROAD 44A, EUSTIS, FL 32736For Sale
 MLS ID #G5114733, Dustin Meyers, ERA GRIZZARD REAL ESTATE. Stellar MLS
 - $829,0003 bd4 ba3.5k sqft37008 FORESTDEL DRIVE, EUSTIS, FL 32736For Sale
 MLS ID #O6386511, Stacy Bergmark, CREEGAN GROUP. Stellar MLS
 - $969,0003 bd3 ba2.8k sqft35405 STAGECOACH TRAIL, EUSTIS, FL 32736For Sale
 MLS ID #O6422884, Patricia Woodhouse, RE/MAX CENTRAL REALTY. Stellar MLS
 - $779,0004 bd3 ba2.5k sqft27035 STATE ROAD 44, EUSTIS, FL 32736For SaleMLS ID #O6405982, Lianna Dangelo, SOTERA LIVING. Stellar MLS
- $836,0003 bd3 ba3.1k sqft35350 COUNTY ROAD 439, EUSTIS, FL 32736For SaleMLS ID #R4910576, Michael Kane, GALLERY 54 REALTY LLC. Stellar MLS
- $655,0005 bd3 ba2.7k sqft36137 MATTAWAN DRIVE, EUSTIS, FL 32736For SaleMLS ID #O6425407, Carmen Quintana, COLDWELL BANKER REALTY. Stellar MLS
- $550,0004 bd2 ba1.8k sqft20825 COUNTY ROAD 44A, EUSTIS, FL 32736For SaleMLS ID #G5110705, Mary Jo Williams, BHHS FLORIDA REALTY. Stellar MLS
- $685,0003 bd2 ba1.9k sqft22726 WINTERWILLOW LANE, EUSTIS, FL 32736For SaleMLS ID #O6399871, Chris Creegan, CREEGAN GROUP. Stellar MLS
- $1,175,0004 bd4 ba3.5k sqft36530 LAZY B LANE, EUSTIS, FL 32736For SaleMLS ID #G5107705, Lynn Bucklew, COLDWELL BANKER VANGUARD EDGE. Stellar MLS
- $795,0006 bd4 ba3.2k sqft1460 GROVE STREET, EUSTIS, FL 32726For SaleMLS ID #G5114019, Robin Skaggs, COLDWELL BANKER VANGUARD EDGE. Stellar MLS
- $499,9904 bd3 ba1.8k sqft18425 STATE ROAD 44, EUSTIS, FL 32736For SaleMLS ID #O6404272, Collin Price, EXP REALTY LLC. Stellar MLS
- $949,9004 bd5 ba4.4k sqft7219 CHESTERHILL CIRCLE, MOUNT DORA, FL 32757For SaleMLS ID #O6419625, Lindsey Hahn, ALL REAL ESTATE & INVESTMENTS. Stellar MLS
- $825,0004 bd3 ba2.5k sqft32589 OKALOOSA TRAIL, SORRENTO, FL 32776For SaleMLS ID #O6416704, Adolfo Pereira IV, MARGAUX REALTY INC. Stellar MLS
- $800,0005 bd4 ba4k sqft1920 EDGEWATER DRIVE, MOUNT DORA, FL 32757For SaleMLS ID #G5113449, Loretta C. Maimone, ERA GRIZZARD REAL ESTATE. Stellar MLS
- $799,0004 bd3 ba2.1k sqft2874 E CROOKED LAKE DRIVE, EUSTIS, FL 32726For SaleMLS ID #G5110136, Hailey Franklin, MORRIS REALTY AND INVESTMENTS. Stellar MLS
- $849,0004 bd3 ba2k sqft25101 TURKEY LAKE ROAD, HOWEY IN THE HILLS, FL 34737For SaleMLS ID #G5111478, Amanda Harrison, HARRISON REAL PROPERTY GROUP. Stellar MLS
- $749,5004 bd3 ba3.1k sqft1760 EDGEWATER DRIVE, MOUNT DORA, FL 32757For SaleMLS ID #G5111131, Tony Jackowitch, DAVE LOWE REALTY, INC.. Stellar MLS
- $849,9004 bd3 ba3.2k sqft900 N CITRUS AVENUE, HOWEY IN THE HILLS, FL 34737For SaleMLS ID #O6415895, Carl Bailey, NEXTHOME SUNSHINE REALTY. Stellar MLS
- $950,0004 bd3 ba3.1k sqft29742 SQUIRREL POINT ROAD, TAVARES, FL 32778For SaleMLS ID #G5114255, Loretta C. Maimone, ERA GRIZZARD REAL ESTATE. Stellar MLS
