Skip main navigation
Off market
  • $987,100

    20620 Shady Oak Ln, Eustis, FL 32736

    3beds
    3,035sqft
    Single Family Residence
    Built in 2002
    4.94 Acres Lot
    $987,100 Zestimate®
    $325/sqft
    $3,988 Estimated rent

    Home value

    $987,100

    $918,000 - $1.08M

    $3,988/mo

    Zestimate® history
    Loading
    Loading...

    Owner options

    List your home for rent

    $3,988/mo

    Rent Zestimate®

    Find your next renter with Zillow Rental Manager. Plus, with online applications, you can quickly screen prospective tenants – for free.

    Learn more

    $3,988/mo

    Rent Zestimate®

    Refinance and save

    $6,572/mo

    Est. payment

    Refinancing to a lower rate could help reduce your monthly payments and save thousands over the life of the loan.

    See today's rates

    $6,572/mo

    Est. payment

    Explore your selling options

    Work with a Zillow partner agent

    Leverage their expertise and Zillow's premium Showcase listings to get your home seen by more buyers.

    Get started

    List with your own agent

    Get your home in front of millions of buyers by listing it on Zillow.

    Learn how to do it

    Sell it yourself

    Take full control of how buyers see your home on Zillow by listing For Sale by Owner (FSBO).

    List your home

    What's special

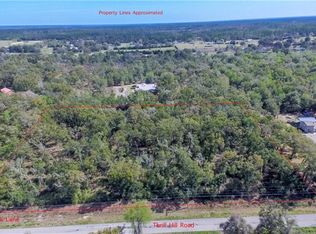
    Welcome to this beautiful estate. This private home is built on five acres yet still convenient to downtown Eustis and Mt. Dora as well as the new 429. This home has been loved and cared for by the original owners who had the home custom built in 2002. This home is perfectly built to entertain. Enter through the security gate and choose between the driveway leading to the three car garage on the side of the home or the circular driveway bringing you to the beautful entrance. Inside you will find a meticulously maintained home that features a custom kitchen, huge rooms, walk-in closets, large bathrooms, and tons of outdoor entertaining space for enjoying the Florida weather. The pool and patio area includes an outdoor kitchen, a gas grill, two granite islands, and plenty of room to spread out and entertain. There is an additional oversized patio off the open concept living area that measures 25'x33'. In addition to the three bedrooms and two-and-a-half baths is a huge bonus room. The bonus room is off the pool and includes a separate kitchen area with granite counter tops and a wine cooler. The master bedroom includes his and her walk-in closets and a giant custom en-suite. The home includes a large laundry room with counters and cabinets for storage, a walk-in pantry, and a three car garage with tons of storage. In addition, there is a detached storage building.

    This property is off market, which means it's not currently listed for sale or rent on Zillow. This may be different from what's available on other websites or public sources.
    Originating MLS: Orlando Regional

    Facts & features

    Interior

    Bedrooms & bathrooms
    • Bedrooms: 3
    • Bathrooms: 3
    • Full bathrooms: 2
    • 1/2 bathrooms: 1
    Heating
    • Forced air, Electric, Propane / Butane
    Cooling
    • Central
    Appliances
    • Included: Dishwasher, Dryer, Freezer, Garbage disposal, Microwave, Range / Oven, Refrigerator, Washer
    • Laundry: Inside, Laundry Room
    Features
    • Ceiling Fans(s), Eating Space In Kitchen, High Ceiling(s), Open Floorplan, Split Bedroom, Stone Counters, Walk-In Closet(s), Solid Wood Cabinets, Thermostat, Kitchen/Family Room Combo, Solid Surface Counters, Built in Features, Window Treatments, Cathedral Ceiling(s), Vaulted Ceiling(s), Wet Bar, Tray Ceiling(s), Attic Ventilator, L Dining
    • Flooring: Tile, Laminate
    • Windows: Window Treatments, Shutters
    • Basement: None
    • Has fireplace: Yes
    • Fireplace features: Wood Burning, Family Room
    Interior area
    • Structure area source: Public Records
    • Total interior livable area: 3,035 sqft

    Property

    Parking
    • Total spaces: 3
    • Parking features: Garage - Attached
    Features
    • Levels: One
    • Patio & porch: Patio, Screened, Covered, Front Porch, Rear Porch, Enclosed, Side Porch
    • Exterior features: Stucco, Brick, Metal
    • Pool features: In Ground, Screen Enclosure, Deck
    • Has spa: Yes
    • Spa features: Heated, In Ground
    • Fencing: Chain Link, Cross Fenced, Electric
    Lot
    • Size: 4.94 Acres
    Details
    • Additional structures: Shed(s), Outdoor Kitchen, Storage
    • Parcel number: 331827000100005700

    Construction

    Type & style
    • Home type: SingleFamily
    • Property subtype: Single Family Residence
    Materials
    • wood frame
    • Foundation: Slab
    • Roof: Metal
    Condition
    • Completed
    • Year built: 2002

    Utilities & green energy

    • Sewer: Septic Tank
    • Water: Well
    • Utilities for property: Electricity Connected, Cable Available, Propane

    Community & HOA

    Community
    • Security: Secured Garage / Parking, Smoke Detector(s), Security Gate, Security System Owned
    • Subdivision: NA
    Location
    • Region: Eustis

    Financial & listing details

    • Price per square foot: $325/sqft
    • Tax assessed value: $647,598
    • Annual tax amount: $6,095
    • Listing terms: Cash, Conventional
    • Ownership: Fee Simple

    Price history

    DateEventPrice
    12/4/2024Listing removed$869,900+3.8%$287/sqft
    Source: Stellar MLS #G5047340 Report a problem
    12/4/2023Listing removed--
    Source: Stellar MLS #G5047340 Report a problem
    12/13/2021Sold$838,000-3.7%$276/sqft
    Source: Public Record Report a problem
    11/1/2021Pending sale$869,900$287/sqft
    Source: Stellar MLS #G5047340 Report a problem
    11/1/2021Price change$869,900+1.2%$287/sqft
    Source: Stellar MLS #G5047340 Report a problem
    10/24/2021Pending sale$859,900$283/sqft
    Source: Stellar MLS #G5047340 Report a problem
    10/19/2021Price change$859,900-1.7%$283/sqft
    Source: Stellar MLS #G5047340 Report a problem
    10/3/2021Listed for sale$875,000+55.6%$288/sqft
    Source: Stellar MLS #G5047340 Report a problem
    3/30/2020Sold$562,500-6.1%$185/sqft
    Source: Public Record Report a problem
    2/28/2020Pending sale$599,000$197/sqft
    Source: CHARLES RUTENBERG REALTY ORLANDO #V4912041 Report a problem
    2/11/2020Listed for sale$599,000+756.9%$197/sqft
    Source: CHARLES RUTENBERG REALTY ORLANDO #V4912041 Report a problem
    11/17/2000Sold$69,900$23/sqft
    Source: Public Record Report a problem

    Public tax history

    YearProperty taxesTax assessment
    2025$6,095 +2.3%$439,060 +2.9%
    2024$5,958 +7.3%$426,690 +3%
    2023$5,550 +3.4%$414,270 +3%
    2022$5,369 +1252.5%$402,204 -16.9%
    2021$397 -93.8%$484,106 +19.7%
    2020$6,365 +34.7%$404,340 +24%
    2019$4,727 +4.3%$326,100 +1.9%
    2018$4,534 $320,020 +2.1%
    2017$4,534 +2.5%$313,438 +2.1%
    2016$4,421 +0.3%$306,992 +0.7%
    2015$4,408 -2.6%$304,858 +0.8%
    2014$4,525 +16.9%$302,439 +1.5%
    2013$3,869 -8.2%$297,970 -6.3%
    2012$4,214 -10.5%$318,140 -9.4%
    2011$4,709 -8.3%$351,321 -6.3%
    2010$5,135 -1.8%$374,898 -1.7%
    2009$5,230 +0.2%$381,550 +0.1%
    2008$5,219 -0.7%$381,169 +3%
    2007$5,256 -4.9%$370,067 +2.5%
    2006$5,524 +2.2%$361,041 +3%
    2005$5,406 +2.8%$350,526
    2004$5,260 -1.3%--
    2003$5,332 +600.6%$332,978 +534.4%
    2002$761 $52,488 +11.1%
    2001$761 -1.6%$47,239
    2000$773 $47,239
    Find assessor info on the county website

    Neighborhood: 32736

    Nearby schools

    GreatSchools rating
    Schools provided by the listing agent
    • Elementary: Seminole Springs. Elem
    • Middle: Eustis Middle
    • High: Eustis High School

    Source: The MLS. This data may not be complete. We recommend contacting the local school district to confirm school assignments for this home.

    Get a cash offer in 3 minutes
    Find out how much your home could sell for in as little as 3 minutes with a no-obligation cash offer.
    Estimated market value
    $987,100
    Get a cash offer in 3 minutes
    Find out how much your home could sell for in as little as 3 minutes with a no-obligation cash offer.
    Estimated market value
    $987,100