RECENTLY APPRAISED AND NOW OFFERED BELOW APPRAISED VALUE. Experience the rare opportunity to own a historic lakefront estate on the coveted Lake Harris Chain of Lakes. Tucked away at the end of a quiet cul-de-sac shared by only a handful of waterfront residences, this remarkable property offers an extraordinary 183 feet of shoreline and breathtaking panoramic views across beautiful Lake Harris. Originally built in 1923, this timeless estate is rich with history and character, having been updated throughout the years while preserving much of its original charm. Now ready for its next chapter, this is a home for someone who appreciates classic architecture, unparalleled waterfront living, and the opportunity to complete its restoration to its full grandeur. The main living area is perfectly positioned on the 2nd level to capture spectacular lake views. Wake each morning to shimmering water vistas from the spacious primary suite, complete with private access to the screened porch, a generous walk-in closet, and an oversized bath. A thoughtful split-bedroom floor plan provides exceptional privacy, while two additional bedrooms each feature walk-in closets and en-suite baths, with one also serving as the home’s guest bath. Designed for both everyday living and elegant entertaining, the formal dining room showcases beautiful built-in cabinetry and French doors opening to a charming front balcony. The inviting family room serves as the heart of the home, where custom built-ins, expansive glass doors, and sweeping lake views create an unforgettable setting. A dedicated office with built-in cabinetry and its own exterior entrance via a spiral staircase offers the perfect space for a home business, private studio, or executive workspace. The versatile first floor expands the home’s possibilities with 4 additional bedrooms (3 do not have closets), three full and two half baths, extensive utility space, and two oversized bonus rooms making the home ideal for multigenerational living, guest accommodations, recreation, hobbies, or potential income-producing opportunities. Outside, the lifestyle is simply exceptional. A sparkling deep pool and spa overlook the lake, surrounded by generous screened lanai space perfect for relaxing, entertaining, or taking in spectacular sunrises and sunsets. Two covered boat docks complete with electric and fresh water provide convenient access to the lake for recreation and enjoyment. A two-car garage, expansive driveway, and deep front yard provide abundant parking and enhance the home’s impressive curb appeal. Offering an unmatched combination of history, privacy, expansive waterfront, and endless potential, this is more than a home—it’s an opportunity to restore and preserve a true Lake Harris legacy for generations to come.
For sale
Price cut: $105K (8/9)
$1,495,000
1029 MELLATHON CIRCLE, LEESBURG, FL 34748
7beds
5,878sqft
Single Family Residence
Built in 1923
0.77 Acres Lot
$1,352,400 Zestimate®
$254/sqft
$-- HOA
What's special
Two-car garageOversized bathQuiet cul-de-sacExpansive drivewayGenerous walk-in closet
- 91 days
- 608
- 43
Zillow last checked:
Listing updated:
Listed by:
Kathy Stoner 407-312-9672,
CHARLES RUTENBERG REALTY ORLANDO 407-622-2122,
Kara Grebler 321-696-9943,
CHARLES RUTENBERG REALTY ORLANDO
Source: Stellar MLS,MLS#: O6419787 Originating MLS: Orlando Regional
Originating MLS: Orlando Regional
Facts & features
Interior
Bedrooms & bathrooms
- Bedrooms: 7
- Bathrooms: 8
- Full bathrooms: 6
- 1/2 bathrooms: 2
Rooms
- Room types: Bonus Room, Den/Library/Office, Dining Room, Utility Room, Storage Rooms
Primary bedroom
- Features: Walk-In Closet(s)
- Level: Second
- Area: 506 Square Feet
- Dimensions: 22x23
Other
- Features: No Closet
- Level: First
- Area: 100 Square Feet
- Dimensions: 10x10
Other
- Features: No Closet
- Level: First
- Area: 204 Square Feet
- Dimensions: 12x17
Bedroom 2
- Features: Walk-In Closet(s)
- Level: Second
- Area: 195 Square Feet
- Dimensions: 15x13
Bedroom 3
- Features: Walk-In Closet(s)
- Level: Second
- Area: 437 Square Feet
- Dimensions: 19x23
Bedroom 4
- Features: Built-in Closet
- Level: First
- Area: 180 Square Feet
- Dimensions: 15x12
Bedroom 5
- Features: Linen Closet
- Level: First
- Area: 108 Square Feet
- Dimensions: 12x9
Balcony porch lanai
- Level: Second
- Area: 440 Square Feet
- Dimensions: 40x11
Bonus room
- Features: Walk-In Closet(s)
- Level: First
- Area: 350 Square Feet
- Dimensions: 25x14
Dining room
- Features: Built-in Closet
- Level: Second
- Area: 195 Square Feet
- Dimensions: 15x13
Foyer
- Level: First
- Area: 192 Square Feet
- Dimensions: 16x12
Kitchen
- Level: Second
- Area: 221 Square Feet
- Dimensions: 17x13
Living room
- Level: Second
- Area: 624 Square Feet
- Dimensions: 26x24
Office
- Level: Second
- Area: 192 Square Feet
- Dimensions: 16x12
Utility room
- Features: Walk-In Closet(s)
- Level: First
- Area: 72 Square Feet
- Dimensions: 8x9
Heating
- Central, Electric
Cooling
- Central Air, Zoned
Appliances
- Included: Disposal, Electric Water Heater, Range, Refrigerator
- Laundry: Electric Dryer Hookup, Inside
Features
- PrimaryBedroom Upstairs, Split Bedroom, Walk-In Closet(s)
- Flooring: Carpet, Laminate, Tile, Vinyl, Hardwood
- Doors: French Doors, Sliding Doors
- Windows: Window Treatments
- Has fireplace: Yes
- Fireplace features: Other Room
Interior area
- Total structure area: 8,040
- Total interior livable area: 5,878 sqft
Video & virtual tour
Property
Parking
- Total spaces: 2
- Parking features: Garage - Attached
- Attached garage spaces: 2
Features
- Levels: Two
- Stories: 2
- Patio & porch: Covered, Deck, Front Porch, Rear Porch, Screened
- Exterior features: Balcony, Private Yard, Storage
- Has private pool: Yes
- Pool features: Deck, In Ground, Screen Enclosure
- Has spa: Yes
- Spa features: Above Ground
- Has view: Yes
- View description: Water, Lake
- Has water view: Yes
- Water view: Water,Lake
- Waterfront features: Lake Front, Lake - Chain of Lakes, Lake Privileges, Skiing Allowed
- Body of water: LAKE HARRIS, THE HARRIS CHAIN
Lot
- Size: 0.77 Acres
- Features: Cul-De-Sac, Level, Private, Street Dead-End
- Residential vegetation: Mature Landscaping, Oak Trees
Details
- Additional structures: Storage
- Parcel number: 251924040010801804
- Zoning: R-1A
- Special conditions: None
Construction
Type & style
- Home type: SingleFamily
- Architectural style: Traditional
- Property subtype: Single Family Residence
Materials
- Block, Stucco, Wood Frame
- Foundation: Slab
- Roof: Shingle
Condition
- New construction: No
- Year built: 1923
Utilities & green energy
- Sewer: Septic Tank
- Water: Well
- Utilities for property: BB/HS Internet Available, Electricity Connected
Community & HOA
Community
- Pet fee: $0 monthly
- Subdivision: LEESBURG EAST LEESBURG
HOA
- Has HOA: No
Location
- Region: Leesburg
Financial & listing details
- Price per square foot: $254/sqft
- Tax assessed value: $1,171,961
- Annual tax amount: $17,226
- Date on market: 7/5/2026
- Cumulative days on market: 92 days
- Listing terms: Cash,Conventional,FHA
- Ownership: Fee Simple
- Total actual rent: 0
- Electric utility on property: Yes
- Road surface type: Paved, Asphalt
Estimated market value
$1,352,400
$1.28M - $1.42M
$3,287/mo
Price history
| Date | Event | Price |
|---|---|---|
| 8/9/2026 | Price change | $1,495,000-6.6%$254/sqft |
Source:  Stellar MLS #O6419787 Report a problem Stellar MLS #O6419787 Report a problem | ||
| 7/5/2026 | Listed for sale | $1,600,000+241.2%$272/sqft |
Source: Stellar MLS #O6419787 Report a problem | ||
| 10/8/2003 | Sold | $469,000$80/sqft |
Source: Public Record Report a problem | ||
Public tax history
| Year | Property taxes | Tax assessment |
|---|---|---|
| 2025 | $17,226 +4.9% | $1,006,320 +10% |
| 2024 | $16,424 +7.4% | $914,840 +10% |
| 2023 | $15,288 +16% | $831,680 +10% |
| 2022 | $13,179 +13.5% | $756,080 +10% |
| 2021 | $11,607 -1.8% | $687,350 +7.9% |
| 2020 | $11,818 +10.6% | $637,259 +10% |
| 2019 | $10,685 +1.4% | $579,326 -0.1% |
| 2018 | $10,533 | $579,954 +3.2% |
| 2017 | $10,533 +2.8% | $561,710 -0.2% |
| 2016 | $10,243 -1.8% | $563,036 +1.2% |
| 2015 | $10,429 -1.5% | $556,312 +0.6% |
| 2014 | $10,590 +5.7% | $553,170 +1.5% |
| 2013 | $10,015 -1.1% | $544,953 -0.3% |
| 2012 | $10,127 -1.9% | $546,468 -2% |
| 2011 | $10,322 -1.3% | $557,639 -0.2% |
| 2010 | $10,457 -3.3% | $558,515 -3.4% |
| 2009 | $10,810 -7.9% | $577,944 -6.5% |
| 2007 | $11,737 -5.2% | $618,279 +1.6% |
| 2006 | $12,383 +13.4% | $608,809 +14.9% |
| 2005 | $10,922 +24.3% | $530,059 |
| 2004 | $8,786 +48.9% | -- |
| 2003 | $5,901 +0.9% | $302,415 +0.9% |
| 2002 | $5,850 +6.2% | $299,825 +1.2% |
| 2001 | $5,508 -2.3% | $296,175 |
| 2000 | $5,636 | $296,175 |
Find assessor info on the county website
Monthly payment
Est. payment
Payment breakdown
Explore the cost of this home by adjusting the details. Changes won't be saved.Climate risks
Neighborhood: 34748
Nearby schools
Schools provided by the listing agent
- Elementary: Leesburg Elementary
- Middle: Oak Park Middle
- High: Leesburg High
Source: Stellar MLS. This data may not be complete. We recommend contacting the local school district to confirm school assignments for this home.

Similar homes
- $1,400,0004 bd6 ba4.6k sqft801 LAKE SHORE DRIVE, LEESBURG, FL 34748For Sale

 MLS ID #G5115411, Misty Noland, ERA GRIZZARD REAL ESTATE. Stellar MLS
 - $1,775,0005 bd5 ba5.5k sqft405 LAKESHORE DRIVE, LEESBURG, FL 34748For Sale
 MLS ID #OM721071, Michelle Jarvis, PREMIER SOTHEBY'S INTERNATIONAL REALTY. Stellar MLS
 - $1,499,9998 bd4 ba4.4k sqft2016 LEWIS ROAD, LEESBURG, FL 34748For Sale
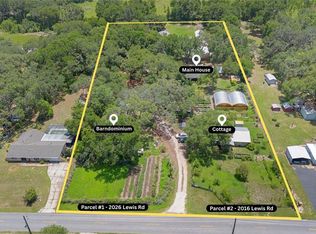 MLS ID #O6438858, Jared Dunn, LIVE MVRK LLC. Stellar MLS
 - $1,500,0006 bd6 ba5k sqft19621 LAKE LINCOLN LANE, EUSTIS, FL 32736For Sale
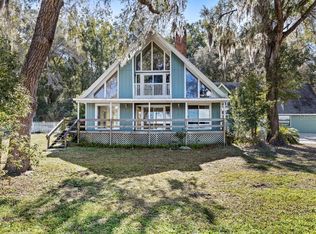 MLS ID #O6373782, Ken Pozek, REAL BROKER, LLC. Stellar MLS
 - $1,399,9004 bd3 ba3k sqft32834 LAKESHORE DRIVE, TAVARES, FL 32778For SaleMLS ID #G5114617, Amanda Harrison, HARRISON REAL PROPERTY GROUP. Stellar MLS
- $1,499,9504 bd3 ba3.4k sqft1744 GIST COURT, THE VILLAGES, FL 32162For SaleMLS ID #G5117524, Mark Dyer, BLACK TIE REALTY, INC.. Stellar MLS
- $850,00010 bd8 ba6.4k sqft904 SUMTER STREET, LEESBURG, FL 34748For SaleMLS ID #O6419240, Jo Holton, REDFIN CORPORATION. Stellar MLS
- $1,500,0004 bd4 ba3.5k sqft12621 SE SUNSET HARBOR ROAD, WEIRSDALE, FL 32195For SaleMLS ID #OM721755, Scott Coldwell, COLDWELL REALTY SOLD GUARANTEE. Stellar MLS
- $1,490,0005 bd5 ba4k sqft7616 LILY COURT, GROVELAND, FL 34736For SaleMLS ID #O6432641, Anjelie Tirone, KELLER WILLIAMS ELITE PARTNERS III REALTY. Stellar MLS
- $1,499,9005 bd4 ba4.4k sqft2701 REGAL POINT PLACE, EUSTIS, FL 32726For SaleMLS ID #G5106364, Lorie Clarke Reese, PA, FLORIDA LIFESTYLE REALTY GROUP. Stellar MLS
- $1,399,0004 bd4 ba4.8k sqft13061 SE 158TH LANE, WEIRSDALE, FL 32195For SaleMLS ID #G5113203, Clarissa Rainey, LPT REALTY, LLC. Stellar MLS
- $1,490,0004 bd3 ba3.6k sqft649 TERNBERRY FOREST DRIVE, THE VILLAGES, FL 32162For SaleMLS ID #G5114117, Janice Hart, MRE REALTY SERVICES. Stellar MLS
- $1,290,0005 bd5 ba3.8k sqft22301 CORONADO SOMERSET DRIVE, SORRENTO, FL 32776For SaleMLS ID #G5117675, Heather Cromwell, BHHS FLORIDA REALTY. Stellar MLS
- $1,450,0004 bd5 ba4.3k sqft32137 WOLF BRANCH LANE, SORRENTO, FL 32776For SaleMLS ID #O6328820, Judd Bristo, EDUCATED REALTY. Stellar MLS
- $1,650,00010 bd8 ba5.4k sqft4634 BIGLER LANE, MOUNT DORA, FL 32757For SaleMLS ID #G5114467, Loretta C. Maimone, ERA GRIZZARD REAL ESTATE. Stellar MLS
- $1,450,0005 bd3 ba3.3k sqft12305 HOWEY CROSS ROAD, CLERMONT, FL 34715For SaleMLS ID #S5147055, Scott Alexander, CHARLES RUTENBERG REALTY ORLANDO. Stellar MLS
- $1,900,0007 bd5 ba4.7k sqft(Undisclosed Address), OKAHUMPKA, FL 34762For SaleMLS ID #G5106780, Will Siebert, LPT REALTY, LLC.. Stellar MLS
- $1,280,0005 bd5 ba5.5k sqft1741 EDGEWATER DRIVE, MOUNT DORA, FL 32757For SaleMLS ID #O6400491, Angela Rodriguez, DREAM FINDERS REALTY GROUP CORP. Stellar MLS
- $1,474,9006 bd5 ba5.1k sqft16909 FLORENCE VIEW DRIVE, MONTVERDE, FL 34756For SaleMLS ID #G5103436, Karin Arellano, ARELLANO REALTY & INVESTMENTS. Stellar MLS
- $1,495,2474 bd3 ba3k sqft1089 VANCE TRAIL, THE VILLAGES, FL 32162For SaleMLS ID #G5117590, Jayne Marvin, GOLDKEY REAL ESTATE PARTNERS LLC. Stellar MLS
