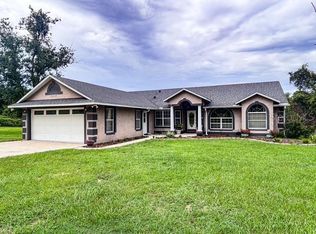
Custom-built 4012 square foot, 4-bedroom + den, 3.5-bath home on 10+ acres with country charm and modern convenience. The upgraded kitchen offers solid-surface countertops, a powered working island with prep sink, and stainless steel appliances. A den with built-in wet bar sits just off the family room, ideal for entertaining. Wood floors throughout complement the hand-pressed brick fireplace, with each brick selected from historic Georgia homes. Also features whole house instant tankless hot water heater. Oversized rooms and volume ceilings create a spacious feel. The 10+ acre property includes a 4-horse stable, pool, ample pasture, full fencing, and a gated entrance. Enjoy peaceful countryside views while being just minutes from the Turnpike, Hwy 27, restaurants, schools, and shopping. A must-see property.
For sale
Price increase: $249K (8/7)
$1,499,000
18900 LAKEVIEW DRIVE, CLERMONT, FL 34715
4beds
4,012sqft
:
Get pre-qualified$9,450/mo
Single Family Residence
Built in 2007
10 Acres Lot
$-- Zestimate®
$374/sqft
$-- HOA
What's special
Gated entranceAmple pastureOversized roomsPeaceful countryside viewsVolume ceilingsWood floors throughoutSolid-surface countertops
- 5 days |
- 216 |
- 6 |
Likely to sell faster than
Zillow last checked:
Listing updated:
Listed by:
Max Cawal 407-342-8866,
COLDWELL BANKER REALTY 407-352-1040
Source: Stellar MLS,MLS#: O6431686 Originating MLS: Orlando Regional
Originating MLS: Orlando Regional
Facts & features
Interior
Bedrooms & bathrooms
- Bedrooms: 4
- Bathrooms: 4
- Full bathrooms: 3
- 1/2 bathrooms: 1
Rooms
- Room types: Den/Library/Office, Family Room, Dining Room, Living Room, Utility Room
Primary bedroom
- Features: Walk-In Closet(s)
- Level: First
- Area: 299 Square Feet
- Dimensions: 23x13
Bedroom 2
- Features: Built-in Closet
- Level: Second
- Area: 230 Square Feet
- Dimensions: 10x23
Bedroom 3
- Features: Built-in Closet
- Level: Second
- Area: 228 Square Feet
- Dimensions: 12x19
Bedroom 4
- Features: Built-in Closet
- Level: Second
- Area: 221 Square Feet
- Dimensions: 13x17
Primary bathroom
- Features: Bath w Spa/Hydro Massage Tub, Dual Sinks, Tub with Separate Shower Stall
- Level: First
Dining room
- Level: First
- Area: 154 Square Feet
- Dimensions: 14x11
Family room
- Level: First
- Area: 210 Square Feet
- Dimensions: 14x15
Kitchen
- Features: Kitchen Island, Pantry
- Level: First
- Area: 312 Square Feet
- Dimensions: 24x13
Living room
- Level: First
- Area: 182 Square Feet
- Dimensions: 14x13
Heating
- Central, Electric
Cooling
- Central Air
Appliances
- Included: Dishwasher, Disposal, Microwave, Range, Tankless Water Heater
- Laundry: Inside
Features
- Crown Molding, Eating Space In Kitchen, High Ceilings, Open Floorplan, Primary Bedroom Main Floor, Solid Surface Counters, Solid Wood Cabinets, Split Bedroom, Tray Ceiling(s), Walk-In Closet(s), Wet Bar
- Flooring: Hardwood
- Doors: French Doors
- Has fireplace: Yes
- Fireplace features: Family Room
Interior area
- Total structure area: 5,358
- Total interior livable area: 4,012 sqft
Property
Parking
- Parking features: None
Features
- Levels: Two
- Stories: 2
- Patio & porch: Covered, Deck, Patio, Porch
- Exterior features: Balcony
- Has view: Yes
- View description: Trees/Woods
Lot
- Size: 10 Acres
- Features: In County, Zoned for Horses
- Residential vegetation: Mature Landscaping, Oak Trees
Details
- Parcel number: 312126000100000300
- Zoning: R-1
- Special conditions: None
Construction
Type & style
- Home type: SingleFamily
- Property subtype: Single Family Residence
Materials
- Wood Frame
- Foundation: Slab
- Roof: Shingle
Condition
- Completed
- New construction: No
- Year built: 2007
Utilities & green energy
- Sewer: Septic Tank
- Water: Well
- Utilities for property: BB/HS Internet Available, Cable Available, Electricity Connected, Private
Community & HOA
Community
- Security: Security System Owned, Smoke Detector(s)
- Pet fee: $0 monthly
- Subdivision: ON RECORD
HOA
- Has HOA: No
Location
- Region: Clermont
Financial & listing details
- Price per square foot: $374/sqft
- Tax assessed value: $496,049
- Annual tax amount: $5,032
- Date on market: 8/7/2026
- Cumulative days on market: 2 days
- Listing terms: Cash,Conventional
- Ownership: Fee Simple
- Total actual rent: 0
- Electric utility on property: Yes
- Road surface type: Paved
Estimated market value
Not available
Estimated sales range
Not available
Not available
Price history
| Date | Event | Price |
|---|---|---|
| 8/7/2026 | Price change | $1,499,000+19.9%$374/sqft |
Source:  Stellar MLS #O6431686 Report a problem Stellar MLS #O6431686 Report a problem | ||
| 7/26/2026 | Listed for sale | $1,250,000+309.8%$312/sqft |
Source: Owner Report a problem | ||
| 2/17/2012 | Sold | $305,000-37.1%$76/sqft |
Source: Public Record Report a problem | ||
| 3/27/2011 | Listing removed | $484,900$121/sqft |
Source: Arellano Realty & Investments, LLC #G4664849 Report a problem | ||
| 12/24/2010 | Price change | $484,900-8.2%$121/sqft |
Source: Arellano Realty & Investments, LLC #G4664849 Report a problem | ||
| 9/6/2010 | Listed for sale | $528,000+240.6%$132/sqft |
Source: Arellano Realty & Investments, LLC #G4664849 Report a problem | ||
| 12/2/2004 | Sold | $155,000+5.4%$39/sqft |
Source: Public Record Report a problem | ||
| 6/1/2000 | Sold | $147,000$37/sqft |
Source: Public Record Report a problem | ||
Public tax history
| Year | Property taxes | Tax assessment |
|---|---|---|
| 2025 | $5,032 +2.5% | $364,040 +2.9% |
| 2024 | $4,911 +6.3% | $353,780 +3% |
| 2023 | $4,623 +6.1% | $343,480 +3% |
| 2022 | $4,358 +0.4% | $333,480 +3% |
| 2021 | $4,339 +0.6% | $323,767 +1.4% |
| 2020 | $4,316 -2.7% | $319,297 +2.3% |
| 2019 | $4,435 +4.2% | $312,119 +1.9% |
| 2018 | $4,258 | $306,300 -0.3% |
| 2017 | $4,258 -0.1% | $307,158 -0.3% |
| 2016 | $4,261 -2.4% | $307,942 +6% |
| 2015 | $4,367 +2.6% | $290,577 +0.8% |
| 2014 | $4,258 +17.9% | $288,271 +1.5% |
| 2013 | $3,612 +4.2% | $284,011 +4.6% |
| 2012 | $3,468 -10.6% | $271,444 -9.3% |
| 2011 | $3,878 -7.9% | $299,350 -5.4% |
| 2010 | $4,212 -13.5% | $316,592 -12.2% |
| 2009 | $4,868 -9.3% | $360,460 -8.5% |
| 2008 | $5,369 +149.6% | $394,028 +135.3% |
| 2007 | $2,151 -16.1% | $167,477 +7.4% |
| 2006 | $2,564 +2.2% | $156,002 +3.3% |
| 2005 | $2,509 +44% | $151,077 |
| 2004 | $1,742 -1.8% | -- |
| 2003 | $1,774 +18% | $102,794 +10.2% |
| 2002 | $1,503 | $93,280 0% |
| 2001 | $1,503 +61.3% | $93,318 +12.4% |
| 2000 | $932 | $83,018 |
Find assessor info on the county website
Monthly payment
Est. payment
Payment breakdown
Explore the cost of this home by adjusting the details. Changes won't be saved.Climate risks
Neighborhood: 34715
Nearby schools
GreatSchools rating
- 8/10Minneola Conversion Charter SchoolGrades: PK-8Distance: 2.9 mi
- 5/10Lake Minneola High SchoolGrades: 9-12Distance: 3.2 mi
- $482,9003 bd2 ba2.1k sqft18930 Lakeview Dr, Clermont, FL 34715Off Market
- $435,1003 bd2 ba1.4k sqft18942 Lakeview Dr, Clermont, FL 34715Off Market
- $394,7003 bd2 ba1.8k sqft12434 Basin St, Clermont, FL 34715Off Market
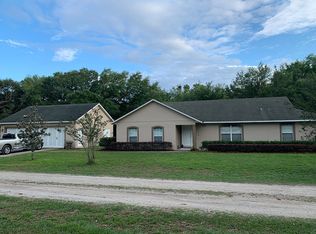
- $672,0003 bd2 ba2.9k sqft18909 Lakeview Dr, Clermont, FL 34715Off Market
- $20,4600.33 acres12434 Basin St, Clermont, FL 34715Off Market
- $371,3002 bd2 ba2.1k sqft19004 Lakeview Dr, Clermont, FL 34715Off Market
- $400,5003 bd2 ba2k sqft12439 Basin St, Clermont, FL 34715Off Market
- $415,0003 bd2 ba1.6k sqft12420 Basin St, Clermont, FL 34715Off Market
A local agent can set up tours, give advice and negotiate with sellers.
Similar homes
- $1,100,0004 bd4 ba3.1k sqft11206 HOWEY CROSS ROAD, CLERMONT, FL 34715For Sale
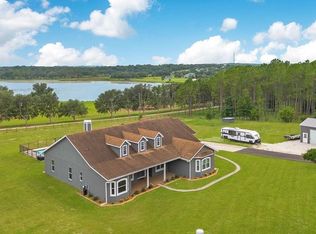
 MLS ID #O6424541, Leslie Weeks, IVRE ORLANDO. Stellar MLS
 - $1,790,0006 bd9 ba5.7k sqft20199 SWEETWOOD LANE, CLERMONT, FL 34715For Sale
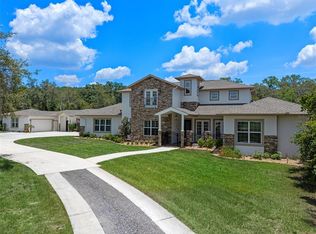 MLS ID #O6310272, Gretchen Carlson, REAL ESTATE HOUSE FL INC. Stellar MLS
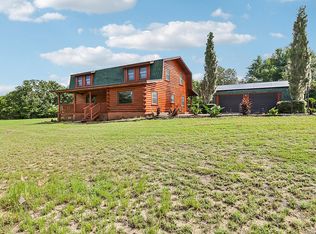
 - $995,0003 bd3 ba2.2k sqft15551 Vinola Ct, Montverde, FL 34756For Sale By Owner
- $975,0005 bd4 ba2.2k sqft11300 VALLEY VIEW DRIVE, HOWEY IN THE HILLS, FL 34737For Sale
 MLS ID #G5116084, Teresa Pileggi, PILEGGI REAL ESTATE GROUP. Stellar MLS
 - $1,220,0004 bd5 ba3.4k sqft7956 LAKE NELLIE ROAD, CLERMONT, FL 34714For SaleMLS ID #O6404463, Sharon O'Malley, MBA REALTY GROUP, INC. Stellar MLS
- $1,150,0004 bd4 ba3.4k sqft13525 PALM DRIVE, ASTATULA, FL 34705For SaleMLS ID #O6426091, Robert Schott, TEAMCONNECT REALTY LLC. Stellar MLS
- $1,500,0004 bd3 ba3.5k sqft11035 SCHOONER WAY, WINDERMERE, FL 34786For SaleMLS ID #O6413965, Channing Harrison, LAKESIDE REALTY WINDERMERE INC. Stellar MLS
- $1,060,0004 bd4 ba3.4k sqft14951 THOROUGHBRED LN, MONTVERDE, FL 34756For SaleMLS ID #G5112347, Katie Dodd, ARELLANO REALTY & INVESTMENTS. Stellar MLS
- $1,250,0004 bd2 ba4.2k sqft10073 LAKE MEADOW ROAD, APOPKA, FL 32703For SaleMLS ID #TB8525525, Anthony Moreno, LPT REALTY, LLC. Stellar MLS
- $1,450,0004 bd5 ba4.3k sqft32137 WOLF BRANCH LANE, SORRENTO, FL 32776For SaleMLS ID #O6328820, Judd Bristo, EDUCATED REALTY. Stellar MLS
- $950,0003 bd2 ba2k sqft14520 LOST LAKE ROAD, CLERMONT, FL 34711For SaleMLS ID #O6345746, Islam Abou Zanouna, DALTON WADE INC. Stellar MLS
- $1,290,0005 bd5 ba3.8k sqft22301 CORONADO SOMERSET DRIVE, SORRENTO, FL 32776For SaleMLS ID #G5109304, Leslie Hanson Rotarius, HANSON REAL ESTATE GROUP, INC.. Stellar MLS
- $875,0004 bd3 ba2.6k sqft18145 GREAT BLUE HERON DRIVE, GROVELAND, FL 34736For SaleMLS ID #G5116078, April Stevenson, SELLSTATE INNOVATION REALTY. Stellar MLS
- $1,109,0005 bd4 ba3.9k sqft27012 GRAND OAK LANE, TAVARES, FL 32778For SaleMLS ID #O6401285, Tatiana Gonzalez, THE EXPERTS TEAM REALTY INC. Stellar MLS
- $1,100,0003 bd2 ba2.2k sqft7427 REDWING ROAD, GROVELAND, FL 34736For SaleMLS ID #G5115638, April Kirkland, COLDWELL BANKER HUBBARD HANSEN. Stellar MLS
- $1,390,0004 bd3 ba3.3k sqft3939 LAKE ERIE ROAD, GROVELAND, FL 34736For SaleMLS ID #O6301849, Lori Gilmore, LORI GILMORE REAL ESTATE LLC. Stellar MLS
- $1,100,5007 bd4 ba3.9k sqft12934 COLONNADE CIRCLE, CLERMONT, FL 34711For SaleMLS ID #OM721060, Ivette Garcia, MARION OAKS REALTY & PROPERTY. Stellar MLS
- $1,500,0006 bd6 ba5k sqft19621 LAKE LINCOLN LANE, EUSTIS, FL 32736For SaleMLS ID #O6373782, Ken Pozek, REAL BROKER, LLC. Stellar MLS
- $1,050,0004 bd4 ba2.6k sqft15104 COUNTY ROAD 48, ASTATULA, FL 34705For SaleMLS ID #OM718333, Garrett Huffman, EXP REALTY LLC. Stellar MLS
- $819,0005 bd4 ba3.5k sqft10411 COUNTY ROAD 474, CLERMONT, FL 34714For SaleMLS ID #G5106136, Phyllis Rodriguez, KELLER WILLIAMS ELITE PARTNERS III REALTY. Stellar MLS
