Welcome to 10073 Lake Meadow Road—an exceptional property offering approximately four acres and two separate structures with endless potential. The main residence features four bedrooms and two bathrooms and is ready for its next owner. The second structure offers an exciting opportunity to create a guest house, multigenerational living space, home office, studio, or potential income-producing property. Additional highlights include a private well and septic system, a carport, and a man cave/storage shed that conveys with the property. Enjoy privacy, space, and flexibility while still being conveniently located near Apopka’s shopping, dining, recreation, and major roadways. Bring your vision and make this unique property your own. ENDLESS OPPORTUNITY!
For sale
Price cut: $75K (9/22)
$1,150,000
10073 LAKE MEADOW ROAD, APOPKA, FL 32703
4beds
4,268sqft
Single Family Residence
Built in 1971
3.61 Acres Lot
$1,086,500 Zestimate®
$269/sqft
$-- HOA
What's special
Four bedroomsTwo bathrooms
- 27 days
- 446
- 17
Zillow last checked:
Listing updated:
Listed by:
Anthony Moreno 929-433-9329,
BROKER HUB REALTY GROUP LLC 219-730-8364,
Lina Torres 219-730-8364,
BROKER HUB REALTY GROUP LLC
Source: Stellar MLS,MLS#: O6440166 Originating MLS: Orlando Regional
Originating MLS: Orlando Regional
Facts & features
Interior
Bedrooms & bathrooms
- Bedrooms: 4
- Bathrooms: 3
- Full bathrooms: 2
- 1/2 bathrooms: 1
Primary bedroom
- Features: Walk-In Closet(s)
- Level: First
- Area: 176 Square Feet
- Dimensions: 16x11
Bedroom 2
- Features: Walk-In Closet(s)
- Level: First
- Area: 121 Square Feet
- Dimensions: 11x11
Primary bathroom
- Level: First
- Area: 45 Square Feet
- Dimensions: 9x5
Dining room
- Level: First
- Area: 156 Square Feet
- Dimensions: 12x13
Kitchen
- Level: First
- Area: 180 Square Feet
- Dimensions: 12x15
Living room
- Level: First
- Area: 391 Square Feet
- Dimensions: 23x17
Heating
- Central
Cooling
- Central Air
Appliances
- Included: Oven, Dishwasher, Dryer, Microwave, Range, Refrigerator, Washer
- Laundry: In Garage
Features
- Eating Space In Kitchen, Living Room/Dining Room Combo, Open Floorplan, Solid Wood Cabinets, Stone Counters, Walk-In Closet(s)
- Flooring: Ceramic Tile, Parquet, Hardwood
- Has fireplace: Yes
- Fireplace features: Living Room
Interior area
- Total structure area: 4,960
- Total interior livable area: 4,268 sqft
Property
Parking
- Total spaces: 8
- Parking features: Garage - Attached, Carport
- Attached garage spaces: 6
- Carport spaces: 2
- Covered spaces: 8
Features
- Levels: One
- Stories: 1
- Exterior features: Lighting, Private Mailbox, Sidewalk, Storage
Lot
- Size: 3.61 Acres
Details
- Parcel number: 052228000000039
- Zoning: A-1
- Special conditions: None
Construction
Type & style
- Home type: SingleFamily
- Architectural style: Ranch
- Property subtype: Single Family Residence
Materials
- Block, Stucco
- Foundation: Slab
- Roof: Shingle
Condition
- New construction: No
- Year built: 1971
Utilities & green energy
- Sewer: Septic Tank
- Water: Public
- Utilities for property: Cable Available, Electricity Available, Phone Available, Sewer Available, Water Available
Community & HOA
Community
- Pet fee: $0 monthly
HOA
- Has HOA: No
Location
- Region: Apopka
Financial & listing details
- Price per square foot: $269/sqft
- Tax assessed value: $479,215
- Annual tax amount: $5,298
- Date on market: 9/8/2026
- Cumulative days on market: 86 days
- Listing terms: Cash,Conventional
- Ownership: Fee Simple
- Total actual rent: 0
- Electric utility on property: Yes
- Road surface type: Paved
Estimated market value
$1,086,500
$1.03M - $1.14M
$3,778/mo
Price history
| Date | Event | Price |
|---|---|---|
| 9/22/2026 | Price change | $1,150,000-6.1%$269/sqft |
Source:  Stellar MLS #O6440166 Report a problem Stellar MLS #O6440166 Report a problem | ||
| 9/8/2026 | Listed for sale | $1,225,000$287/sqft |
Source: Stellar MLS #O6440166 Report a problem | ||
| 9/3/2026 | Listing removed | $1,225,000$287/sqft |
Source: Stellar MLS #TB8525525 Report a problem | ||
| 8/22/2026 | Price change | $1,225,000-2%$287/sqft |
Source: Stellar MLS #TB8525525 Report a problem | ||
| 7/8/2026 | Listed for sale | $1,250,000+223%$293/sqft |
Source: Stellar MLS #TB8525525 Report a problem | ||
| 11/12/2009 | Sold | $387,000-3%$91/sqft |
Source: Public Record Report a problem | ||
| 9/4/2009 | Listed for sale | $399,000$93/sqft |
Source: EXIT Real Estate Results #o4933023 Report a problem | ||
Public tax history
| Year | Property taxes | Tax assessment |
|---|---|---|
| 2024 | $5,054 +7.3% | $335,212 +3% |
| 2023 | $4,708 +3.5% | $325,449 +3% |
| 2022 | $4,549 +1.6% | $315,970 +3% |
| 2021 | $4,479 +0.8% | $306,767 +1.4% |
| 2020 | $4,443 -5% | $302,532 -3.5% |
| 2019 | $4,676 +0.8% | $313,362 +1.9% |
| 2018 | $4,639 | $307,519 -0.2% |
| 2017 | $4,639 +1.4% | $308,256 +1.9% |
| 2016 | $4,577 +0.6% | $302,596 +3.3% |
| 2015 | $4,550 -6.3% | $292,948 -3.9% |
| 2014 | $4,855 +2.2% | $304,977 +3.3% |
| 2013 | $4,749 -16.4% | $295,326 -6.9% |
| 2010 | $5,679 +123% | $317,110 +13.1% |
| 2007 | $2,546 -5.5% | $280,477 +2% |
| 2006 | $2,696 +0.8% | $274,850 +6.4% |
| 2005 | $2,675 +4.7% | $258,265 +36.4% |
| 2004 | $2,555 +0.4% | $189,336 +2.6% |
| 2003 | $2,544 +2.8% | $184,450 +2.6% |
| 2002 | $2,476 -1% | $179,854 +8.1% |
| 2001 | $2,500 +2.3% | $166,343 +14.9% |
| 2000 | $2,444 | $144,782 |
Find assessor info on the county website
Monthly payment
Est. payment
Payment breakdown
Explore the cost of this home by adjusting the details. Changes won't be saved.Climate risks
Neighborhood: 32703
Similar homes
- $1,149,0005 bd5 ba5k sqft29207 OLD MILL W, TAVARES, FL 32778For Sale

 MLS ID #S5142220, Tanya Pannett, OLYMPUS EXECUTIVE REALTY INC. Stellar MLS
 - $949,0004 bd3 ba2.4k sqft3501 Hill Stream Avenue, Apopka, FL 32712For Sale
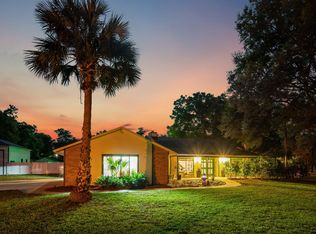
 MLS ID #B26011215, Flor H Rodriguez, Synergy Home Realty, LLC. BeachesMLS
 - $1,280,0004 bd3 ba2.4k sqft104 E 1ST AVENUE, WINDERMERE, FL 34786For Sale
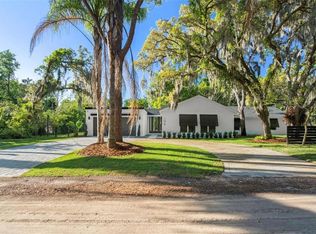 MLS ID #O6442932, Fernanda Negromonte, NOVA REAL ESTATE SERVICES INC. Stellar MLS
 - $1,290,0003 bd2 ba3.4k sqft4327 PLYMOUTH SORRENTO ROAD, APOPKA, FL 32712For Sale
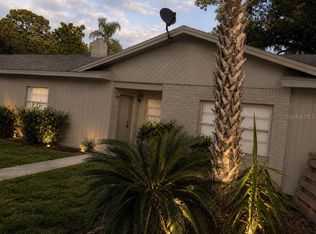 MLS ID #O6367346, Sonya Shakespeare, SHAKESPEARE & CO REAL ESTATE. Stellar MLS
 - $1,067,9004 bd3 ba3k sqft5119 KEENELAND CIRCLE, ORLANDO, FL 32819For SaleMLS ID #O6435179, Amy Moline, EXP REALTY LLC. Stellar MLS
- $1,089,0004 bd3 ba3.3k sqft715 MAGNOLIA STREET, WINDERMERE, FL 34786For SaleMLS ID #S5147648, Robert Trien, IRIS INTERNATIONAL. Stellar MLS
- $600,0004 bd4 ba3.5k sqft1041 CAVAN DRIVE, APOPKA, FL 32703For SaleMLS ID #O6428169, Dominique Archer, QUALITY KEY REALTY INC. Stellar MLS
- $1,500,0004 bd3 ba3.5k sqft11035 SCHOONER WAY, WINDERMERE, FL 34786For SaleMLS ID #O6413965, Channing Harrison, LAKESIDE REALTY WINDERMERE INC. Stellar MLS
- $1,499,9994 bd3 ba3.5k sqft241 N DILLARD STREET, WINTER GARDEN, FL 34787For SaleMLS ID #O6353975, Erica Diaz, HOMEVEST REALTY. Stellar MLS
- $969,0004 bd4 ba4k sqft229 FLAME AVENUE, MAITLAND, FL 32751For SaleMLS ID #O6422450, Heather Meglino, BHHS FLORIDA REALTY. Stellar MLS
- $979,0004 bd4 ba3.2k sqft5275 FRANKLIN ROAD, MOUNT DORA, FL 32757For SaleMLS ID #O6442625, Jessica Stahlman, ERA GRIZZARD REAL ESTATE. Stellar MLS
- $1,350,0004 bd4 ba4.1k sqft1738 BRACKENHURST PLACE, LAKE MARY, FL 32746For SaleMLS ID #O6436903, Sara Hayes, THE KEY REALTY GROUP. Stellar MLS
- $1,199,0004 bd3 ba3k sqft3387 REGAL CREST DRIVE, LONGWOOD, FL 32779For SaleMLS ID #O6439484, Ellen Bessette, CHARLES RUTENBERG REALTY ORLANDO. Stellar MLS
- $975,0004 bd4 ba3.6k sqft5314 SHADYWOOD LANE, ORLANDO, FL 32819For SaleMLS ID #O6383621, Afrika Hendley, KELLER WILLIAMS REALTY AT THE PARKS. Stellar MLS
- $699,7004 bd3 ba3k sqft502 PALM DRIVE, WINTER GARDEN, FL 34787For SaleMLS ID #O6436846, Sheri Loiacono, WINDSOR REALTY GROUP INC. Stellar MLS
- $800,0004 bd2 ba2.8k sqft214 S WOODLAND STREET, WINTER GARDEN, FL 34787For SaleMLS ID #O6413395, Nicole Prince, LPT REALTY, LLC. Stellar MLS
- $799,0004 bd3 ba3.1k sqft1150 MARKHAM WOODS ROAD, LONGWOOD, FL 32779For SaleMLS ID #O6432700, Laura Bodson, EXIT REALTY PREMIER LEGACY. Stellar MLS
- $1,299,0004 bd5 ba3k sqft336 ASHFORD COURT, LAKE MARY, FL 32746For SaleMLS ID #O6432766, Reynaldo Sanchez Bravo, GALLERY PROPERTIES INTERNATIONAL. Stellar MLS
- $849,9004 bd4 ba3.1k sqft30440 JUBILEE WAY, SORRENTO, FL 32776For SaleMLS ID #G5116345, Bryan Nelson, OLYMPUS EXECUTIVE REALTY INC. Stellar MLS
- $769,9004 bd5 ba2.7k sqft8021 LANDGROVE COURT, ORLANDO, FL 32819For SaleMLS ID #O6445204, Warren Bonett, KELLER WILLIAMS ADVANTAGE REALTY. Stellar MLS
