Experience refined living at 1041 Cavan Drive, a beautifully appointed residence nestled within a sought-after gated community in Apopka, FL. Situated on an expansive 0.30 acre lot, this elegant home features a thoughtfully designed floor plan with a tandem garage, screened patio, rain gutters, and a first floor-primary suite, offering both comfort and privacy. Spacious living areas provide the perfect setting for everyday living and effortless entertaining. Ideally located near premier shopping, dining, major highways, and Central Florida attractions, this exceptional home blends sophistication, space, and convenience.
For sale
$600,000
1041 CAVAN DRIVE, APOPKA, FL 32703
4beds
3,571sqft
Single Family Residence
Built in 2015
0.3 Acres Lot
$587,100 Zestimate®
$168/sqft
$115/mo HOA
What's special
Tandem garageComfort and privacyFirst floor-primary suiteThoughtfully designed floor planRain guttersScreened patio
- 55 days
- 154
- 12
Zillow last checked:
Listing updated:
Listed by:
Dominique Archer 352-278-5205,
QUALITY KEY REALTY INC 407-814-3683
Source: Stellar MLS,MLS#: O6428169 Originating MLS: Orlando Regional
Originating MLS: Orlando Regional
Facts & features
Interior
Bedrooms & bathrooms
- Bedrooms: 4
- Bathrooms: 4
- Full bathrooms: 3
- 1/2 bathrooms: 1
Primary bedroom
- Features: Walk-In Closet(s)
- Level: First
- Area: 286 Square Feet
- Dimensions: 22x13
Kitchen
- Level: First
- Area: 308 Square Feet
- Dimensions: 22x14
Living room
- Level: First
- Area: 357 Square Feet
- Dimensions: 21x17
Heating
- Central
Cooling
- Central Air
Appliances
- Included: Dishwasher, Disposal, Dryer, Microwave, Range, Refrigerator, Washer
- Laundry: Inside, Laundry Room, Upper Level
Features
- Eating Space In Kitchen, High Ceilings, Primary Bedroom Main Floor, Walk-In Closet(s)
- Flooring: Carpet, Ceramic Tile
- Doors: Sliding Doors
- Has fireplace: No
Interior area
- Total structure area: 5,037
- Total interior livable area: 3,571 sqft
Video & virtual tour
Property
Parking
- Total spaces: 2
- Parking features: Garage - Attached
- Attached garage spaces: 2
Features
- Levels: Two
- Stories: 2
- Patio & porch: Enclosed, Screened
- Exterior features: Irrigation System, Rain Gutters, Sidewalk
Lot
- Size: 0.3 Acres
Details
- Parcel number: 172128088000940
- Zoning: PUD
- Special conditions: None
Construction
Type & style
- Home type: SingleFamily
- Property subtype: Single Family Residence
Materials
- Block
- Foundation: Block
- Roof: Shingle
Condition
- New construction: No
- Year built: 2015
Details
- Builder name: Royal Oaks Homes
Utilities & green energy
- Sewer: Public Sewer
- Water: Public
- Utilities for property: Public
Community & HOA
Community
- Features: Gated Community - No Guard, Pool, Sidewalks
- Pet fee: $0 monthly
- Subdivision: BRECKENRIDGE PH 01 N
HOA
- Has HOA: Yes
- HOA fee: $115 monthly
- HOA name: Breckenridge Landowners Assn
- HOA phone: 321-609-1846
Location
- Region: Apopka
Financial & listing details
- Price per square foot: $168/sqft
- Tax assessed value: $555,872
- Annual tax amount: $8,760
- Date on market: 8/17/2026
- Cumulative days on market: 56 days
- Listing terms: Cash,Conventional,VA Loan
- Ownership: Fee Simple
- Total actual rent: 0
- Road surface type: Asphalt
Estimated market value
$587,100
$558,000 - $616,000
$3,213/mo
Price history
| Date | Event | Price |
|---|---|---|
| 8/17/2026 | Listed for sale | $600,000+81.7%$168/sqft |
Source:  Stellar MLS #O6428169 Report a problem Stellar MLS #O6428169 Report a problem | ||
| 9/12/2024 | Listing removed | $3,000$1/sqft |
Source: Zillow Rentals Report a problem | ||
| 9/7/2024 | Price change | $3,000-6.3%$1/sqft |
Source: Zillow Rentals Report a problem | ||
| 7/3/2024 | Listed for rent | $3,200+3.2%$1/sqft |
Source: Zillow Rentals Report a problem | ||
| 7/25/2023 | Listing removed | -- |
Source: Zillow Rentals Report a problem | ||
| 7/5/2023 | Listed for rent | $3,100$1/sqft |
Source: Zillow Rentals Report a problem | ||
| 6/22/2023 | Listing removed | -- |
Source: Zillow Rentals Report a problem | ||
| 6/2/2023 | Listed for rent | $3,100$1/sqft |
Source: Zillow Rentals Report a problem | ||
| 10/7/2015 | Sold | $330,136$92/sqft |
Source: Public Record Report a problem | ||
Public tax history
| Year | Property taxes | Tax assessment |
|---|---|---|
| 2024 | $8,277 +12% | $475,987 +10% |
| 2023 | $7,390 +17.9% | $432,715 +10% |
| 2022 | $6,266 +9.5% | $393,377 +10% |
| 2021 | $5,720 +36.1% | $357,615 +19.9% |
| 2020 | $4,203 +2.4% | $298,195 +2.3% |
| 2019 | $4,104 +0.9% | $291,491 +1.9% |
| 2018 | $4,069 | $286,056 -6.9% |
| 2017 | $4,069 +2.7% | $307,179 +3.8% |
| 2016 | $3,963 +0.1% | $295,833 +745.2% |
| 2015 | $3,957 +982.2% | $35,000 +40% |
| 2014 | $366 +35.6% | $25,000 +66.7% |
| 2013 | $270 -18.2% | $15,000 -18.3% |
| 2012 | $330 +1.5% | $18,360 +2% |
| 2011 | $325 -12.1% | $18,000 -15.5% |
| 2010 | $369 | $21,294 -9% |
| 2009 | -- | $23,400 -55.7% |
| 2008 | $854 +3.9% | $52,800 +1.5% |
| 2007 | $822 +86.9% | $52,000 +108% |
| 2006 | $440 | $25,000 |
Find assessor info on the county website
Monthly payment
Est. payment
Payment breakdown
Explore the cost of this home by adjusting the details. Changes won't be saved.Climate risks
Neighborhood: 32703


Similar homes
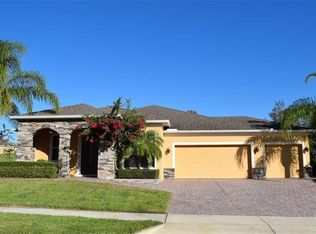
- $572,0004 bd4 ba3k sqft918 BLACKTHORN DRIVE, APOPKA, FL 32703For Sale
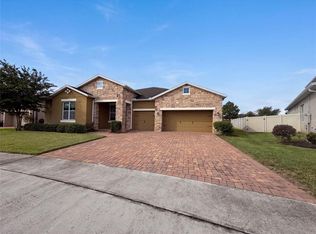
 MLS ID #O6430516, Karen Albright, OPENDOOR BROKERAGE LLC. Stellar MLS
 - $649,9003 bd3 ba2.5k sqft2475 Verde View Dr, Apopka, FL 32703For Sale By Owner
- $550,0005 bd5 ba3.8k sqft1015 GRAND HILLTOP DRIVE, APOPKA, FL 32703For Sale
 MLS ID #O6408622, David Lozano, LLC, LPT REALTY, LLC. Stellar MLS
 - $719,9005 bd3 ba3.3k sqft3833 EMERALD ESTATES CIRCLE, APOPKA, FL 32703For Sale
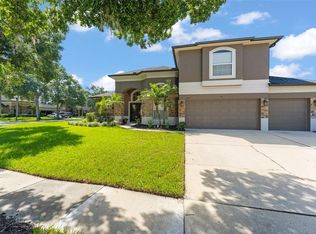 MLS ID #O6443068, Thomas Nickley, Jr, KELLER WILLIAMS REALTY AT THE PARKS. Stellar MLS
 - $449,9005 bd3 ba2.2k sqft2054 BLAIRMOOR PLACE, APOPKA, FL 32703For SaleMLS ID #O6429720, Mustafa Turunc, LPT REALTY, LLC. Stellar MLS
- $465,0003 bd2 ba2.4k sqft127 WEKIVA POINTE CIRCLE, APOPKA, FL 32712For SaleMLS ID #O6441209, Kathryn Stieger, ORLANDO INLAND REALTY LLC. Stellar MLS
- $684,7005 bd4 ba3k sqft508 LANARKSHIRE PLACE, APOPKA, FL 32712For SaleMLS ID #O6419754, Teresa Bloom, PARK PLACE REAL ESTATE. Stellar MLS
- $499,0004 bd3 ba2.3k sqft561 STRATHCLYDE COURT, APOPKA, FL 32712For SaleMLS ID #O6443161, Bruce McHenry, THREE OAKS REALTY AND DEV. INC. Stellar MLS
- $364,9004 bd2 ba2k sqft1942 BEARDSLEY DRIVE, APOPKA, FL 32703For SaleMLS ID #O6404388, Robert Salmons, ENTERA REALTY LLC. Stellar MLS
- $359,9003 bd2 ba1.9k sqft1191 SEBURN ROAD, APOPKA, FL 32703For SaleMLS ID #O6433817, Bill Jefferson, ORANGE REALTY MASTERS. Stellar MLS
- $470,0004 bd3 ba2.8k sqft1188 FOXFORREST CIRCLE, APOPKA, FL 32712For SaleMLS ID #O6430467, Dylan Berlingieri PA, EG ORLANDO LLC. Stellar MLS
- $585,0004 bd3 ba2.5k sqft6004 HARDROCK CIRCLE, ORLANDO, FL 32819For SaleMLS ID #O6443454, Felicita Veiga, LPT REALTY, LLC. Stellar MLS
- $464,0005 bd3 ba2.4k sqft3074 TIMBER HAWK CIRCLE, OCOEE, FL 34761For SaleMLS ID #O6442234, Karen Albright, OPENDOOR BROKERAGE LLC. Stellar MLS
- $625,0004 bd3 ba3k sqft421 MEADOWRIDGE COVE, LONGWOOD, FL 32750For SaleMLS ID #O6415095, Farzana Ali, LPT REALTY, LLC. Stellar MLS
- $532,0004 bd3 ba2.5k sqft1711 LAKE SIMS PARKWAY, OCOEE, FL 34761For SaleMLS ID #O6329223, Scott Cohara, KELLER WILLIAMS CLASSIC. Stellar MLS
- $699,9004 bd3 ba2.9k sqft920 SAZA RUN, CASSELBERRY, FL 32707For SaleMLS ID #O6437118, Greg Harrison, CHARLES RUTENBERG REALTY ORLANDO. Stellar MLS
- $599,0004 bd3 ba2.8k sqft109 VERDE WAY, DEBARY, FL 32713For SaleMLS ID #O6430175, Bruce Yang, SMOOTH RIVER REALTY LLC. Stellar MLS
- $490,0004 bd2 ba2.5k sqft1112 JUNIPER HAMMOCK COURT, WINTER GARDEN, FL 34787For SaleMLS ID #O6388013, Dulce Moise, FLORIDA REALTY INVESTMENTS. Stellar MLS
- $584,0005 bd3 ba3.3k sqft12706 GROVEHURST AVENUE, WINTER GARDEN, FL 34787For SaleMLS ID #O6424010, Karen Albright, OPENDOOR BROKERAGE LLC. Stellar MLS
- $600,0003 bd3 ba2.8k sqft300 SPRUCEWOOD ROAD, LAKE MARY, FL 32746For SaleMLS ID #O6418607, Karen Albright, OPENDOOR BROKERAGE LLC. Stellar MLS
