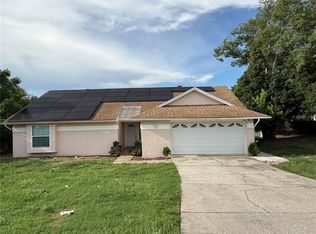
Back on Market!!! Look no further, this is the home you have been seeking! Amazing 3 bedrooms, 2 bathrooms home with a two-car garage and custom finishes throughout! You are greeted by the freshly painted exterior and manicured landscaping. Upon entering you are welcomed by a living room /dining room combo that overlooks the open kitchen and breakfast nook. Granite counters, designer lighting and elegant cabinetry. The kitchen is something to experience! Stately 42-inch cabinetry, custom lighting, magnificent stainless refrigerator, stainless smooth top stove and oven; sure to delight the chef in your family! The cozy location of the living area off the kitchen – makes for wonderful entertainment with your guests! The large primary bedroom is separated from the other bedrooms and provides an en-suite bath with shower, walk-in closet, and designer lighting. The bonus room off the living room make an office or hobby space. The screened/covered patio is located off the bonus room and opens to the back yard. There is so much to say about this home - you will have to see it for yourself! Solar equipped for electrical bill reduction; is only a part of the economics of owning this home. Home is located close to hospital and soon coming Publix supermarket, other stores of interest, and restaurants. Easy access to major roads such as SR 414, SR 429, and Florida’s Turnpike. DON’T MISS THIS ONE. List price reflects the need for a little TLC. Easy showing, just a phone call away!
For sale
$359,900
1191 SEBURN ROAD, APOPKA, FL 32703
3beds
1,915sqft
Single Family Residence
Built in 2014
7,150 Square Feet Lot
$358,200 Zestimate®
$188/sqft
$127/mo HOA
What's special
Two-car garageGranite countersCustom lightingBreakfast nookLarge primary bedroomElegant cabinetryCustom finishes throughout
- 64 days
- 472
- 29
Zillow last checked:
Listing updated:
Listed by:
Bill Jefferson 407-616-3657,
ORANGE REALTY MASTERS 407-299-9296
Source: Stellar MLS,MLS#: O6433817 Originating MLS: Orlando Regional
Originating MLS: Orlando Regional
Facts & features
Interior
Bedrooms & bathrooms
- Bedrooms: 3
- Bathrooms: 2
- Full bathrooms: 2
Rooms
- Room types: Bonus Room, Utility Room
Primary bedroom
- Features: Ceiling Fan(s), Walk-In Closet(s)
- Level: First
- Area: 195 Square Feet
- Dimensions: 15x13
Bedroom 2
- Features: Built-in Closet
- Level: First
- Area: 132 Square Feet
- Dimensions: 12x11
Bedroom 3
- Features: Built-in Closet
- Level: First
- Area: 110 Square Feet
- Dimensions: 11x10
Primary bathroom
- Features: En Suite Bathroom, Tub with Separate Shower Stall, No Closet
- Level: First
- Area: 105 Square Feet
- Dimensions: 15x7
Bonus room
- Features: No Closet
- Level: First
- Area: 84 Square Feet
- Dimensions: 12x7
Dining room
- Features: No Closet
- Level: First
- Area: 70 Square Feet
- Dimensions: 10x7
Kitchen
- Features: Stone Counters, No Closet
- Level: First
- Area: 144 Square Feet
- Dimensions: 12x12
Living room
- Features: No Closet
- Level: First
- Area: 336 Square Feet
- Dimensions: 21x16
Heating
- Central, Electric
Cooling
- Central Air
Appliances
- Included: Cooktop, Dishwasher, Disposal, Microwave, Range, Refrigerator
- Laundry: Electric Dryer Hookup, Inside, Washer Hookup
Features
- Living Room/Dining Room Combo, Stone Counters, Vaulted Ceiling(s)
- Flooring: Carpet, Ceramic Tile
- Doors: Sliding Doors
- Has fireplace: No
Interior area
- Total structure area: 2,675
- Total interior livable area: 1,915 sqft
Video & virtual tour
Property
Parking
- Total spaces: 2
- Parking features: Driveway, Garage Door Opener
- Attached garage spaces: 2
- Has uncovered spaces: Yes
- Details: Garage Dimensions: 24x20
Features
- Levels: One
- Stories: 1
- Patio & porch: Covered, Rear Porch, Screened, Side Porch
- Exterior features: Irrigation System, Lighting, Sidewalk
Lot
- Size: 7,150 Square Feet
- Features: Corner Lot, City Lot, Landscaped
- Residential vegetation: Mature Landscaping, Trees/Landscaped
Details
- Parcel number: 202128252203320
- Zoning: MU-ES-GT
- Special conditions: None
Construction
Type & style
- Home type: SingleFamily
- Architectural style: Contemporary
- Property subtype: Single Family Residence
Materials
- Block, Stone, Stucco
- Foundation: Slab
- Roof: Shingle
Condition
- New construction: No
- Year built: 2014
Utilities & green energy
- Electric: Photovoltaics Seller Owned
- Sewer: Public Sewer
- Water: Public
- Utilities for property: BB/HS Internet Available, Cable Available, Electricity Connected, Street Lights
Green energy
- Energy generation: Solar
Community & HOA
Community
- Security: Security System
- Pet fee: $0 monthly
- Subdivision: EMERSON PARK A B C D E K L M N
HOA
- Has HOA: Yes
- HOA fee: $127 monthly
- HOA name: Emerson Park HOA / Sentry Management
- HOA phone: 407-464-0277
Location
- Region: Apopka
Financial & listing details
- Price per square foot: $188/sqft
- Tax assessed value: $354,252
- Annual tax amount: $529
- Date on market: 8/17/2026
- Cumulative days on market: 57 days
- Listing terms: Cash,Conventional
- Ownership: Fee Simple
- Total actual rent: 0
- Electric utility on property: Yes
- Road surface type: Asphalt
Estimated market value
$358,200
$340,000 - $376,000
$2,630/mo
Price history
| Date | Event | Price |
|---|---|---|
| 10/6/2026 | Listed for sale | $359,900$188/sqft |
Source:  Stellar MLS #O6433817 Report a problem Stellar MLS #O6433817 Report a problem | ||
| 9/28/2026 | Pending sale | $359,900$188/sqft |
Source: Stellar MLS #O6433817 Report a problem | ||
| 8/17/2026 | Listed for sale | $359,900+74.7%$188/sqft |
Source: Stellar MLS #O6433817 Report a problem | ||
| 12/8/2014 | Sold | $206,000+0%$108/sqft |
Source: Public Record Report a problem | ||
| 9/24/2014 | Price change | $205,990-13.5%$108/sqft |
Source: LENNAR HOMES (776703) #T2717286 Report a problem | ||
| 9/8/2014 | Price change | $238,190+16.1%$124/sqft |
Source: Lennar Report a problem | ||
| 9/6/2014 | Price change | $205,190-10.1%$107/sqft |
Source: Lennar Report a problem | ||
| 5/16/2014 | Listed for sale | $228,340$119/sqft |
Source: Lennar Report a problem | ||
Public tax history
| Year | Property taxes | Tax assessment |
|---|---|---|
| 2024 | $65 +8.3% | $203,756 +3% |
| 2023 | $60 +300% | $197,821 +3% |
| 2022 | $15 | $192,059 +3% |
| 2021 | $15 | $186,465 +1.4% |
| 2020 | $15 | $183,891 +2.3% |
| 2019 | $15 | $179,757 +1.9% |
| 2018 | $15 | $176,405 -4.5% |
| 2017 | $15 | $184,778 +3.9% |
| 2016 | $15 | $177,797 +5.8% |
| 2015 | $15 -95.6% | $168,047 +572.2% |
| 2014 | $338 +54.5% | $25,000 +108.3% |
| 2013 | $219 -0.9% | $12,000 |
| 2012 | $221 -0.4% | $12,000 |
| 2011 | $221 +3.2% | $12,000 |
| 2010 | $215 | $12,000 -20% |
| 2009 | -- | $15,000 -37.5% |
| 2008 | $396 | $24,000 |
Find assessor info on the county website
Monthly payment
Est. payment
Payment breakdown
Explore the cost of this home by adjusting the details. Changes won't be saved.Climate risks
Neighborhood: 32703
Nearby schools
Schools provided by the listing agent
- Elementary: Wheatley Elem
- Middle: Wolf Lake Middle
- High: Wekiva High
Source: Stellar MLS. This data may not be complete. We recommend contacting the local school district to confirm school assignments for this home.
Similar homes
- $390,0003 bd3 ba1.9k sqft1318 ASHBY CIRCLE, APOPKA, FL 32703For Sale
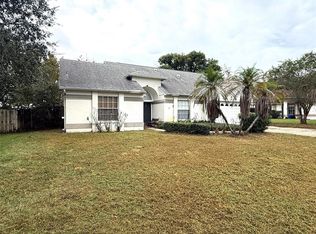
 MLS ID #G5116922, Jason Short, EXIT REALTY TRI-COUNTY. Stellar MLS
 - $345,9003 bd2 ba1.5k sqft2135 COBBLEFIELD CIRCLE, APOPKA, FL 32703For Sale
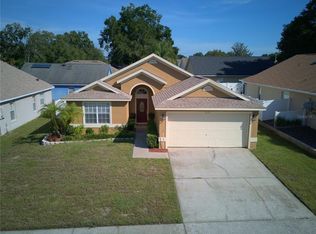 MLS ID #O6445145, Robert Christiano, COLDWELL BANKER REALTY. Stellar MLS
 - $370,0004 bd2 ba1.7k sqft2665 STALEY COURT, ORLANDO, FL 32818For Sale
 MLS ID #O6423301, Omil Henry, ISAIAH 53V5 REALTY LLC. Stellar MLS
 - $445,0003 bd3 ba2.5k sqft1449 ERROL PARKWAY, APOPKA, FL 32712For Sale
 MLS ID #O6348035, Richard Collins, MARVIEW INTERNATIONAL REALTY LLC. Stellar MLS
 - $345,0003 bd2 ba1.5k sqft5581 AEOLUS WAY, ORLANDO, FL 32808For SaleMLS ID #O6271546, Neree Augustin, PREMIUM REAL ESTATE SERVICES. Stellar MLS
- $340,0003 bd2 ba1.4k sqft3050 GOLDEN ROCK DRIVE, ORLANDO, FL 32818For SaleMLS ID #O6402581, Scott Taylor LLC, RE/MAX PRIME PROPERTIES. Stellar MLS
- $365,0004 bd2 ba1.7k sqft827 RILL DRIVE, ALTAMONTE SPRINGS, FL 32714For SaleMLS ID #O6435680, Steve Kim, MARVIEW INTERNATIONAL REALTY LLC. Stellar MLS
- $425,0003 bd2 ba1.6k sqft3495 SANDALWOOD ISLE WAY, OCOEE, FL 34761For SaleMLS ID #S5157540, Yoseph Molina, MY REALTY GROUP, LLC.. Stellar MLS
- $425,0003 bd3 ba1.9k sqft(Undisclosed Address), OCOEE, FL 34761For SaleMLS ID #O6440933, Darrell Haynes, DISTINGUISHED FL PROPERTIES INC. Stellar MLS
- $429,0003 bd2 ba2.2k sqft7337 HIGH LAKE DRIVE, ORLANDO, FL 32818For SaleMLS ID #O6427459, Alisa Jaglall, RAMKO REALTY GROUP LLC. Stellar MLS
- $350,0003 bd2 ba1.3k sqft8632 FOLEY DRIVE, ORLANDO, FL 32825For SaleMLS ID #S5159623, Jeanette Montalvo, TOWNE CENTER REALTY. Stellar MLS
- $319,9004 bd2 ba1.4k sqft7333 RADIANT CIRCLE, ORLANDO, FL 32810For SaleMLS ID #G5113540, Alessandro DiMare, COAST TO COAST REAL ESTATE PRO. Stellar MLS
- $425,0004 bd2 ba2.1k sqft9120 QUEEN ELIZABETH COURT, ORLANDO, FL 32818For SaleMLS ID #S5146608, Corlia MacDonald, WEICHERT REALTORS HALLMARK PRO. Stellar MLS
- $305,9003 bd2 ba1.4k sqft6439 UNDINE WAY, ORLANDO, FL 32818For SaleMLS ID #O6441820, German Uribe, SWEET HOMES REALTY LLC. Stellar MLS
- $330,0003 bd2 ba1.7k sqft272 SPARROW HAWK DRIVE, GROVELAND, FL 34736For SaleMLS ID #O6449914, Milton James, COLDWELL BANKER REALTY. Stellar MLS
- $424,9004 bd3 ba2.3k sqft443 OPAL COURT, ALTAMONTE SPRINGS, FL 32714For SaleMLS ID #O6444962, Matt White, SLOANE REALTY, LLC. Stellar MLS
- $334,9003 bd2 ba1.7k sqft3204 ANTIGUA BAY LANE, TAVARES, FL 32778For SaleMLS ID #G5115503, Andrew Nolan, DAVE LOWE REALTY, INC.. Stellar MLS
- $470,0003 bd2 ba2k sqft3315 FLAMBOROUGH DRIVE, ORLANDO, FL 32835For SaleMLS ID #O6448379, Nohora Gomez, COLDWELL BANKER REALTY. Stellar MLS
- $357,9502 bd2 ba1.3k sqft3300 SARATOGA DRIVE, TAVARES, FL 32778For SaleMLS ID #G5118574, Kelly Monroe, LPT REALTY, LLC. Stellar MLS
- $309,9003 bd2 ba1.2k sqft5501 CHATHAM WOODS COURT, ORLANDO, FL 32808For SaleMLS ID #O6375450, Darryl Henderson, Jr, GLOBAL ENTERPRISE REALTY GROUP. Stellar MLS
